Brand-new roof installed May 2026! If you've been waiting for a home with personality instead of predictability, this is it. Rich with character, warmth, and architectural charm, this one-of-a-kind Tucker farmhouse offers the kind of craftsmanship and individuality that's nearly impossible to recreate. Nestled on one of Tucker's most scenic and peaceful streets, this sprawling farmhouse features 5 bedrooms and 3 full baths in the main home, where every room tells a story. Original hardwood floors, front and back staircases, and a charming built-in kitchen banquette create a home that feels welcoming from the moment you walk in. This isn't a cookie-cutter floor plan-it's a home filled with unique spaces, thoughtful details, and timeless character. Designed for gathering, the impressive built-in bar with seating for ten is sure to become everyone's favorite place for holiday celebrations, game days, and evenings with friends. The private primary suite offers a peaceful escape with a beautifully renovated spa-inspired bath featuring a stunning copper soaking tub and direct access to a slate-tiled sun porch overlooking the surrounding landscape. Adding incredible flexibility, the property also includes a fully equipped apartment with its own private entrance, kitchen, bedroom, bathroom, and loft. Whether you're welcoming extended family, hosting long-term guests, creating a home office or studio, or exploring rental income opportunities, this separate living space offers endless possibilities. Backing directly to Tucker's John Homestead Historical Park, the property enjoys exceptional privacy, mature trees, and beautiful natural views while remaining just minutes from downtown Tucker, local restaurants, community events, parks, trails, Decatur, and convenient access to Atlanta. Homes with this much personality rarely become available. With a brand-new roof, remarkable architectural character, flexible living spaces, and a setting unlike anything else in Tucker, this is more than just a place to live-it's a home that leaves a lasting impression.
Active
$695,000
1723 Zemory Dr, Tucker, GA 30084
6beds
5,050sqft
Single Family Residence
Built in 1952
0.46 Acres Lot
$661,400 Zestimate®
$138/sqft
$-- HOA
What's special
Beautiful natural viewsBrand-new roofOriginal hardwood floorsFront and back staircasesCharming built-in kitchen banquetteBeautifully renovated spa-inspired bathFlexible living spaces
- 93 days
- 284
- 16
Zillow last checked:
Listing updated:
Listed by:
Corbett Jordan 404-398-9693,
SRA Signature Realty
Source: GAMLS,MLS#: 10805316
Facts & features
Interior
Bedrooms & bathrooms
- Bedrooms: 6
- Bathrooms: 5
- Full bathrooms: 5
- Main level bathrooms: 3
- Main level bedrooms: 1
Rooms
- Room types: Bonus Room, Den, Game Room, Sun Room, Other
Heating
- Other
Cooling
- Central Air
Appliances
- Included: Dishwasher, Refrigerator, Other
- Laundry: Common Area
Features
- Bookcases, Double Vanity, Wet Bar, Walk-In Closet(s)
- Flooring: Hardwood
- Windows: Double Pane Windows
- Basement: None
- Number of fireplaces: 1
- Fireplace features: Family Room, Master Bedroom
- Common walls with other units/homes: No Common Walls
Interior area
- Total structure area: 5,050
- Total interior livable area: 5,050 sqft
- Finished area above ground: 5,050
- Finished area below ground: 0
Property
Parking
- Total spaces: 4
- Parking features: Carport
- Has carport: Yes
Features
- Levels: Two
- Stories: 2
- Patio & porch: Patio
- Exterior features: Other
- Fencing: Back Yard
Lot
- Size: 0.46 Acres
- Features: Level, Private
Details
- Parcel number: 18 165 03 006
Construction
Type & style
- Home type: SingleFamily
- Architectural style: Traditional
- Property subtype: Single Family Residence
Materials
- Other
- Foundation: Pillar/Post/Pier
- Roof: Composition
Condition
- Resale
- New construction: No
- Year built: 1952
Utilities & green energy
- Electric: 220 Volts
- Sewer: Septic Tank
- Water: Public
- Utilities for property: Cable Available, Electricity Available, Natural Gas Available, Water Available
Community & HOA
Community
- Features: Park
- Subdivision: GZ DAVIS PROP
HOA
- Has HOA: No
- Services included: None
Location
- Region: Tucker
Financial & listing details
- Price per square foot: $138/sqft
- Tax assessed value: $570,300
- Annual tax amount: $6,362
- Date on market: 7/14/2026
- Cumulative days on market: 93 days
- Listing agreement: Exclusive Right To Sell
- Listing terms: Cash,Conventional,FHA
- Electric utility on property: Yes
Estimated market value
$661,400
$628,000 - $694,000
$4,384/mo
Price history
| Date | Event | Price |
|---|---|---|
| 7/14/2026 | Listed for sale | $695,000-0.7%$138/sqft |
Source:  GAMLS #10805316 Report a problem GAMLS #10805316 Report a problem | ||
| 7/1/2026 | Listing removed | $700,000$139/sqft |
Source: GAMLS #10780740 Report a problem | ||
| 12/27/2025 | Listed for sale | $700,000+438.5%$139/sqft |
Source:  FMLS GA #7695990 Report a problem FMLS GA #7695990 Report a problem | ||
| 3/27/2002 | Sold | $130,000$26/sqft |
Source: Public Record Report a problem | ||
Public tax history
| Year | Property taxes | Tax assessment |
|---|---|---|
| 2025 | $6,362 +19.6% | $228,120 +28.4% |
| 2024 | $5,317 +26% | $177,680 +12% |
| 2023 | $4,219 +5.8% | $158,600 +26.9% |
| 2022 | $3,989 +9.1% | $124,960 +15.9% |
| 2021 | $3,655 +48.5% | $107,800 +47.6% |
| 2020 | $2,461 -8% | $73,040 -9% |
| 2019 | $2,674 -12.2% | $80,240 -11.7% |
| 2018 | $3,046 -5.6% | $90,880 -1.7% |
| 2017 | $3,225 -0.3% | $92,440 -2.8% |
| 2016 | $3,236 | $95,120 +148% |
| 2014 | $3,236 | $38,360 |
| 2013 | -- | $38,360 |
| 2012 | -- | $38,360 +9.8% |
| 2011 | -- | $34,944 -66.7% |
| 2010 | $3,321 | $104,920 |
| 2009 | $3,321 +9.8% | $104,920 |
| 2008 | $3,024 -0.8% | $104,920 |
| 2007 | $3,049 | $104,920 |
| 2006 | $3,049 +13.2% | $104,920 +8.8% |
| 2005 | $2,693 +1.9% | $96,400 |
| 2004 | $2,643 +9.2% | $96,400 -5.7% |
| 2003 | $2,421 +13.2% | $102,280 +11.7% |
| 2002 | $2,140 +103.2% | $91,560 +56.8% |
| 2001 | $1,053 | $58,400 |
Find assessor info on the county website
Monthly payment
Est. payment
Payment breakdown
Explore the cost of this home by adjusting the details. Changes won't be saved.Climate risks
Neighborhood: 30084
Nearby schools
Schools provided by the listing agent
- Elementary: Brockett
- Middle: Tucker
- High: Tucker
Source: GAMLS. This data may not be complete. We recommend contacting the local school district to confirm school assignments for this home.

Similar homes
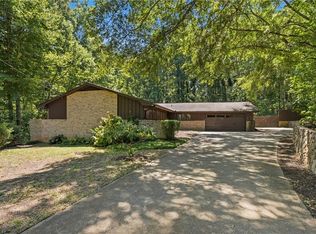
- $650,0005 bd3 ba3.3k sqft2670 S Hudlow Ct, Tucker, GA 30084For Sale
 MLS ID #7829056, Nikki Elmore, Atlanta Fine Homes Sotheby's International. FMLS GA
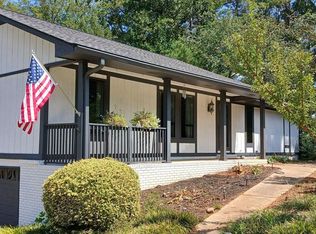
 - $514,9005 bd3 ba3.5k sqft4268 Smithsonia Ct, Tucker, GA 30084Active
 MLS ID #10868289, Christopher Rollins, Chapman Hall Premier, Realtors. GAMLS
 - $735,0005 bd5 ba5.3k sqft6088 Millstone Run, Stone Mountain, GA 30087Active
 MLS ID #10829971, Pat Soltys, SRA Signature Realty. GAMLS
 - $759,0005 bd5 ba5.4k sqft1701 Trotters Ln, Stone Mountain, GA 30087For Sale
 MLS ID #7843866, Joe Crochet, Crochet Real Estate LLC. FMLS GA
 - $680,0004 bd4 ba4.4k sqft1404 Megan Danielle Dr, Lilburn, GA 30047For SaleMLS ID #7798905, Natasha Parks, Keller Williams Realty West Atlanta. FMLS GA
- $749,0003 bd5 ba6.4k sqft1921 Lilburn Stone Mountain Rd, Stone Mountain, GA 30087ActiveMLS ID #10830187, Pat Soltys, SRA Signature Realty. GAMLS
- $680,0006 bd5 ba5.2k sqft4528 Mossey Dr, Lithonia, GA 30038ActiveMLS ID #10798793, Madison Brokaw, Atlanta Communities. GAMLS
- $725,0004 bd4 ba3.5k sqft4301 Huntington Cir, Dunwoody, GA 30338ActiveMLS ID #10869109, Karen C Cannon, Karen Cannon REALTORS Inc.. GAMLS
- $699,0004 bd3 ba3.7k sqft4371 Vintage Ln, Atlanta, GA 30338ActiveMLS ID #10832832, Lisa E Schimming, Harry Norman Realtors. GAMLS
- $850,0005 bd4 ba3.2k sqft2544 Circlewood Rd NE, Atlanta, GA 30345For SaleMLS ID #7841792, Peggy Hibbert, Atlanta Fine Homes Sotheby's International. FMLS GA
- $825,0005 bd3 ba3.4k sqft1388 Carolyn Dr NE, Atlanta, GA 30329Active Under ContractMLS ID #10856347, Hannah Fleshel, Keller Williams Realty PeachtreeRoad. GAMLS
- $700,0006 bd4 ba4.9k sqft1735 Riverglen Dr, Suwanee, GA 30024ActiveMLS ID #10855637, Seok Hong, Keller Williams Realty Atl. Partners. GAMLS
- $724,9006 bd5 ba4.9k sqft85 Tollwood Pl, Grayson, GA 30017ActiveMLS ID #10829048, Chasity R Tillman, PEND Realty, LLC. GAMLS
- $639,0004 bd3 ba3.6k sqft877 Guinevere Way SW, Lilburn, GA 30047ActiveMLS ID #10841049, Jill Wyatt, BHHS Georgia Properties. GAMLS
- $684,0006 bd3 ba2.8k sqft151 Shadowlawn Rd SE, Marietta, GA 30067For SaleMLS ID #7757468, Melissa Lowman, Virtual Properties Realty. Biz. FMLS GA
- $709,9004 bd4 ba4k sqft2692 Thatcher Ct, Lawrenceville, GA 30044For SaleMLS ID #7814232, ZE YUAN, AJ Summit Realty, LLC. FMLS GA
- $729,0004 bd4 ba4.6k sqft4285 Blackland Way, Marietta, GA 30067ActiveMLS ID #10803266, Erin Oxford Clark, Harry Norman Realtors. GAMLS
- $715,0005 bd5 ba5.2k sqft26 Ridgemere Trce, Sandy Springs, GA 30328For SaleMLS ID #7845888, Stephanie Seltzer, Atlanta Fine Homes Sotheby's International. FMLS GA
