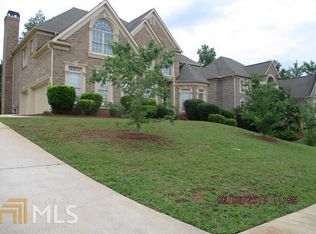
Defined by its generous proportions and exceptional versatility, 4528 Mossey Drive offers over 5,000 square feet of beautifully appointed living space within a gated community. Four-sided brick construction, generously proportioned rooms, and an expansive floor plan create a home equally suited for everyday living and effortless entertaining. The main level features spacious gathering areas filled with natural light, a well-appointed kitchen that flows seamlessly into the home's primary living spaces, and the added convenience of a secondary bedroom and full bathroom - ideal for guests, multigenerational living, or a private home office. Privately situated on the upper level, the owner's suite serves as a true retreat, featuring vaulted ceilings and a spa-inspired bathroom complete with a double vanity, oversized double-head shower, two-person soaking tub, and an exceptionally large walk-in closet offering approximately 260 square feet of dressing and storage space. With spacious secondary bedrooms and well-appointed bathrooms, the upper level in its entirety is thoughtfully designed to balance privacy and comfort. The fully finished terrace level significantly expands the home's versatility, offering two additional living areas, a wet bar, dedicated theater room, exercise room, a private bedroom, and a full bathroom. Whether envisioned as the ultimate entertainment space, a private guest retreat, or a recreation area, this level provides exceptional flexibility to accommodate a variety of lifestyles. Completing the home is a a three-car garage, private backyard, and the security and convenience of a gated community with convenient access to shopping, dining, parks, and major commuter routes. Blending timeless design with exceptional flexibility, 4528 Mossey Drive presents a rare opportunity to enjoy expansive living spaces, thoughtful amenities, and a floor plan designed to adapt to the way you live.
Active
Price cut: $40K (9/18)
$680,000
4528 Mossey Dr, Lithonia, GA 30038
6beds
5,206sqft
Single Family Residence
Built in 2006
0.34 Acres Lot
$669,600 Zestimate®
$131/sqft
$63/mo HOA
What's special
Four-sided brick constructionThree-car garageGenerously proportioned roomsPrivate backyardExpansive floor planWell-appointed kitchenDedicated theater room
- 107 days
- 1,273
- 145
Zillow last checked:
Listing updated:
Listed by:
Madison Brokaw 404-368-7194,
Atlanta Communities
Source: GAMLS,MLS#: 10798793
Facts & features
Interior
Bedrooms & bathrooms
- Bedrooms: 6
- Bathrooms: 5
- Full bathrooms: 5
- Main level bathrooms: 1
- Main level bedrooms: 1
Rooms
- Room types: Bonus Room, Exercise Room, Family Room, Great Room, Laundry, Media Room, Office
Dining room
- Features: Seats 12+, Separate Room
Kitchen
- Features: Breakfast Area, Breakfast Bar, Breakfast Room, Kitchen Island, Pantry, Solid Surface Counters, Walk-in Pantry
Heating
- Central, Forced Air, Natural Gas, Zoned
Cooling
- Ceiling Fan(s), Central Air, Zoned
Appliances
- Included: Cooktop, Dishwasher, Microwave, Oven, Refrigerator, Stainless Steel Appliance(s)
- Laundry: Upper Level
Features
- Bookcases, Double Vanity, Rear Stairs, Separate Shower, Soaking Tub, Tile Bath, Tray Ceiling(s), Entrance Foyer, Vaulted Ceiling(s), Walk-In Closet(s), Wet Bar
- Flooring: Carpet, Hardwood, Tile
- Windows: Double Pane Windows
- Basement: Bath Finished,Daylight,Exterior Entry,Finished,Full,Interior Entry
- Number of fireplaces: 3
- Fireplace features: Basement, Family Room, Living Room, Master Bedroom
- Common walls with other units/homes: No Common Walls
Interior area
- Total structure area: 5,206
- Total interior livable area: 5,206 sqft
- Finished area above ground: 3,767
- Finished area below ground: 1,439
Property
Parking
- Total spaces: 3
- Parking features: Attached, Garage, Garage Door Opener, Kitchen Level, Side/Rear Entrance
- Has attached garage: Yes
Accessibility
- Accessibility features: Other
Features
- Levels: Two
- Stories: 2
- Patio & porch: Deck, Porch
- Body of water: None
Lot
- Size: 0.34 Acres
- Features: Other
- Residential vegetation: Cleared, Partially Wooded
Details
- Parcel number: 15 031 12 022
Construction
Type & style
- Home type: SingleFamily
- Architectural style: Brick 4 Side,Traditional
- Property subtype: Single Family Residence
Materials
- Brick
- Roof: Composition
Condition
- Resale
- New construction: No
- Year built: 2006
Utilities & green energy
- Sewer: Public Sewer
- Water: Public
- Utilities for property: Cable Available, Electricity Available, Natural Gas Available, Sewer Available, Underground Utilities, Water Available
Community & HOA
Community
- Features: Gated, Sidewalks, Street Lights
- Security: Gated Community, Security System, Smoke Detector(s)
- Subdivision: Dogwood Manor Estates
HOA
- Has HOA: Yes
- Services included: Maintenance Grounds, Security
- HOA fee: $750 annually
Location
- Region: Lithonia
Financial & listing details
- Price per square foot: $131/sqft
- Tax assessed value: $716,900
- Annual tax amount: $7,903
- Date on market: 7/3/2026
- Cumulative days on market: 94 days
- Listing agreement: Exclusive Right To Sell
- Listing terms: Cash,Conventional,FHA,VA Loan
- Electric utility on property: Yes
Estimated market value
$669,600
$636,000 - $703,000
$3,588/mo
Price history
| Date | Event | Price |
|---|---|---|
| 9/18/2026 | Price change | $680,000-5.6%$131/sqft |
Source:  GAMLS #10798793 Report a problem GAMLS #10798793 Report a problem | ||
| 8/6/2026 | Listed for sale | $720,000$138/sqft |
Source: GAMLS #10798793 Report a problem | ||
| 8/2/2026 | Pending sale | $720,000$138/sqft |
Source: GAMLS #10798793 Report a problem | ||
| 7/3/2026 | Listed for sale | $720,000+148.3%$138/sqft |
Source:  FMLS GA #7799128 Report a problem FMLS GA #7799128 Report a problem | ||
| 7/26/2011 | Sold | $290,000-0.4%$56/sqft |
Source: Public Record Report a problem | ||
| 2/25/2010 | Sold | $291,050-46.3%$56/sqft |
Source: Public Record Report a problem | ||
| 5/11/2006 | Sold | $541,600+733.2%$104/sqft |
Source: Public Record Report a problem | ||
| 8/16/2005 | Sold | $65,000$12/sqft |
Source: Public Record Report a problem | ||
Public tax history
| Year | Property taxes | Tax assessment |
|---|---|---|
| 2025 | $7,903 +16.5% | $286,760 +25.9% |
| 2024 | $6,782 +7.1% | $227,760 -1.8% |
| 2023 | $6,332 -1.6% | $231,840 +10.1% |
| 2022 | $6,436 +10.7% | $210,480 +14.7% |
| 2021 | $5,813 +5.7% | $183,480 +8.2% |
| 2020 | $5,497 +3.9% | $169,520 +4% |
| 2019 | $5,291 +3.1% | $163,000 +4.1% |
| 2018 | $5,130 +16.5% | $156,560 +23.5% |
| 2017 | $4,402 +2.7% | $126,800 |
| 2016 | $4,289 | $126,800 -13.9% |
| 2014 | $4,289 | $147,240 +34.5% |
| 2013 | -- | $109,440 |
| 2012 | -- | $109,440 -21.3% |
| 2011 | -- | $139,008 -2.3% |
| 2010 | $6,017 -14.6% | $142,280 -13.1% |
| 2009 | $7,044 -20.9% | $163,640 -23.2% |
| 2008 | $8,908 | $213,200 +6% |
| 2007 | -- | $201,200 |
Find assessor info on the county website
Monthly payment
Est. payment
Payment breakdown
Explore the cost of this home by adjusting the details. Changes won't be saved.Climate risks
Neighborhood: 30038
Nearby schools
Schools provided by the listing agent
- Elementary: Browns Mill
- Middle: Salem
- High: Martin Luther King Jr
Source: GAMLS. This data may not be complete. We recommend contacting the local school district to confirm school assignments for this home.

Similar homes
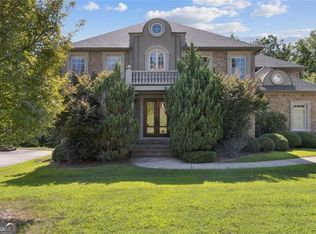
- $400,0006 bd3 ba3k sqft(Undisclosed Address), Lithonia, GA 30038For Sale

 MLS ID #7791873, Janea Dix, Your Home Sold Guaranteed Realty Crown Group. FMLS GA
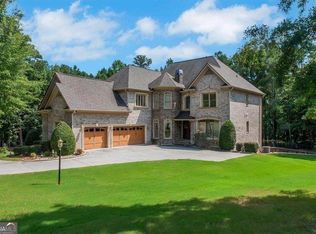
 - $689,9006 bd6 ba5.8k sqft40 Waterside Pl, Oxford, GA 30054Active
 MLS ID #10825623, Cherry Chaney, Joe Stockdale Real Estate. GAMLS
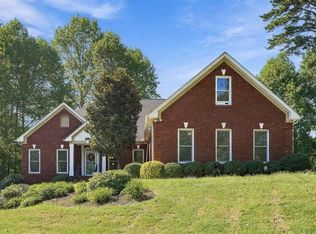
 - $689,0005 bd4 ba5.3k sqft5785 Nash Commons Dr, Stone Mountain, GA 30087For Sale
 MLS ID #7836854, Julissa Huggins, Marie Angulo & Co. Property Advisors. FMLS GA
 - $695,0006 bd5 ba5k sqft1723 Zemory Dr, Tucker, GA 30084Active
 MLS ID #10805316, Corbett Jordan, SRA Signature Realty. GAMLS
 - $715,0004 bd4 ba3.4k sqft501 Carter Ave SE, Atlanta, GA 30317ActiveMLS ID #10873609, Andrene Escoffery, Harry Norman Realtors. GAMLS
- $349,9004 bd3 ba2.7k sqft5405 Winding Glen Dr, Lithonia, GA 30038For SaleMLS ID #7797253, Morris Carroll, The Carroll Group, Inc.. FMLS GA
- $680,0004 bd4 ba4.4k sqft1404 Megan Danielle Dr, Lilburn, GA 30047For SaleMLS ID #7798905, Natasha Parks, Keller Williams Realty West Atlanta. FMLS GA
- $724,9006 bd5 ba6.9k sqft303 Broadmoor Way, McDonough, GA 30253ActiveMLS ID #10833351, LT Moore, Solutions First Realty LLC. GAMLS
- $510,0004 bd5 ba4.4k sqft101 Lumby Ln, Stockbridge, GA 30281ActiveMLS ID #10803788, Rayshell Scott, BHGRE Metro Brokers. GAMLS
- $735,0005 bd5 ba5.3k sqft6088 Millstone Run, Stone Mountain, GA 30087ActiveMLS ID #10829971, Pat Soltys, SRA Signature Realty. GAMLS
- $759,0005 bd5 ba5.4k sqft1701 Trotters Ln, Stone Mountain, GA 30087For SaleMLS ID #7843866, Joe Crochet, Crochet Real Estate LLC. FMLS GA
- $643,4014 bd4 ba5.8k sqft3625 Graycliff Rd, Snellville, GA 30039For SaleMLS ID #7807509, Michael McCarty, Trend Atlanta Realty, Inc.. FMLS GA
- $604,9004 bd2 ba2.6k sqft2502 Flat Shoals Rd SW, Conyers, GA 30094ActiveMLS ID #10793669, Esperanza Arteaga, Keller Williams Realty Atl. Partners. GAMLS
- $585,0005 bd4 ba6k sqft110 Glen Eagle Way, McDonough, GA 30253ActiveMLS ID #10857037, Anhad Chawla, Homesmart Realty Partners. GAMLS
- $695,0005 bd3 ba3k sqft229 Spence Ave SE, Atlanta, GA 30317ActiveMLS ID #10849200, Rick E Baldwin, Keller Williams Realty. GAMLS
- $465,0005 bd3 ba4.6k sqft2052 Evergreen Dr SE, Conyers, GA 30013ActiveMLS ID #10873825, Shuntia Walker-Colquitt, eXp Realty. GAMLS
- $650,0005 bd3 ba3.3k sqft2670 S Hudlow Ct, Tucker, GA 30084For SaleMLS ID #7829056, Nikki Elmore, Atlanta Fine Homes Sotheby's International. FMLS GA
- $579,9006 bd5 ba4.9k sqft4287 Trotters Way Dr, Snellville, GA 30039For SaleMLS ID #7833641, KAPIL DAVE BHANDARI, Must Sell Realty, Inc.. FMLS GA
- $495,0005 bd4 ba2.8k sqft1889 Shoal Creek Blvd, Decatur, GA 30032ActiveMLS ID #10839150, Roslyn McClure, Redfin Corporation. GAMLS
- $600,0004 bd3 ba2.8k sqft2399 Deer Ridge Dr, Stone Mountain, GA 30087For SaleMLS ID #7851620, Angeline Lambros, Lambros Realty, LLC.. FMLS GA
