Southern charm meets Craftsman character in the heart of Historic East Lake. Built in 2002 as a thoughtfully designed Craftsman-style reproduction, this spacious 5-bedroom, 3-bath home captures the warmth and architectural character of an earlier era while offering the size, flexibility, and conveniences of modern living. A welcoming full front porch sets the tone, while inside, soaring 10+ foot ceilings, beautiful hardwood floors, abundant natural light, and a handsome fireplace create an inviting sense of space and warmth. With generous room sizes and a highly flexible floor plan, this is a large home designed to adapt beautifully to everyday living, entertaining, working from home, hobbies, guests, and changing needs over time. The main level offers an impressive collection of living spaces, including the Living Room, Dining Room, kitchen, wet bar/butler's pantry, laundry, a flexible office or bonus room, an additional bedroom, and the Primary Suite with private bath. The kitchen and main living areas flow naturally together, creating an easy setting for everything from quiet evenings at home to holiday gatherings and special occasions. Upstairs, the flexibility continues with three additional bedrooms, a full bath, lounge space, and a craft/hobby room, providing wonderful options for guest rooms, offices, creative space, a playroom, or additional living areas. And there is still more. The huge unfinished lower level offers exceptional space for a workshop, fitness area, hobbies, storage, or future possibilities, along with a 2-car garage. Outdoor living is equally inviting. From the gracious front porch to the expansive rear deck overlooking the private, wooded and fenced backyard, there are plenty of places to relax, entertain, dine outdoors, or simply enjoy a little breathing room in the city. All appliances remain, including the washer and dryer. Set in Historic East Lake, the home enjoys the character and Southern charm of one of Atlanta's established intown neighborhoods with convenient access to Oakhurst Village, the restaurants at 2nd & Hosea, Kirkwood Village, MARTA, Memorial Drive, Publix on Glenwood Avenue, I-20, and I-285. Spacious, warm, flexible, and full of Craftsman character, this is a home with room not only to live in, but to live well.
Active
$729,000
229 Spence Ave SE, Atlanta, GA 30317
5beds
3,066sqft
Single Family Residence
Built in 2002
-- sqft lot
$717,700 Zestimate®
$238/sqft
$-- HOA
What's special
Handsome fireplaceExpansive rear deckAbundant natural lightGracious front porchWelcoming full front porchBeautiful hardwood floorsHighly flexible floor plan
- 6 days
- 446
- 61
Likely to sell faster than
Zillow last checked:
Listing updated:
Listed by:
Rick E Baldwin 404-565-7198,
Keller Williams Realty
Source: GAMLS,MLS#: 10849200
Facts & features
Interior
Bedrooms & bathrooms
- Bedrooms: 5
- Bathrooms: 3
- Full bathrooms: 3
- Main level bathrooms: 2
- Main level bedrooms: 2
Rooms
- Room types: Bonus Room, Family Room, Office
Dining room
- Features: Separate Room
Kitchen
- Features: Breakfast Area, Solid Surface Counters
Heating
- Natural Gas
Cooling
- Central Air
Appliances
- Included: Cooktop, Dishwasher, Double Oven, Gas Water Heater
- Laundry: In Hall
Features
- Bookcases, Double Vanity, High Ceilings, Other, Separate Shower, Soaking Tub, Tile Bath, Walk-In Closet(s)
- Flooring: Carpet, Hardwood
- Basement: Full,Interior Entry,Unfinished
- Number of fireplaces: 1
- Fireplace features: Family Room
Interior area
- Total structure area: 3,066
- Total interior livable area: 3,066 sqft
- Finished area above ground: 3,066
- Finished area below ground: 0
Property
Parking
- Total spaces: 2
- Parking features: Attached, Garage, Side/Rear Entrance
- Has attached garage: Yes
Features
- Levels: Three Or More
- Stories: 3
- Patio & porch: Deck, Porch
- Exterior features: Other
- Fencing: Back Yard
Lot
- Features: Other, Private
Details
- Parcel number: 15 182 04 032
Construction
Type & style
- Home type: SingleFamily
- Architectural style: Craftsman
- Property subtype: Single Family Residence
Materials
- Concrete
- Roof: Composition
Condition
- Resale
- New construction: No
- Year built: 2002
Utilities & green energy
- Sewer: Public Sewer
- Water: Public
- Utilities for property: Cable Available, Electricity Available, High Speed Internet, Natural Gas Available, Phone Available, Sewer Connected, Water Available
Community & HOA
Community
- Features: Park
- Subdivision: East Lake
HOA
- Has HOA: No
- Services included: None
Location
- Region: Atlanta
Financial & listing details
- Price per square foot: $238/sqft
- Annual tax amount: $4,040
- Date on market: 9/18/2026
- Cumulative days on market: 6 days
- Listing agreement: Exclusive Right To Sell
- Electric utility on property: Yes
Estimated market value
$717,700
$682,000 - $754,000
Not available
Price history
| Date | Event | Price |
|---|---|---|
| 9/18/2026 | Listed for sale | $729,000$238/sqft |
Source:  FMLS GA #7837671 Report a problem FMLS GA #7837671 Report a problem | ||
Public tax history
Tax history is unavailable.
Monthly payment
Est. payment
Payment breakdown
Explore the cost of this home by adjusting the details. Changes won't be saved.Climate risks
Neighborhood: East Lake
Nearby schools
Schools provided by the listing agent
- Elementary: Toomer
- Middle: King
- High: MH Jackson Jr
Source: GAMLS. This data may not be complete. We recommend contacting the local school district to confirm school assignments for this home.

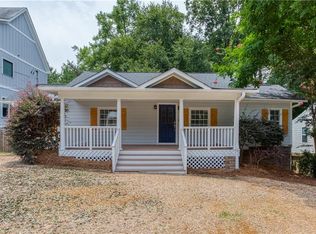
Similar homes
- $749,9994 bd4 ba2.7k sqft2876 Alexa Ave, Atlanta, GA 30317For Sale

 MLS ID #7839263, DEVITA MAXWELL, Real Broker, LLC.. FMLS GA
 - $749,9994 bd4 ba2.7k sqft2876 Alexa Ave SE, Atlanta, GA 30317Active

 MLS ID #10847561, Devita Maxwell, Real Broker, LLC. GAMLS
 - $719,0005 bd3 ba2.5k sqft2598 E Tupelo St SE, Atlanta, GA 30317For Sale
 MLS ID #7795678, Mandi Robertson, Compass. FMLS GA
 - $785,0004 bd3 ba2.7k sqft401 Ashburton Ave, Atlanta, GA 30317For Sale
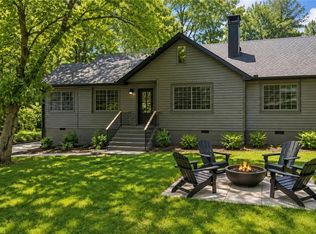 MLS ID #7801303, Kim Wilkin, Atlanta Fine Homes Sotheby's International. FMLS GA
 - $748,0004 bd3 ba2.6k sqft51 Willow Wood Cir SE, Atlanta, GA 30317ActiveMLS ID #10767070, Yelena Maltsev, Keller Williams Atlanta Midtown. GAMLS
- $750,0003 bd4 ba2k sqft2818 Tupelo St SE, Atlanta, GA 30317Active Under ContractMLS ID #10813037, Mia Hannah, Atlanta Communities. GAMLS
- $724,9003 bd4 ba2.4k sqft2345 Merrilee Ln SE, Atlanta, GA 30317ActiveMLS ID #10847811, Gerry Barger, Atlanta Communities. GAMLS
- $649,9994 bd4 ba2.8k sqft2668 Memorial Dr SE, Atlanta, GA 30317ActiveMLS ID #10796094, Janeen Soler, First United Realty. GAMLS
- $650,0005 bd5 ba3.5k sqft155 Watson Cir SE, Atlanta, GA 30317ActiveMLS ID #10842440, Cody Kuhn, Keller Williams Realty. GAMLS
- $749,9004 bd3 ba2.7k sqft183 Warren St SE, Atlanta, GA 30317ActiveMLS ID #10843105, Isaac Jordan, Atlanta Communities. GAMLS
- $695,0004 bd3 ba2k sqft2170 Memorial Dr SE, Atlanta, GA 30317ActiveMLS ID #10816084, Tanya Demjanec, Atlanta InTown Real Estate. GAMLS
- $750,0004 bd3 ba1.8k sqft65 Roseclair Dr SE, Atlanta, GA 30317ActiveMLS ID #10816073, Valerie Gonzalez, Keller Williams Realty. GAMLS
- $734,0004 bd3 ba2.1k sqft2621 Patrick Ct SE, Atlanta, GA 30317ActiveMLS ID #10791502, Ben Cohen, Keller Williams Realty North Atlanta. GAMLS
- $615,0004 bd3 ba2.5k sqft310 SE Ashburton Ave, Atlanta, GA 30317ActiveMLS ID #10801727, April M Lloyd, eXp Realty. GAMLS
- $505,0005 bd2 ba3.6k sqft2710 Memorial Dr SE, Atlanta, GA 30317ActiveMLS ID #10800696, Taylor Carroll, Watch Realty Co. GAMLS
- $624,0004 bd2 ba1.7k sqft2573 Tilson Dr SE, Atlanta, GA 30317ActiveMLS ID #10843097, Audrey Ferguson, HomeSmart. GAMLS
- $699,9004 bd3 ba2k sqft2314 1st Ave, Atlanta, GA 30317ActiveMLS ID #10765105, Annette Ross, Harry Norman Realtors. GAMLS
- $699,9004 bd3 ba2k sqft2314 1st Ave NE, Atlanta, GA 30317For SaleMLS ID #7771268, ANNETTE ROSS, Harry Norman REALTORS. FMLS GA
- $749,9004 bd3 ba2.2k sqft97 Rockyford Rd NE, Atlanta, GA 30317ActiveMLS ID #10827920, Patrick Peyer, Keller Williams Realty. GAMLS
- $874,9004 bd4 ba2.5k sqft98 2nd Ave SE, Atlanta, GA 30317ActiveMLS ID #10825325, Justin Landis, Bolst. GAMLS
