Welcome to this beautifully updated 4-bedroom, 3.5-bath home featuring an open floor plan, new hard floors, fresh interior and exterior paint, granite countertops, and abundant natural light. The lower-level in-law suite has a private entrance. It includes a full kitchen, living area, laundry, full bath, and oversized bedroom with a walk-in closet—ideal for multigenerational living or potential rental income. Conveniently located near Emory, the CDC, and downtown Decatur, with shopping and dining nearby, Walmart within walking distance, and easy access to the free Emory Shuttle. Fernbank school district. HOA maintains yards. Garage and street parking available.
Active
$629,900
2364 Greylock Pl, Decatur, GA 30030
4beds
2,822sqft
Single Family Residence, Residential
Built in 1993
7,405 Square Feet Lot
$632,400 Zestimate®
$223/sqft
$83/mo HOA
What's special
Open floor planStreet parking availableAbundant natural lightGranite countertopsNew hard floors
- 9 days
- 732
- 41
Likely to sell faster than
Zillow last checked:
Listing updated:
Listed by:
Chunzi Huang,
Virtual Properties Realty. Biz 678-491-5961
Source: FMLS GA,MLS#: 7852245
Facts & features
Interior
Bedrooms & bathrooms
- Bedrooms: 4
- Bathrooms: 4
- Full bathrooms: 3
- 1/2 bathrooms: 1
Rooms
- Room types: Attic, Basement
Primary bedroom
- Features: In-Law Floorplan
- Level: In-Law Floorplan
Bedroom
- Features: In-Law Floorplan
Primary bathroom
- Features: Separate Tub/Shower
Dining room
- Features: Separate Dining Room
Kitchen
- Features: Stone Counters, View to Family Room
Heating
- Central, Forced Air
Cooling
- Central Air
Appliances
- Included: Dishwasher, Disposal, Refrigerator
- Laundry: Laundry Room
Features
- Cathedral Ceiling(s), High Ceilings 10 ft Main
- Flooring: Hardwood, Wood
- Windows: Double Pane Windows
- Basement: Bath/Stubbed,Daylight,Exterior Entry,Finished,Interior Entry,Walk-Out Access
- Number of fireplaces: 1
- Fireplace features: Family Room
- Common walls with other units/homes: No Common Walls
Interior area
- Total structure area: 2,822
- Total interior livable area: 2,822 sqft
- Finished area above ground: 1,887
- Finished area below ground: 935
Video & virtual tour
Property
Parking
- Total spaces: 2
- Parking features: Attached, Garage, On Street
- Attached garage spaces: 1
- Has uncovered spaces: Yes
Accessibility
- Accessibility features: Accessible Full Bath, Accessible Kitchen
Features
- Levels: Three Or More
- Patio & porch: Deck, Front Porch
- Exterior features: None
- Pool features: None
- Spa features: None
- Fencing: None
- Has view: Yes
- View description: Other
- Waterfront features: None
- Body of water: None
Lot
- Size: 7,405 Square Feet
- Features: Back Yard
Details
- Additional structures: Other
- Parcel number: 18 050 14 039
- Other equipment: None
- Horse amenities: None
Construction
Type & style
- Home type: SingleFamily
- Architectural style: Traditional
- Property subtype: Single Family Residence, Residential
Materials
- Brick, Frame
- Foundation: See Remarks
- Roof: Shingle
Condition
- Resale
- New construction: No
- Year built: 1993
Utilities & green energy
- Electric: Other
- Sewer: Public Sewer
- Water: Public
- Utilities for property: Electricity Available, Other
Green energy
- Energy efficient items: None
- Energy generation: None
Community & HOA
Community
- Features: Other
- Security: Fire Alarm
- Subdivision: Scott Commons
HOA
- Has HOA: Yes
- HOA fee: $250 quarterly
Location
- Region: Decatur
Financial & listing details
- Price per square foot: $223/sqft
- Tax assessed value: $570,100
- Annual tax amount: $6,573
- Date on market: 10/22/2026
- Cumulative days on market: 9 days
- Electric utility on property: Yes
- Road surface type: Asphalt
Estimated market value
$632,400
$601,000 - $664,000
$3,796/mo
Price history
| Date | Event | Price |
|---|---|---|
| 10/22/2026 | Listed for sale | $629,900+80%$223/sqft |
Source:  FMLS GA #7852245 Report a problem | ||
| 2/2/2021 | Sold | $350,000-18.4%$124/sqft |
Source:  GAMLS #8890462 Report a problem | ||
| 1/20/2021 | Pending sale | $429,000$152/sqft |
Source:  GAMLS #8890462 Report a problem | ||
| 1/8/2021 | Price change | $429,000-6.5%$152/sqft |
Source: GAMLS #8890462 Report a problem | ||
| 12/13/2020 | Price change | $459,000-2.3%$163/sqft |
Source: Mark Spain Real Estate #8890462 Report a problem | ||
| 11/17/2020 | Listed for sale | $469,999+66.7%$167/sqft |
Source: Mark Spain Real Estate #8890462 Report a problem | ||
| 8/19/2003 | Sold | $282,000+31.8%$100/sqft |
Source: Public Record Report a problem | ||
| 6/5/1998 | Sold | $214,000+47.6%$76/sqft |
Source: Public Record Report a problem | ||
| 7/7/1993 | Sold | $145,000$51/sqft |
Source: Public Record Report a problem | ||
Public tax history
| Year | Property taxes | Tax assessment |
|---|---|---|
| 2025 | $6,573 +37.7% | $228,040 +62.9% |
| 2024 | $4,775 +14.4% | $140,000 |
| 2023 | $4,173 -12.4% | $140,000 |
| 2022 | $4,761 -18.9% | $140,000 -18.7% |
| 2021 | $5,866 +6% | $172,120 +6% |
| 2020 | $5,536 +2.7% | $162,320 +1.4% |
| 2019 | $5,392 +5.7% | $160,040 +5.3% |
| 2018 | $5,104 +23.1% | $152,000 +27.1% |
| 2017 | $4,146 +5.8% | $119,560 +3% |
| 2016 | $3,920 | $116,120 +50.3% |
| 2014 | $3,920 | $77,280 |
| 2013 | -- | $77,280 |
| 2012 | -- | $77,280 -31.9% |
| 2011 | -- | $113,560 |
| 2010 | $3,554 | $113,560 |
| 2009 | $3,554 +8.9% | $113,560 |
| 2008 | $3,262 -1% | $113,560 |
| 2007 | $3,296 | $113,560 |
| 2006 | $3,296 +3% | $113,560 |
| 2005 | $3,200 +18.6% | $113,560 +14.7% |
| 2004 | $2,699 -28.7% | $99,040 +8% |
| 2003 | $3,785 +104% | $91,720 +12.8% |
| 2002 | $1,855 +18.1% | $81,280 |
| 2001 | $1,571 | $81,280 |
Find assessor info on the county website
Monthly payment
Est. payment
Payment breakdown
Explore the cost of this home by adjusting the details. Changes won't be saved.Climate risks
Neighborhood: North Decatur
Nearby schools
Schools provided by the listing agent
- Elementary: Fernbank
- Middle: Druid Hills
- High: Druid Hills
Source: FMLS GA. This data may not be complete. We recommend contacting the local school district to confirm school assignments for this home.
Similar homes
- $625,0004 bd4 ba3.5k sqft556 Avondale Hills Dr, Decatur, GA 30032For Sale

 MLS ID #7837213, Vishnu Katekaneni, Nathan's Realty. FMLS GA
- $479,0005 bd3 ba3.7k sqft819 Gardenia Ln, Decatur, GA 30033For Sale
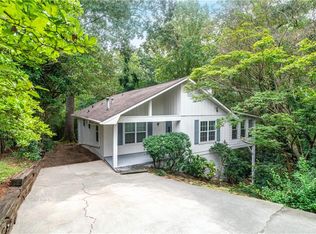 MLS ID #7793715, Robert Fryer, The Avenues of Atlanta Realty, LLC.. FMLS GA
- $600,0004 bd3 ba2.8k sqft2399 Deer Ridge Dr, Stone Mountain, GA 30087For Sale
 MLS ID #7851620, Angeline Lambros, Lambros Realty, LLC.. FMLS GA
- $600,0004 bd3 ba3.1k sqft3434 Palace Ct, Tucker, GA 30084For Sale
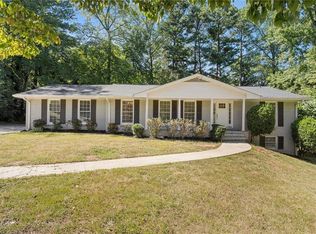 MLS ID #7845592, Olivia Sekerak, Dorsey Alston Realtors. FMLS GA
- $495,0005 bd4 ba2.8k sqft1889 Shoal Creek Blvd, Decatur, GA 30032Active
 MLS ID #10839150, Roslyn McClure, Redfin Corporation. GAMLS
- $715,0004 bd4 ba3.4k sqft501 Carter Ave SE, Atlanta, GA 30317ActiveMLS ID #10873609, Andrene Escoffery, Harry Norman Realtors. GAMLS
- $425,0003 bd3 ba1.6k sqft218 Forkner Dr APT C, Decatur, GA 30030ActiveMLS ID #10856864, Casey Dellinger, Bolst. GAMLS
- $695,0005 bd3 ba3k sqft229 Spence Ave SE, Atlanta, GA 30317ActiveMLS ID #10849200, Rick E Baldwin, Keller Williams Realty. GAMLS
- $680,0005 bd3 ba2.7k sqft2780 Abbottswell Dr, Johns Creek, GA 30022For SaleMLS ID #7839473, Jessica Vaughn, Peachtree Town & Country. FMLS GA
- $699,0004 bd2 ba1.8k sqft50 Brookhaven Dr NE, Atlanta, GA 30319For SaleMLS ID #7857910, Cindy Smith, Beacham and Company. FMLS GA
- $630,0003 bd3 ba2.6k sqft1983 Wellesley Trce, Dunwoody, GA 30338ActiveMLS ID #10858029, Karen C Cannon, Karen Cannon REALTORS Inc.. GAMLS
- $444,9003 bd3 ba2.8k sqft1415 Camden Walk, Decatur, GA 30033For SaleMLS ID #7799988, Mackenzie Crabtree, Mackenzie Crabtree Real Estate, LLC. FMLS GA
- $650,0004 bd3 ba2.2k sqft5147 Charmant Pl, Dunwoody, GA 30360For SaleMLS ID #7834403, Vicki Stofko, Magnolia Classic Properties, Inc.. FMLS GA
- $585,0003 bd3 ba2.4k sqft3295 Park Chase, Johns Creek, GA 30022For SaleMLS ID #7854874, SUSAN CALAHAN, Dorsey Alston Realtors. FMLS GA
- $579,9004 bd4 ba3.1k sqft66 Lockring Dr, Lilburn, GA 30047For SaleMLS ID #7811489, DANA SORROW, Realty East. FMLS GA
- $665,0004 bd3 ba2.5k sqft422 Woodstone West Dr, Marietta, GA 30068For SaleMLS ID #7792979, Kelli Garlock, Atlanta Communities. FMLS GA
- $575,0003 bd3 ba2.4k sqft2655 Paul Ave NW, Atlanta, GA 30318ActiveMLS ID #10873775, Peter Lachnicht, Keller Williams Realty North Atlanta. GAMLS
- $610,0004 bd4 ba3.2k sqft3165 Park Chase, Johns Creek, GA 30022ActiveMLS ID #10813977, Alfredo Correa, Unlock Realty Group. GAMLS
- $850,0005 bd3 ba2.9k sqft5121 Hensley Dr, Atlanta, GA 30338ActiveMLS ID #10881366, Karen C Cannon, Karen Cannon REALTORS Inc.. GAMLS
- $550,0004 bd3 ba2.3k sqft973 Longley Ave NW, Atlanta, GA 30318For SaleMLS ID #7834293, Hannah Skinner, Dorsey Alston Realtors. FMLS GA
