Beautifully renovated and privately nestled among mature trees, bright natural light fills the open-concept floor plan. This move-in-ready home blends modern updates, functional living space, and peaceful surroundings. Upgrades: Brazilian cherry real wood floors throughout the main level, and brand new modern plank flooring throughout the 2nd floor and basement. The updated kitchen features a quartz countertop, white cabinetry, subway tile backsplash, freshly painted walls, an updated master bathroom, and a guest bathroom. Half the windows have been replaced. The deck has been replaced with composite deck boards. The oversized primary suite provides a relaxing retreat with generous space. A professionally built-in closet adds convenience and space. The fully finished basement has its own entrance, includes an office, a little GYM, a bedroom, a kitchen, a refrigerator, a washer, a dryer, a full bathroom, and a storage room. You can rent half the basement out for extra rental income, but still keep half yourself or make it an in-law suite. Enjoy year-round indoor-outdoor living without worrying too much about yard care. Additional highlights include an additional storage room between the main floor and basement. All bedrooms are spacious. An electric car charger station is installed in the garage, double deck. A private setting conveniently located near shopping, dining, parks, and major commuter roads.
Active
$625,000
3165 Park Chase, Johns Creek, GA 30022
4beds
3,248sqft
:
Get pre-qualified$4,415/mo
Single Family Residence
Built in 1991
5,532 Square Feet Lot
$610,800 Zestimate®
$192/sqft
$66/mo HOA
What's special
Updated kitchenUpdated master bathroomPrivate settingBeautifully renovatedSubway tile backsplashWhite cabinetryQuartz countertop
- 13 days |
- 837 |
- 23 |
Zillow last checked:
Listing updated:
Listed by:
Alfredo Correa 404-441-3264,
Century 21 Results
Source: GAMLS,MLS#: 10813977
Facts & features
Interior
Bedrooms & bathrooms
- Bedrooms: 4
- Bathrooms: 4
- Full bathrooms: 3
- 1/2 bathrooms: 1
Rooms
- Room types: Family Room, Laundry, Other
Heating
- Forced Air
Cooling
- Central Air
Appliances
- Included: Dishwasher, Refrigerator
- Laundry: In Basement
Features
- Walk-In Closet(s)
- Flooring: Hardwood, Other
- Basement: Bath Finished,Daylight,Finished
- Number of fireplaces: 1
- Fireplace features: Living Room
- Common walls with other units/homes: No Common Walls
Interior area
- Total structure area: 3,248
- Total interior livable area: 3,248 sqft
- Finished area above ground: 3,248
- Finished area below ground: 0
Video & virtual tour
Property
Parking
- Total spaces: 2
- Parking features: Attached, Garage
- Has attached garage: Yes
Features
- Levels: Two
- Stories: 2
- Patio & porch: Deck
- Exterior features: Other
- Has view: Yes
- View description: City
- Body of water: None
Lot
- Size: 5,532 Square Feet
- Features: Other
- Residential vegetation: Wooded
Details
- Parcel number: 12 306808740076
Construction
Type & style
- Home type: SingleFamily
- Architectural style: A-Frame
- Property subtype: Single Family Residence
Materials
- Stucco
- Roof: Other
Condition
- Resale
- New construction: No
- Year built: 1991
Utilities & green energy
- Sewer: Public Sewer
- Water: Public
- Utilities for property: Electricity Available, Natural Gas Available, Water Available
Community & HOA
Community
- Features: Walk To Schools, Near Shopping
- Security: Smoke Detector(s)
- Subdivision: Park/Rivermont
HOA
- Has HOA: Yes
- Services included: Trash
- HOA fee: $794 annually
Location
- Region: Johns Creek
Financial & listing details
- Price per square foot: $192/sqft
- Tax assessed value: $442,500
- Annual tax amount: $4,933
- Date on market: 7/27/2026
- Cumulative days on market: 13 days
- Listing agreement: Exclusive Right To Sell
- Electric utility on property: Yes
Estimated market value
$610,800
$580,000 - $641,000
$3,196/mo
Price history
| Date | Event | Price |
|---|---|---|
| 7/28/2026 | Listed for sale | $625,000+278.6%$192/sqft |
Source:  FMLS GA #7810819 Report a problem FMLS GA #7810819 Report a problem | ||
| 3/20/2012 | Listing removed | $165,100$51/sqft |
Source: Emailflyers LLC #4126768 Report a problem | ||
| 7/23/2011 | Listed for sale | $165,100-2.9%$51/sqft |
Source: Emailflyers LLC #4126768 Report a problem | ||
| 3/17/2011 | Sold | $170,000+3%$52/sqft |
Source: Public Record Report a problem | ||
| 2/19/2011 | Pending sale | $165,100$51/sqft |
Source: Crye-Leike #2947393 Report a problem | ||
| 1/12/2011 | Listed for sale | $165,100+236.9%$51/sqft |
Source: Auction Services Int'l #4126768 Report a problem | ||
| 11/1/2010 | Listing removed | -- |
Source: Auction.com #16937658 Report a problem | ||
| 10/17/2010 | Price change | $49,000-80.4%$15/sqft |
Source: Auction.com #16937658 Report a problem | ||
| 10/10/2010 | Listed for sale | -- |
Source: Auction.com #16937658 Report a problem | ||
| 3/24/2010 | Sold | $249,628+6.2%$77/sqft |
Source: Public Record Report a problem | ||
| 2/22/2002 | Sold | $235,000+21.8%$72/sqft |
Source: Public Record Report a problem | ||
| 4/19/1999 | Sold | $192,900+13.5%$59/sqft |
Source: Public Record Report a problem | ||
| 3/31/1993 | Sold | $169,900$52/sqft |
Source: Public Record Report a problem | ||
Public tax history
| Year | Property taxes | Tax assessment |
|---|---|---|
| 2025 | $4,933 -2.4% | $177,000 -10.6% |
| 2024 | $5,054 -15.2% | $198,080 |
| 2023 | $5,959 +12.3% | $198,080 +14.5% |
| 2022 | $5,309 +21.4% | $173,000 +24.7% |
| 2021 | $4,372 +15.2% | $138,760 +3.2% |
| 2020 | $3,795 -9.6% | $134,440 +1.8% |
| 2019 | $4,200 | $132,080 +2.4% |
| 2018 | $4,200 | $128,960 +21.1% |
| 2017 | $4,200 +15.8% | $106,520 |
| 2016 | $3,626 +0.4% | $106,520 |
| 2015 | $3,613 +15.6% | $106,520 +20.2% |
| 2014 | $3,125 +4.5% | $88,600 |
| 2013 | $2,990 +17.2% | $88,600 |
| 2012 | $2,551 | $88,600 |
| 2011 | -- | $88,600 -8.5% |
| 2010 | $2,853 +1.4% | $96,880 |
| 2009 | $2,813 | $96,880 |
| 2008 | -- | $96,880 -0.1% |
| 2007 | $2,615 | $96,960 +8.9% |
| 2005 | -- | $89,000 +3.6% |
| 2004 | $2,389 -17.4% | $85,880 +3.7% |
| 2003 | $2,894 +32.5% | $82,840 +8.9% |
| 2002 | $2,183 -4.6% | $76,080 +2% |
| 2001 | $2,289 | $74,560 |
Find assessor info on the county website
Monthly payment
Est. payment
Payment breakdown
Explore the cost of this home by adjusting the details. Changes won't be saved.Climate risks
Neighborhood: 30022
Nearby schools
GreatSchools rating
- 10/10Barnwell Elementary SchoolGrades: PK-5Distance: 1.3 mi
- 8/10Haynes Bridge Middle SchoolGrades: 6-8Distance: 2.8 mi
- 7/10Centennial High SchoolGrades: 9-12Distance: 1.3 mi
Schools provided by the listing agent
- Elementary: Barnwell
- Middle: Haynes Bridge
- High: Centennial
Source: GAMLS. This data may not be complete. We recommend contacting the local school district to confirm school assignments for this home.
- $---- bd-- ba-- sqft3155 Park Chas, Alpharetta, GA 30022Off Market
- $533,7003 bd3 ba2k sqft3155 Park Chase, Johns Creek, GA 30022Off Market
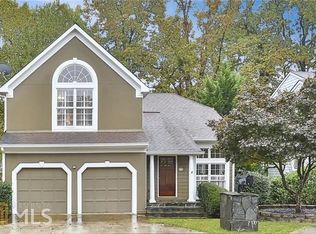
- $528,9003 bd2 ba2.3k sqft3175 Park Chase, Johns Creek, GA 30022Off Market
- $498,6003 bd2 ba2.1k sqft3145 Park Chase, Johns Creek, GA 30022Off Market
- $543,1004 bd4 ba3.2k sqft3185 Park Chase, Johns Creek, GA 30022Off Market
- $509,9003 bd3 ba2.8k sqft200 Ridge Point Ct, Johns Creek, GA 30022Off Market
- $501,1003 bd2 ba2.1k sqft205 Ridge Point Ct, Johns Creek, GA 30022Off Market
- $---- bd-- ba-- sqft3090 Park Chas, Alpharetta, GA 30022Off Market
A local agent can set up tours, give advice and negotiate with sellers.
Similar homes
- $630,0003 bd3 ba2.8k sqft535 Putters Ct, Johns Creek, GA 30022Active
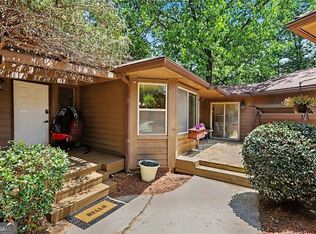
 MLS ID #10809491, Pauline McCalla, HomeSmart. GAMLS
 - $649,9994 bd3 ba2.6k sqft2212 Heritage Trace Dr, Marietta, GA 30062Active
 MLS ID #10801963, Bill Wunder, Harry Norman Realtors. GAMLS
 - $650,0005 bd3 ba2.2k sqft2458 Dunkerrin Ln, Dunwoody, GA 30360For Sale
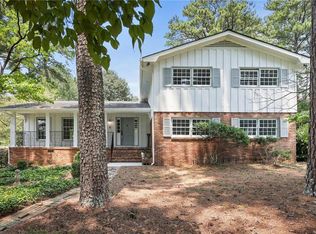
 MLS ID #7813831, Pailey Nooromid, Atlanta Fine Homes Sotheby's International. FMLS GA
 - $515,0003 bd2 ba1.8k sqft435 Tyson Cir, Roswell, GA 30076For Sale
 MLS ID #7814510, Mary Jackson, Homesouth Residential Incorporated. FMLS GA
 - $560,0004 bd4 ba4.1k sqft2123 Mountain Creek Dr, Stone Mountain, GA 30087ActiveMLS ID #10819559, Pat Soltys, SRA Signature Realty. GAMLS
- $570,0004 bd3 ba2.3k sqft420 Taberwood Way, Roswell, GA 30076ActiveMLS ID #10776832, Anne Watson-Smith, Keller Williams Realty Atl. Partners. GAMLS
- $599,9004 bd4 ba2.1k sqft66 Lockring Dr, Lilburn, GA 30047For SaleMLS ID #7811489, DANA SORROW, Realty East. FMLS GA
- $595,0006 bd4 ba2.4k sqft2395 Devon Leigh Walk, Duluth, GA 30096ActiveMLS ID #10810618, Helen P Pham, Point Honors & Associates, Realtors. GAMLS
- $659,9005 bd4 ba3.4k sqft5715 Kennemore Dr, Alpharetta, GA 30004For SaleMLS ID #7811550, AMY MCDANIEL, Drake Realty of GA, Inc.. FMLS GA
- $715,0004 bd3 ba2.9k sqft605 Marietta Hwy, Roswell, GA 30075For SaleMLS ID #7697167, John Hammontree, Hammontree Realty, LLC.. FMLS GA
- $595,0004 bd3 ba2k sqft4372 Ashwoody Trl, Atlanta, GA 30319ActiveMLS ID #10718473, Cynthia Little, Redfin Corporation. GAMLS
- $599,9006 bd4 ba4.2k sqft1200 Whitehawk Trl, Lawrenceville, GA 30043For SaleMLS ID #7810712, DALLWON SUH, Choice Realty. FMLS GA
- $565,0004 bd3 ba2.3k sqft1075 Hidden Pond Ln, Roswell, GA 30075ActiveMLS ID #10767151, Nicole Miller, Hester Group, REALTORS. GAMLS
- $585,0005 bd4 ba3.2k sqft2110 B T Sheppard Dr, Marietta, GA 30062For SaleMLS ID #7795679, CHERYL D BRIGHT SCHALK, Dorsey Alston Realtors. FMLS GA
- $774,9005 bd4 ba3.5k sqft10590 Stone Point Pl, Johns Creek, GA 30097ActiveMLS ID #10762777, Alberto Mosqueda, BHHS Georgia Properties. GAMLS
- $689,0005 bd3 ba2.7k sqft2112 Rockland Ct, Marietta, GA 30062ActiveMLS ID #10772488, Rhonda Duffy, Duffy Realty. GAMLS
- $699,0005 bd4 ba4.1k sqft6610 Fox Creek Dr, Cumming, GA 30040For SaleMLS ID #7808545, Kimmy Counter, Atlanta Fine Homes Sotheby's International. FMLS GA
- $649,0007 bd4 ba3.2k sqft365 Ruby Forest Pkwy, Suwanee, GA 30024For SaleMLS ID #7787071, Un Shin, Focus Realty Investment. FMLS GA
- $649,0004 bd3 ba2.4k sqft2027 Woodside Park Dr, Woodstock, GA 30188Active Under ContractMLS ID #10788121, Holly Pecht, Maximum One Grt. Atl. REALTORS. GAMLS
- $685,0004 bd3 ba2.5k sqft422 Woodstone West Dr, Marietta, GA 30068For SaleMLS ID #7792979, Kelli Garlock, Atlanta Communities. FMLS GA
