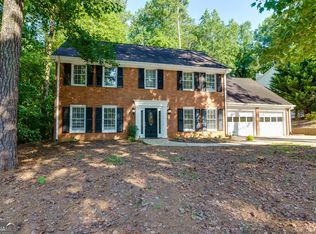
PRE-INSPECTED AND READY FOR MOVE-IN || LANDSCAPED CUL-DE-SAC LOT || PRIVATE BACKYARD + NEW DECK || ROOM FOR TWO SEPARATE HOME OFFICES || PARTIALLY FINISHED BASEMENT + WORKSHOP || KITCHEN-LEVEL GARAGE || MAJOR SYSTEM UPDATES COMPLETED || This is the kind of neighborhood and location buyers wait for-quiet CUL-DE-SAC LIVING, mature landscaping, and everyday convenience all while offering the space and flexibility modern households need. Located in a desirable Marietta setting close to shopping, dining, parks, and commuter routes, this BRICK-FRONT COLONIAL blends timeless curb appeal with highly functional living spaces designed for today's lifestyle. Inside, the traditional layout creates natural separation for both entertaining and everyday life, while offering ROOM FOR TWO PRIVATE OFFICE SPACES ON SEPARATE FLOORS-perfect for remote work, virtual learning, or households needing multiple quiet work areas. The spacious floor plan gives everyone room to spread out without sacrificing connection and flow. The kitchen features NEW GRANITE COUNTERTOPS (2025) and convenient access from the KITCHEN-LEVEL GARAGE, making daily living feel effortless. Major updates throughout the home include a NEW COMPLETE HVAC SYSTEM (2026), WHOLE HOUSE INTERIOR PAINTING (2026), UPDATED GUEST BATHROOM (2026), FULL WINDOW REPLACEMENT, TANKLESS WATER HEATER, and a NEW BACK DECK (2025), giving buyers confidence that much of the major work has already been completed. Downstairs, the PARTIALLY FINISHED BASEMENT adds even more flexibility with additional living space plus a dedicated workshop area ideal for hobbies, storage, projects, or future expansion potential. Outside, the PRIVATE BACKYARD and oversized deck create the perfect setup for relaxing evenings, entertaining friends, or simply enjoying the peaceful cul-de-sac setting. Homes that combine LOCATION, FLEXIBLE LIVING SPACE, MAJOR UPDATES, AND PRIVATE OUTDOOR LIVING in Marietta are becoming increasingly difficult to find.
Active
Price cut: $11K (6/25)
$689,000
2112 Rockland Ct, Marietta, GA 30062
5beds
2,790sqft
:
Get pre-qualified$4,497/mo
Single Family Residence
Built in 1980
0.29 Acres Lot
$679,800 Zestimate®
$247/sqft
$52/mo HOA
What's special
Partially finished basementOversized deckNew deckPrivate backyardBrick-front colonialNew granite countertopsWhole house interior painting
- 76 days |
- 724 |
- 33 |
Zillow last checked:
Listing updated:
Listed by:
Rhonda Duffy 678-318-3613,
Duffy Realty
Source: GAMLS,MLS#: 10772488
Facts & features
Interior
Bedrooms & bathrooms
- Bedrooms: 5
- Bathrooms: 3
- Full bathrooms: 2
- 1/2 bathrooms: 1
Rooms
- Room types: Office, Family Room
Kitchen
- Features: Breakfast Room, Pantry, Solid Surface Counters
Heating
- Central, Natural Gas
Cooling
- Central Air
Appliances
- Included: Dishwasher, Disposal, Microwave, Tankless Water Heater, Stainless Steel Appliance(s), Refrigerator
- Laundry: Other
Features
- Bookcases, Wet Bar, Walk-In Closet(s)
- Flooring: Carpet, Hardwood
- Windows: Double Pane Windows
- Basement: Full,Daylight,Finished,Unfinished,Interior Entry,Exterior Entry
- Attic: Pull Down Stairs
- Number of fireplaces: 1
- Fireplace features: Family Room, Gas Starter
- Common walls with other units/homes: No Common Walls
Interior area
- Total structure area: 2,790
- Total interior livable area: 2,790 sqft
- Finished area above ground: 2,184
- Finished area below ground: 606
Property
Parking
- Total spaces: 2
- Parking features: Attached, Garage Door Opener, Kitchen Level, Storage
- Has attached garage: Yes
Features
- Levels: Two
- Stories: 2
- Patio & porch: Deck, Porch
Lot
- Size: 0.29 Acres
- Features: Cul-De-Sac, Private
Details
- Additional structures: Shed(s)
- Parcel number: 16068700470
Construction
Type & style
- Home type: SingleFamily
- Architectural style: Colonial,Traditional
- Property subtype: Single Family Residence
Materials
- Brick, Wood Siding
- Roof: Composition
Condition
- Resale
- New construction: No
- Year built: 1980
Details
- Warranty included: Yes
Utilities & green energy
- Electric: 220 Volts
- Sewer: Public Sewer
- Water: Public
- Utilities for property: Cable Available, Electricity Available, Natural Gas Available, Phone Available, Sewer Available, Underground Utilities, Water Available, High Speed Internet
Green energy
- Energy efficient items: Water Heater, Windows
Community & HOA
Community
- Features: Clubhouse, Street Lights, Tennis Court(s), Walk To Schools, Near Shopping
- Security: Smoke Detector(s)
- Subdivision: Chadds Ford
HOA
- Has HOA: Yes
- Services included: Tennis, Swimming
- HOA fee: $625 annually
Location
- Region: Marietta
Financial & listing details
- Price per square foot: $247/sqft
- Tax assessed value: $538,050
- Annual tax amount: $5,311
- Date on market: 5/27/2026
- Cumulative days on market: 76 days
- Listing agreement: Exclusive Right To Sell
- Electric utility on property: Yes
Estimated market value
$679,800
$646,000 - $714,000
$3,174/mo
Price history
| Date | Event | Price |
|---|---|---|
| 6/25/2026 | Price change | $689,000-1.6%$247/sqft |
Source:  GAMLS #10772488 Report a problem GAMLS #10772488 Report a problem | ||
| 5/27/2026 | Listed for sale | $700,000+191.7%$251/sqft |
Source: GAMLS #10772488 Report a problem | ||
| 4/3/2008 | Sold | $240,000$86/sqft |
Source: Public Record Report a problem | ||
Public tax history
| Year | Property taxes | Tax assessment |
|---|---|---|
| 2024 | $5,315 +12.6% | $215,220 +1.1% |
| 2023 | $4,720 +3.6% | $212,804 +19.1% |
| 2022 | $4,555 | $178,616 |
| 2021 | $4,555 | $178,616 |
| 2020 | $4,555 | $178,616 |
| 2019 | $4,555 +16.4% | $178,616 +19.6% |
| 2018 | $3,915 | $149,372 +8.9% |
| 2017 | $3,915 +30.2% | $137,220 +19.3% |
| 2016 | $3,008 -2.4% | $114,984 |
| 2015 | $3,082 -0.8% | $114,984 |
| 2014 | $3,107 +10% | $114,984 +11.5% |
| 2013 | $2,824 -0.8% | $103,084 |
| 2012 | $2,848 -0.2% | $103,084 |
| 2011 | $2,853 -0.4% | $103,084 -5.1% |
| 2010 | $2,865 | $108,612 |
| 2009 | $2,865 +13.1% | $108,612 |
| 2006 | $2,533 -0.4% | $108,612 |
| 2005 | $2,543 +16.5% | $108,612 +16.8% |
| 2004 | $2,184 | $92,988 |
| 2003 | $2,184 +6.2% | $92,988 +6.4% |
| 2002 | $2,057 +7.1% | $87,412 +12.5% |
| 2001 | $1,921 -0.2% | $77,695 |
| 2000 | $1,925 | $77,695 |
Find assessor info on the county website
Monthly payment
Est. payment
Payment breakdown
Explore the cost of this home by adjusting the details. Changes won't be saved.Climate risks
Neighborhood: 30062
Nearby schools
GreatSchools rating
- 8/10Timber Ridge Elementary SchoolGrades: PK-5Distance: 1.6 mi
- 8/10Dodgen Middle SchoolGrades: 6-8Distance: 1 mi
- 10/10Pope High SchoolGrades: 9-12Distance: 1.9 mi
Schools provided by the listing agent
- Elementary: Timber Ridge
- Middle: Dodgen
- High: Pope
Source: GAMLS. This data may not be complete. We recommend contacting the local school district to confirm school assignments for this home.
- $680,4004 bd3 ba2.5k sqft2116 Rockland Ct, Marietta, GA 30062Off Market
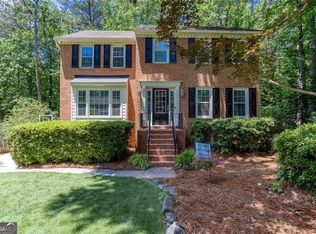
- $632,0004 bd2 ba2.1k sqft2108 Rockland Ct, Marietta, GA 30062Off Market
- $725,0004 bd4 ba2.8k sqft2122 Rockland Ct, Marietta, GA 30062Sold
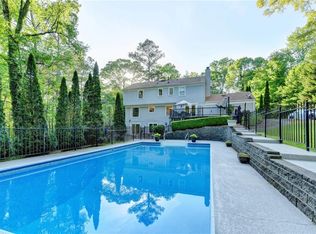
- $635,9004 bd3 ba2.5k sqft2104 Rockland Ct, Marietta, GA 30062Off Market
- $1,114,0006 bd5 ba5.8k sqft4023 Blackwell Park Dr, Marietta, GA 30062Off Market
- $778,7004 bd2 ba3.4k sqft2232 Chadds Creek Dr, Marietta, GA 30062Off Market
- $634,2004 bd2 ba2.1k sqft2117 Rockland Ct, Marietta, GA 30062Off Market
- $703,0004 bd4 ba2.1k sqft2124 Rockland Ct, Marietta, GA 30062Off Market
A local agent can set up tours, give advice and negotiate with sellers.
Similar homes
- $617,0004 bd3 ba-- sqft4197 Chadds Xing, Marietta, GA 30062Pending

 MLS ID #10793015, Michelle Barraclough, Dwelli. GAMLS
 - $685,0004 bd3 ba2.5k sqft422 Woodstone West Dr, Marietta, GA 30068For Sale

 MLS ID #7792979, Kelli Garlock, Atlanta Communities. FMLS GA
 - $585,0005 bd4 ba3.2k sqft2110 B T Sheppard Dr, Marietta, GA 30062For Sale
 MLS ID #7795679, CHERYL D BRIGHT SCHALK, Dorsey Alston Realtors. FMLS GA
 - $721,0006 bd3 ba2.8k sqft151 Shadowlawn Rd SE, Marietta, GA 30067For Sale
 MLS ID #7757468, Melissa Lowman, Virtual Properties Realty. Biz. FMLS GA
 - $720,0004 bd3 ba3.6k sqft4136 Lakeshore Way NE, Marietta, GA 30067ActiveMLS ID #10786844, GitteTherese Claud, Harry Norman Realtors. GAMLS
- $567,0004 bd3 ba2.7k sqft2915 Pond View Ct, Marietta, GA 30062Off Market
- $600,0003 bd3 ba1.8k sqft3140 Post Oak Tritt Rd, Marietta, GA 30062ActiveMLS ID #10766189, Karen M Lance, BHGRE Metro Brokers. GAMLS
- $635,0004 bd3 ba3.2k sqft2057 Tully Wren NE, Marietta, GA 30066PendingMLS ID #10765671, Rhonda Duffy, Duffy Realty. GAMLS
- $675,0004 bd3 ba2.1k sqft435 Stonebridge Dr, Roswell, GA 30075ActiveMLS ID #10778061, Gala Harris, Coldwell Banker Realty. GAMLS
- $450,0003 bd4 ba2k sqft1798 Trophy Dr, Marietta, GA 30062For SaleMLS ID #7814080, KAREN ANDERSON, Dorsey Alston Realtors. FMLS GA
- $699,9004 bd3 ba3.5k sqft505 Wyncourtney Dr, Sandy Springs, GA 30328ActiveMLS ID #10782623, Jennifer Barnes, Keller Williams Realty PeachtreeRoad. GAMLS
- $695,0004 bd4 ba3.4k sqft130 Farm Hill Cir, Roswell, GA 30075ActiveMLS ID #10740797, Sarah Terrell, RE/MAX Town & Country. GAMLS
- $550,0004 bd3 ba2.6k sqft1050 Wiley Bridge Rd, Woodstock, GA 30188ClosedMLS ID #10451520, Brenda Ritchie, Harry Norman Realtors. GAMLS
- $740,0005 bd4 ba3.8k sqft2351 Ashton Woods Ct, Marietta, GA 30068ActiveMLS ID #10778414, Scott Tanger, Coldwell Banker Realty. GAMLS
- $588,1005 bd3 ba2.7k sqft131 Holiday St, Marietta, GA 30060Off Market
- $595,0005 bd3 ba2.9k sqft131 Holiday St NE, Marietta, GA 30060ActiveMLS ID #10758095, John Luegering, BHHS Georgia Properties. GAMLS
- $800,0005 bd4 ba4k sqft3671 Forest Peak Lndg, Marietta, GA 30066For SaleMLS ID #7761041, Teresa Gale, The Rezerve, LLC. FMLS GA
- $690,0004 bd3 ba3.6k sqft5080 Nesbit Ferry Ln, Sandy Springs, GA 30350ActiveMLS ID #10741218, Kathleen Brady, Virtual Properties Realty.com. GAMLS
- $850,0004 bd4 ba4.1k sqft801 Bedford Oaks Dr, Marietta, GA 30068For SaleMLS ID #7790098, Kerri Levitt, Atlanta Fine Homes Sotheby's International. FMLS GA
- $560,0004 bd3 ba2.5k sqft515 Bellfield Ct, Roswell, GA 30076PendingMLS ID #7769591, Kad Mendoza, Mendoza Realty, LLC. FMLS GA
