Reduced below appraisal!! Unique 2-Story Home on a Private almost acre Wooded Oasis in sought after Roswell. Tucked away at the end of a long driveway, this beautifully maintained home offers privacy, charm, and plenty of upgrades. Step inside a spacious foyer that opens to a formal dining room and an oversized family room with a wall of custom built-in bookcases. The main level features refinished hardwood floors, while the upstairs boasts new hardwoods and the finished basement includes new durable LVP flooring. The updated kitchen is a chef's delight with white cabinetry, granite countertops, kitchen bar area, double ovens, and a sunny eat-in breakfast nook. The owner's suite is a true retreat with its own fireplace, walk-in closet, and spa-like bath with an additional walk-in closet and linen closet. Upstairs also includes a convenient laundry room and two secondary bedrooms connected by a Jack & Jill bath. The finished basement provides flexible living space with a media room, bedroom, full bath, and storage room. A garage apartment-ideal for future finishing or use as storage-adds even more potential. Enjoy outdoor living on the new brick patio surrounded by mature trees, with fresh exterior paint, new front entry steps, new front doors, 2 newer HVAC's (replaced in 2022), leaf guard system and a newer roof replaced in 2016 with 30-year architectural shingles for peace of mind. Neutral paint throughout makes this home truly move-in ready. Located in the sought-after Roswell High School district and just minutes from shopping, dining, and everyday conveniences-this property offers both lifestyle and location!
Active under contract
Price cut: $30K (7/23)
$695,000
130 Farm Hill Cir, Roswell, GA 30075
4beds
3,464sqft
Single Family Residence
Built in 1989
0.81 Acres Lot
$686,000 Zestimate®
$201/sqft
$-- HOA
What's special
Updated kitchenOversized family roomSunny eat-in breakfast nookFresh exterior paintNeutral paint throughoutGranite countertopsWhite cabinetry
- 173 days
- 1,560
- 121
Zillow last checked:
Listing updated:
Listed by:
Sarah Terrell 770-335-2342,
RE/MAX Town & Country
Source: GAMLS,MLS#: 10740797
Facts & features
Interior
Bedrooms & bathrooms
- Bedrooms: 4
- Bathrooms: 4
- Full bathrooms: 3
- 1/2 bathrooms: 1
Rooms
- Room types: Bonus Room, Family Room, Foyer, Great Room, Media Room
Dining room
- Features: Separate Room
Kitchen
- Features: Breakfast Area, Breakfast Room, Pantry, Solid Surface Counters
Heating
- Central, Forced Air, Natural Gas, Zoned
Cooling
- Ceiling Fan(s), Central Air, Electric, Zoned
Appliances
- Included: Cooktop, Dishwasher, Disposal, Gas Water Heater, Microwave, Oven, Stainless Steel Appliance(s)
- Laundry: Upper Level
Features
- Bookcases, Double Vanity, High Ceilings, In-Law Floorplan, Separate Shower, Soaking Tub, Tile Bath, Entrance Foyer, Walk-In Closet(s)
- Flooring: Hardwood, Tile, Vinyl
- Basement: Bath Finished,Daylight,Exterior Entry,Finished,Full,Interior Entry
- Number of fireplaces: 2
- Fireplace features: Family Room, Gas Starter, Master Bedroom
Interior area
- Total structure area: 3,464
- Total interior livable area: 3,464 sqft
- Finished area above ground: 2,316
- Finished area below ground: 1,148
Video & virtual tour
Property
Parking
- Total spaces: 2
- Parking features: Detached, Garage, Garage Door Opener, Kitchen Level
- Has garage: Yes
Features
- Levels: Two
- Stories: 2
- Patio & porch: Patio, Porch
- Has view: Yes
- View description: Seasonal View
Lot
- Size: 0.81 Acres
- Features: Private
Details
- Parcel number: 12 171303290476
Construction
Type & style
- Home type: SingleFamily
- Architectural style: Traditional
- Property subtype: Single Family Residence
Materials
- Brick, Wood Siding
- Roof: Composition
Condition
- Resale
- New construction: No
- Year built: 1989
Utilities & green energy
- Sewer: Public Sewer
- Water: Public
- Utilities for property: Cable Available, Electricity Available, High Speed Internet, Natural Gas Available, Phone Available, Sewer Connected, Underground Utilities, Water Available
Community & HOA
Community
- Features: None
- Subdivision: Habersham Woods
HOA
- Has HOA: No
- Services included: None
Location
- Region: Roswell
Financial & listing details
- Price per square foot: $201/sqft
- Tax assessed value: $452,500
- Annual tax amount: $6,389
- Date on market: 4/29/2026
- Cumulative days on market: 172 days
- Listing agreement: Exclusive Right To Sell
- Electric utility on property: Yes
Estimated market value
$686,000
$652,000 - $720,000
$4,624/mo
Price history
| Date | Event | Price |
|---|---|---|
| 7/23/2026 | Price change | $695,000-4.1%$201/sqft |
Source:  GAMLS #10740797 Report a problem GAMLS #10740797 Report a problem | ||
| 6/24/2026 | Price change | $725,000-3.3%$209/sqft |
Source: GAMLS #10740797 Report a problem | ||
| 4/29/2026 | Listed for sale | $750,000$217/sqft |
Source: GAMLS #10740797 Report a problem | ||
| 11/23/2025 | Listing removed | $750,000$217/sqft |
Source:  FMLS GA #7652924 Report a problem FMLS GA #7652924 Report a problem | ||
| 10/13/2025 | Price change | $750,000-4.9%$217/sqft |
Source: GAMLS #10609424 Report a problem | ||
| 9/20/2025 | Listed for sale | $788,500+166.1%$228/sqft |
Source: FMLS GA #7652924 Report a problem | ||
| 9/14/2009 | Sold | $296,300-11.5%$86/sqft |
Source: Public Record Report a problem | ||
| 5/1/2009 | Listing removed | $334,900$97/sqft |
Source: Listhub #3880973 Report a problem | ||
| 4/29/2009 | Price change | $334,900-4.3%$97/sqft |
Source: Listhub #3880973 Report a problem | ||
| 4/3/2009 | Price change | $350,000+0%$101/sqft |
Source: Listhub #3880973 Report a problem | ||
| 3/2/2009 | Listed for sale | $349,999+2.9%$101/sqft |
Source: Listhub #3880973 Report a problem | ||
| 10/16/2007 | Sold | $340,000$98/sqft |
Source: Public Record Report a problem | ||
Public tax history
| Year | Property taxes | Tax assessment |
|---|---|---|
| 2025 | $2,983 +3% | $181,000 -12% |
| 2024 | $2,895 +23.5% | $205,640 0% |
| 2023 | $2,344 -14.3% | $205,720 +9% |
| 2022 | $2,734 +0.5% | $188,760 +22.7% |
| 2021 | $2,720 -31% | $153,800 +10.1% |
| 2020 | $3,943 +0.6% | $139,680 +1.8% |
| 2019 | $3,921 | $137,240 +2.4% |
| 2018 | $3,921 | $134,000 +36% |
| 2017 | $3,921 +27.9% | $98,560 |
| 2016 | $3,065 -0.3% | $98,560 |
| 2015 | $3,074 +60% | $98,560 +30.7% |
| 2014 | $1,921 | $75,400 |
| 2013 | -- | $75,400 |
| 2012 | $1,860 | $75,400 |
| 2011 | -- | $75,400 -12.7% |
| 2010 | $2,214 | $86,400 -15% |
| 2009 | -- | $101,640 |
| 2008 | -- | $101,640 +14.7% |
| 2007 | $2,536 | $88,600 |
| 2005 | -- | $88,600 +3.7% |
| 2004 | $2,520 +0.3% | $85,400 +4.1% |
| 2003 | $2,512 +5.1% | $82,000 +9.2% |
| 2002 | $2,390 +5.5% | $75,080 +8.1% |
| 2001 | $2,266 | $69,480 |
Find assessor info on the county website
Monthly payment
Est. payment
Payment breakdown
Explore the cost of this home by adjusting the details. Changes won't be saved.Climate risks
Neighborhood: 30075
Nearby schools
Schools provided by the listing agent
- Elementary: Roswell North
- Middle: Crabapple
- High: Roswell
Source: GAMLS. This data may not be complete. We recommend contacting the local school district to confirm school assignments for this home.
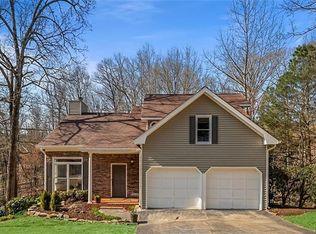
Similar homes
- $799,9955 bd5 ba3.9k sqft3060 Burlingame Dr, Roswell, GA 30075Active

 MLS ID #10871272, Charles Benton, Unlock Realty Group. GAMLS
 - $875,0004 bd3 ba3.2k sqft965 Hickory Oak Holw, Roswell, GA 30075Active
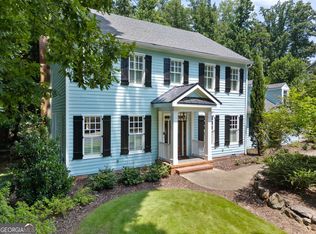 MLS ID #10847759, Lyndsey Coates, Bolst. GAMLS
 - $699,0004 bd4 ba3k sqft5511 Waters Edge Trl, Roswell, GA 30075Active
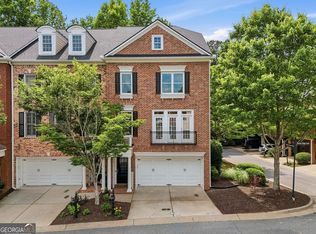 MLS ID #10833081, Trenna L Gordon, BHHS Georgia Properties. GAMLS
 - $875,0006 bd5 ba4.3k sqft235 River Landing Dr, Roswell, GA 30075Active
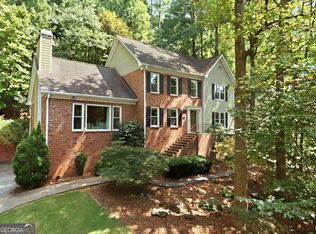 MLS ID #10844099, Lilian X Acevedo, Atlanta Communities. GAMLS
 - $890,0004 bd5 ba4.3k sqft4441 Freeman Rd, Marietta, GA 30062ActiveMLS ID #10873617, Amy Pedersen, Compass. GAMLS
- $599,0004 bd3 ba2.7k sqft1515 Liberty Ln, Roswell, GA 30075ActiveMLS ID #10822617, Amy Jones, Compass. GAMLS
- $899,0005 bd5 ba5k sqft265 Carriage Station Cir, Roswell, GA 30075ActiveMLS ID #10807615, Monarch Realty Partners, Real Broker, LLC. GAMLS
- $650,0004 bd3 ba2.8k sqft4326 Arbor Bridge Dr, Marietta, GA 30066For Sale
 MLS ID #7847101, Andria Bellman, Atlanta Fine Homes Sotheby's International. FMLS GA
 - $699,0004 bd4 ba3.6k sqft491 Timberlea Lake Dr SE, Marietta, GA 30067Active Under ContractMLS ID #10791705, Debbie S Freeman, Atlanta Communities. GAMLS
- $785,0004 bd3 ba3.2k sqft141 Shadowlake Ln SE, Marietta, GA 30067ActiveMLS ID #10855564, Chad Schernikau, Keller Williams Realty Cityside. GAMLS
- $699,9004 bd4 ba3.3k sqft6034 Nature Path Ln, Sugar Hill, GA 30518ActiveMLS ID #10855656, Laura Latham, Keller Williams Realty Atlanta North. GAMLS
- $825,0003 bd3 ba3.4k sqft400 Hunters Glen Ct, Sandy Springs, GA 30328ActiveMLS ID #10869367, Jim R McCarty, Keller Williams Atlanta Perimeter. GAMLS
- $720,0005 bd4 ba4.3k sqft302 Waterfall Ct, Canton, GA 30115ActiveMLS ID #10793566, Marcie Evans, Maximum One Community Realtors. GAMLS
- $750,0004 bd4 ba3.6k sqft5270 Cameron Forest Pkwy, Johns Creek, GA 30022ActiveMLS ID #10789389, Melissa Morgan, BHHS Georgia Properties. GAMLS
- $650,0005 bd4 ba4k sqft3747 Coldstream Ln, Peachtree Corners, GA 30096ActiveMLS ID #10854925, Alicia Bechtel, Bolst. GAMLS
- $689,0004 bd3 ba2.9k sqft11370 Quailbrook Chase, Johns Creek, GA 30097ActiveMLS ID #10764497, Vinita Rai, Keller Williams Realty North Atlanta. GAMLS
- $725,0005 bd4 ba3.4k sqft7495 Brookwood Way, Cumming, GA 30041ActiveMLS ID #10866506, Kaye Little, Keller Williams Realty North Atlanta. GAMLS
- $599,0005 bd3 ba3.1k sqft1773 Millhouse Run, Marietta, GA 30066ActiveMLS ID #10841687, Javier Diaz, Bolst. GAMLS
- $725,0004 bd4 ba3.1k sqft7040 Grassmoor Grange Way, Cumming, GA 30040ActiveMLS ID #10847693, Lisa Malin, Keller Williams Realty North Atlanta. GAMLS
- $839,0004 bd3 ba3.1k sqft6350 N Hampton Dr, Sandy Springs, GA 30328ActiveMLS ID #10834556, Donna Waggoner, Bluebird Realty. GAMLS
