Welcome Home to 491 Timberlea Lake Drive. This beautiful and meticulously maintained Cape Cod-style home is tucked away on a quiet cul-de-sac on .35 acre lot in coveted Timberlea Lake community in East Cobb. A welcoming foyer opens to beautifully appointed living spaces designed for both gracious entertaining for family and friends, as well as everyday living. The designer Kitchen features granite counters, white cabinets, stainless steel appliances, an apron-front sink, walk-in pantry and light-n-bright breakfast area overlooking private fenced backyard. The rich hardwood floors, custom plantation shutters and detailed woodwork add warmth and character throughout. The oversized Living Room is perfect for family gatherings. Your guests will love the private en-suite Bedroom on main level. Large Laundry room is on main level and has laundry chute from upstairs. The upstairs offers a luxurious Primary Suite/Retreat, complete with private sitting area, spa-inspired bath featuring soaking tub and separate shower, with expansive walk-in closet. The upstairs secondary Bedrooms are generously sized, perfect for children's bedrooms, guests, recreation, fitness or home office. Terrace level is perfect for recreation or fitness space, playroom, or home office. Step outside to expansive deck overlooking private, professionally landscaped backyard/retreat - perfect for outdoor entertaining or relaxing! The perfect backdrop for al fresco dining, morning coffee, or happy hour. Located just minutes from premier shopping, fabulous dining, parks, and easy access to highways. Convenient to The Battery to watch the Braves! As an added bonus - all systems are new or newer! Roof was replaced in 2025, Water Heater-2022, Upstairs HVAC replaced in 2025-Downstairs unit-2020. Home is ready for you to make it your own!
Active
Price cut: $15K (7/29)
$725,000
491 Timberlea Lake Dr SE, Marietta, GA 30067
4beds
3,611sqft
:
Get pre-qualified$4,741/mo
Single Family Residence
Built in 1984
0.35 Acres Lot
$712,700 Zestimate®
$201/sqft
$17/mo HOA
What's special
Rich hardwood floorsOverlooking private fenced backyardExpansive deckBeautifully appointed living spacesDetailed woodworkStainless steel appliancesWalk-in pantry
- 38 days |
- 1,510 |
- 113 |
Zillow last checked:
Listing updated:
Listed by:
Debbie S Freeman 404-610-6470,
Atlanta Communities
Source: GAMLS,MLS#: 10791705
Facts & features
Interior
Bedrooms & bathrooms
- Bedrooms: 4
- Bathrooms: 4
- Full bathrooms: 3
- 1/2 bathrooms: 1
- Main level bathrooms: 1
- Main level bedrooms: 1
Rooms
- Room types: Exercise Room, Family Room, Foyer, Laundry
Dining room
- Features: Separate Room
Kitchen
- Features: Breakfast Area, Breakfast Bar, Kitchen Island, Solid Surface Counters, Walk-in Pantry
Heating
- Natural Gas
Cooling
- Ceiling Fan(s), Central Air
Appliances
- Included: Dishwasher, Disposal, Microwave, Oven/Range (Combo), Refrigerator
- Laundry: Common Area
Features
- Double Vanity, Walk-In Closet(s)
- Flooring: Other
- Basement: Finished,Partial
- Number of fireplaces: 1
- Fireplace features: Gas Log, Gas Starter
Interior area
- Total structure area: 3,611
- Total interior livable area: 3,611 sqft
- Finished area above ground: 2,899
- Finished area below ground: 712
Property
Parking
- Total spaces: 2
- Parking features: Garage
- Has garage: Yes
Features
- Levels: Two
- Stories: 2
- Patio & porch: Deck, Patio, Porch
- Fencing: Back Yard
Lot
- Size: 0.35 Acres
- Features: Cul-De-Sac, Private
Details
- Parcel number: 17092900420
Construction
Type & style
- Home type: SingleFamily
- Architectural style: Cape Cod,Traditional
- Property subtype: Single Family Residence
Materials
- Concrete
- Roof: Composition
Condition
- Resale
- New construction: No
- Year built: 1984
Utilities & green energy
- Sewer: Public Sewer
- Water: Public
- Utilities for property: High Speed Internet, Other
Community & HOA
Community
- Features: Street Lights
- Subdivision: Timberlea Lake
HOA
- Has HOA: Yes
- Services included: Other
- HOA fee: $200 annually
Location
- Region: Marietta
Financial & listing details
- Price per square foot: $201/sqft
- Tax assessed value: $601,780
- Annual tax amount: $6,028
- Date on market: 6/25/2026
- Cumulative days on market: 39 days
- Listing agreement: Exclusive Right To Sell
- Listing terms: Cash,Conventional,FHA
Estimated market value
$712,700
$677,000 - $748,000
$3,963/mo
Price history
| Date | Event | Price |
|---|---|---|
| 7/29/2026 | Price change | $725,000-2%$201/sqft |
Source:  GAMLS #10791705 Report a problem GAMLS #10791705 Report a problem | ||
| 7/18/2026 | Price change | $740,000-1.3%$205/sqft |
Source:  FMLS GA #7793035 Report a problem FMLS GA #7793035 Report a problem | ||
| 6/25/2026 | Listed for sale | $750,000+71.6%$208/sqft |
Source: GAMLS #10791705 Report a problem | ||
| 8/25/2017 | Sold | $437,000+0.5%$121/sqft |
Source:  FMLS GA #5884933 Report a problem FMLS GA #5884933 Report a problem | ||
| 7/31/2017 | Pending sale | $435,000$120/sqft |
Source: Atlanta Communities #8232515 Report a problem | ||
| 7/28/2017 | Listed for sale | $435,000+35.9%$120/sqft |
Source: Atlanta Communities #8232515 Report a problem | ||
| 12/18/2008 | Sold | $320,000-2.7%$89/sqft |
Source: Public Record Report a problem | ||
| 4/22/2005 | Sold | $329,000$91/sqft |
Source: Public Record Report a problem | ||
Public tax history
| Year | Property taxes | Tax assessment |
|---|---|---|
| 2024 | $6,032 +9.9% | $240,712 |
| 2023 | $5,490 +12.7% | $240,712 +29.8% |
| 2022 | $4,869 +0% | $185,480 |
| 2021 | $4,869 +1.9% | $185,480 +2.3% |
| 2020 | $4,779 +3.1% | $181,356 +3.8% |
| 2019 | $4,636 | $174,800 |
| 2018 | $4,636 | $174,800 +36.6% |
| 2017 | $4,636 +29.7% | $128,000 -4.3% |
| 2016 | $3,573 -2.4% | $133,708 |
| 2015 | $3,662 +22.2% | $133,708 +21.8% |
| 2014 | $2,998 -0.8% | $109,748 |
| 2013 | $3,024 -0.8% | $109,748 |
| 2012 | $3,049 -0.2% | $109,748 |
| 2011 | $3,054 +5.4% | $109,748 |
| 2010 | $2,898 -17.7% | $109,748 -16.5% |
| 2009 | $3,520 +8.2% | $131,408 |
| 2006 | $3,253 +2.1% | $131,408 +23.2% |
| 2005 | $3,187 | $106,688 |
| 2004 | $3,187 +26.7% | $106,688 |
| 2003 | $2,516 +32% | $106,688 +33.1% |
| 2002 | $1,906 -4.5% | $80,164 |
| 2001 | $1,995 -0.1% | $80,164 |
| 2000 | $1,997 | $80,164 |
Find assessor info on the county website
Monthly payment
Est. payment
Payment breakdown
Explore the cost of this home by adjusting the details. Changes won't be saved.Climate risks
Neighborhood: 30067
Nearby schools
GreatSchools rating
- 3/10Brumby Elementary SchoolGrades: PK-5Distance: 0.6 mi
- 6/10East Cobb Middle SchoolGrades: 6-8Distance: 0.6 mi
- 7/10Wheeler High SchoolGrades: 9-12Distance: 1.7 mi
Schools provided by the listing agent
- Elementary: Brumby
- Middle: East Cobb
- High: Wheeler
Source: GAMLS. This data may not be complete. We recommend contacting the local school district to confirm school assignments for this home.
- $671,2004 bd3 ba2.9k sqft489 Timberlea Lake Dr SE, Marietta, GA 30067Off Market
- $630,5004 bd3 ba3.3k sqft492 Timberlea Lake Dr SE, Marietta, GA 30067Off Market

- $656,8004 bd3 ba2.9k sqft598 Timberlea Lake Ct NE, Marietta, GA 30067Off Market
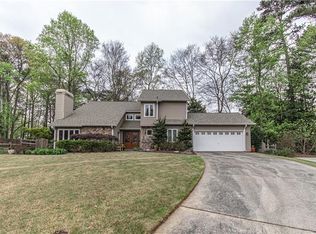
- $674,4003 bd3 ba1.9k sqft490 Timberlea Lake Dr SE, Marietta, GA 30067Off Market
- $547,4004 bd2 ba2.5k sqft2909 Haverford Ln SE, Marietta, GA 30067Off Market
- $438,8003 bd2 ba1.6k sqft2897 Haverford Ln SE, Marietta, GA 30067Off Market
- $822,3005 bd5 ba4.4k sqft487 Timberlea Lake Dr SE, Marietta, GA 30067Off Market
- $10,000-- bd-- ba-- sqft485 Timberlea Lake Dr SE, Marietta, GA 30067Off Market
A local agent can set up tours, give advice and negotiate with sellers.
Similar homes
- $749,0004 bd4 ba3.2k sqft445 Cove Dr NE, Marietta, GA 30067Active Under Contract
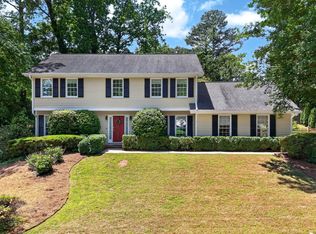
 MLS ID #10798438, Ashley Hill, Bolst, Inc.. GAMLS
 - $749,0005 bd4 ba3k sqft2320 Brownstone Ct, Marietta, GA 30062Active
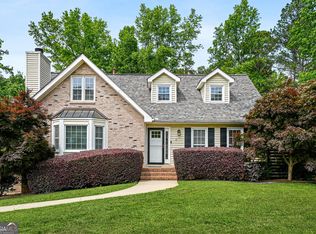 MLS ID #10800778, Patricia Fagiola, Maximum One Grt. Atl. REALTORS. GAMLS
 - $719,9005 bd4 ba2.6k sqft50 Parkside Cir, Marietta, GA 30068Active Under Contract
 MLS ID #10803754, Xuan Zheng, Real Broker, LLC. GAMLS
 - $524,9004 bd2 ba2.1k sqft688 Huntington Pl SE, Marietta, GA 30067Active
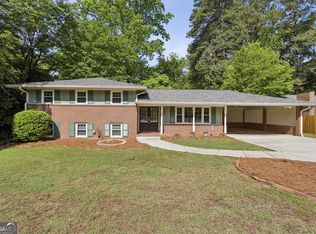 MLS ID #10759613, Raegan Thorp, Bolst, Inc.. GAMLS
 - $700,0005 bd4 ba3.2k sqft2210 Smoke Stone Cir, Marietta, GA 30062ActiveMLS ID #10809813, Molly Stone, Keller Williams Realty Atl. Partners. GAMLS
- $685,0004 bd3 ba2.5k sqft2114 Wyeth Walk, Marietta, GA 30062ActiveMLS ID #10811381, Ariel Baverman, Coldwell Banker Realty. GAMLS
- $659,9004 bd3 ba2.3k sqft1303 Partridge Way, Marietta, GA 30062ActiveMLS ID #10802167, John C White, Bolst, Inc.. GAMLS
- $650,0003 bd3 ba2.5k sqft47 Rhodes Dr, Marietta, GA 30068Active Under ContractMLS ID #10806386, Courtney Lott, Keller Williams Realty. GAMLS
- $750,0004 bd4 ba4.6k sqft2672 Lakefield Pass, Marietta, GA 30064ActiveMLS ID #10807825, Ivan Savant, Compass. GAMLS
- $750,0004 bd3 ba3.5k sqft5446 Highland Preserve Dr, Mableton, GA 30126ActiveMLS ID #10815967, Cynthia Dekel, Chapman Hall Realtors. GAMLS
- $675,0004 bd3 ba2.8k sqft4326 Arbor Bridge Dr, Marietta, GA 30066ActiveMLS ID #10764175, Libby Bramlett, Keller Williams Realty Atlanta North. GAMLS
- $749,9005 bd4 ba4.2k sqft2898 Paces Farm Ct SW, Marietta, GA 30064ActiveMLS ID #10790048, King Moore Group, Keller Williams Realty. GAMLS
- $690,0005 bd3 ba3.6k sqft625 Meuse Way, Johns Creek, GA 30022ActiveMLS ID #10805920, Mark Spain, Mark Spain Real Estate. GAMLS
- $849,0004 bd4 ba3.2k sqft4891 Windhaven Ct, Atlanta, GA 30338ActiveMLS ID #10813567, Cindy Chaapel, Keller Williams Realty Consultants. GAMLS
- $535,0004 bd2 ba2.2k sqft3273 Mitsy Forest Way NE, Marietta, GA 30068Active Under ContractMLS ID #10808029, Emily Hanley, Bolst, Inc.. GAMLS
- $875,0004 bd3 ba3.4k sqft1851 Jacksons Creek Dr, Marietta, GA 30068ActiveMLS ID #10801012, John Morris, BHHS Georgia Properties. GAMLS
- $735,0004 bd3 ba3.6k sqft1958 Tristan Dr SE, Smyrna, GA 30080ActiveMLS ID #10771078, Alice MacLellan, Keller Williams Realty Atlanta North. GAMLS
- $715,0006 bd4 ba5.1k sqft1208 Milford Forest Dr SW, Marietta, GA 30008ActiveMLS ID #10794516, Sheyla Wright, Virtual Properties Realty.com. GAMLS
- $669,0005 bd5 ba4.1k sqft2598 Cricket Ct NW, Marietta, GA 30064ActiveMLS ID #10784319, Lee Ann Saxton, Keller Williams Realty Buckhead. GAMLS
- $659,0005 bd5 ba4k sqft2372 Habersham Dr SW, Marietta, GA 30064ActiveMLS ID #10766027, Kimberly Jordan, Keller Williams Realty Atl. Partners. GAMLS
