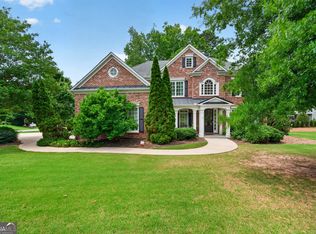
Welcome home to this beautifully polished 5-bedroom, 4-bath ranch offering exceptional space, comfort, and timeless charm throughout. From the moment you enter, you'll appreciate the thoughtful layout featuring a separate living room and dining room, an inviting family room with a cozy fireplace, and an expansive chef's kitchen complete with a double oven, center island, breakfast bar, and an impressive custom pantry designed for both function and style. The primary suite on the main level provides a private retreat with a walk-in closet, updated spa-inspired bath, relaxing garden tub, and separate shower. Two additional bedrooms offer their own vanities, tubs, and showers, creating comfort and convenience for family and guests alike. Enjoy peaceful mornings or relaxing evenings on the serene screened sun porch, while the main level also includes a laundry room, mudroom, and dedicated office space. Upstairs, the finished attic adds incredible versatility with a large cedar closet, full bath, and oversized office or flex area. The fully finished lower level expands the living space even further with two additional bedrooms, a full bath, den, and an impressive game/media room ideal for entertaining or multi-generational living. And there's still more to love - hardwood flooring, plantation shutters, irrigation and alarm systems, white picket fencing, deck, patio, stunning courtyard, and a charming gazebo surrounded by seasonal blooms create an outdoor setting that feels like a private retreat. Enjoy access to nearby Cobb County schools including Cheatham Hill Elementary, Lovinggood Middle School, and Hillgrove High School. Qualified buyers can purchase this home with NO MONEY DOWN when using Preferred Lender!
Active
Price cut: $999 (7/15)
$659,000
2372 Habersham Dr SW, Marietta, GA 30064
5beds
4,019sqft
:
Get pre-qualified$4,293/mo
Single Family Residence
Built in 1999
0.84 Acres Lot
$648,300 Zestimate®
$164/sqft
$-- HOA
What's special
Center islandDedicated office spaceBreakfast barPlantation shuttersStunning courtyardWalk-in closetSeparate shower
- 78 days |
- 885 |
- 51 |
Zillow last checked:
Listing updated:
Listed by:
Kimberly Jordan 404-642-1626,
Keller Williams Realty Atl. Partners
Source: GAMLS,MLS#: 10766027
Facts & features
Interior
Bedrooms & bathrooms
- Bedrooms: 5
- Bathrooms: 5
- Full bathrooms: 4
- 1/2 bathrooms: 1
- Main level bathrooms: 2
- Main level bedrooms: 3
Rooms
- Room types: Den, Family Room, Game Room, Laundry, Office, Sun Room
Heating
- Forced Air
Cooling
- Ceiling Fan(s), Central Air
Appliances
- Included: Cooktop, Dishwasher, Disposal, Double Oven, Microwave
- Laundry: In Hall
Features
- Bookcases, Double Vanity, Master On Main Level, Separate Shower, Soaking Tub, Walk-In Closet(s)
- Flooring: Carpet, Laminate, Tile
- Basement: Bath Finished,Daylight,Exterior Entry,Finished,Full
- Attic: Expandable
- Number of fireplaces: 2
Interior area
- Total structure area: 4,019
- Total interior livable area: 4,019 sqft
- Finished area above ground: 3,013
- Finished area below ground: 1,006
Property
Parking
- Parking features: Garage Door Opener
- Has garage: Yes
Features
- Levels: One
- Stories: 1
Lot
- Size: 0.84 Acres
- Features: Cul-De-Sac, Sloped
Details
- Parcel number: 19017600050
Construction
Type & style
- Home type: SingleFamily
- Architectural style: Brick Front,Brick/Frame,Ranch,Traditional
- Property subtype: Single Family Residence
Materials
- Concrete
- Roof: Composition
Condition
- Resale
- New construction: No
- Year built: 1999
Utilities & green energy
- Sewer: Public Sewer
- Water: Public
- Utilities for property: Cable Available, Electricity Available, Natural Gas Available, Water Available
Community & HOA
Community
- Features: Street Lights, Tennis Court(s), Walk To Schools, Near Shopping
- Subdivision: McNeel Farms
HOA
- Has HOA: Yes
- Services included: Maintenance Grounds
Location
- Region: Marietta
Financial & listing details
- Price per square foot: $164/sqft
- Tax assessed value: $644,150
- Annual tax amount: $2,024
- Date on market: 5/15/2026
- Cumulative days on market: 78 days
- Listing agreement: Exclusive Right To Sell
- Electric utility on property: Yes
Estimated market value
$648,300
$616,000 - $681,000
$4,282/mo
Price history
| Date | Event | Price |
|---|---|---|
| 7/15/2026 | Price change | $659,000-0.2%$164/sqft |
Source:  GAMLS #10766027 Report a problem GAMLS #10766027 Report a problem | ||
| 6/18/2026 | Price change | $659,999-1.5%$164/sqft |
Source: GAMLS #10766027 Report a problem | ||
| 5/16/2026 | Listed for sale | $670,000+24.1%$167/sqft |
Source: GAMLS #10766027 Report a problem | ||
| 3/4/2022 | Listing removed | -- |
Source: GAMLS #9064817 Report a problem | ||
| 11/5/2021 | Sold | $540,000+2.9%$134/sqft |
Source:  FMLS GA #6955736 Report a problem FMLS GA #6955736 Report a problem | ||
| 10/14/2021 | Pending sale | $525,000$131/sqft |
Source:  Harry Norman Realtors #6955736 Report a problem Harry Norman Realtors #6955736 Report a problem | ||
| 10/14/2021 | Contingent | $525,000$131/sqft |
Source: FMLS GA #6955736 Report a problem | ||
| 10/11/2021 | Listed for sale | $525,000$131/sqft |
Source: FMLS GA #6955736 Report a problem | ||
Public tax history
| Year | Property taxes | Tax assessment |
|---|---|---|
| 2024 | $1,935 +11.9% | $257,660 |
| 2023 | $1,729 -64.7% | $257,660 +43.6% |
| 2022 | $4,903 +21.3% | $179,436 +21.5% |
| 2021 | $4,042 | $147,628 |
| 2020 | $4,042 +2.1% | $147,628 +2.6% |
| 2019 | $3,958 +6.4% | $143,828 +8.2% |
| 2018 | $3,720 | $132,936 |
| 2017 | $3,720 +19.7% | $132,936 +13.6% |
| 2016 | $3,108 -16% | $116,988 -14.2% |
| 2015 | $3,698 +1.1% | $136,360 +2.4% |
| 2014 | $3,657 -0.8% | $133,152 |
| 2013 | $3,687 -0.8% | $133,152 |
| 2012 | $3,717 -0.2% | $133,152 |
| 2011 | $3,723 +5.3% | $133,152 |
| 2010 | $3,536 -11.2% | $133,152 -13.2% |
| 2009 | $3,981 +2% | $153,460 |
| 2006 | $3,905 +17% | $153,460 +19.8% |
| 2005 | $3,337 | $128,092 |
| 2004 | $3,337 | $128,092 |
| 2003 | $3,337 0% | $128,092 |
| 2002 | $3,338 -2.8% | $128,092 |
| 2001 | $3,434 -18.6% | $128,092 -18.2% |
| 2000 | $4,221 | $156,500 |
Find assessor info on the county website
Monthly payment
Est. payment
Payment breakdown
Explore the cost of this home by adjusting the details. Changes won't be saved.Climate risks
Neighborhood: 30064
Nearby schools
GreatSchools rating
- 8/10Cheatham Hill Elementary SchoolGrades: PK-5Distance: 0.6 mi
- 8/10Lovinggood Middle SchoolGrades: 6-8Distance: 2.4 mi
- 9/10Hillgrove High SchoolGrades: 9-12Distance: 2.7 mi
Schools provided by the listing agent
- Elementary: Cheatham Hill
- Middle: Lovinggood
- High: Hillgrove
Source: GAMLS. This data may not be complete. We recommend contacting the local school district to confirm school assignments for this home.
- $445,2003 bd2 ba2k sqft2376 Habersham Dr SW, Marietta, GA 30064Off Market
- $631,8006 bd5 ba4.1k sqft2207 Camden Ct SW, Kennesaw, GA 30064Off Market

- $663,9004 bd4 ba3.6k sqft2366 Habersham Dr SW, Marietta, GA 30064Off Market

- $668,6004 bd3 ba2.7k sqft2208 Camden Ct SW, Marietta, GA 30064Off Market
- $524,5004 bd2 ba2.6k sqft2371 Habersham Dr SW, Marietta, GA 30064Off Market
- $437,6003 bd2 ba2k sqft2360 Habersham Dr SW, Marietta, GA 30064Off Market
- $715,2005 bd3 ba4.4k sqft2203 Camden Ct SW, Marietta, GA 30064Off Market
- $612,1004 bd4 ba2.8k sqft2365 Habersham Dr SW, Marietta, GA 30064Off Market
A local agent can set up tours, give advice and negotiate with sellers.
Similar homes
- $750,0004 bd4 ba4.6k sqft2672 Lakefield Pass, Marietta, GA 30064Active

 MLS ID #10807825, Ivan Savant, Compass. GAMLS
 - $669,0005 bd5 ba4.1k sqft2598 Cricket Ct NW, Marietta, GA 30064Active
 MLS ID #10784319, Lee Ann Saxton, Keller Williams Realty Buckhead. GAMLS
 - $749,9005 bd4 ba4.2k sqft2898 Paces Farm Ct SW, Marietta, GA 30064Active
 MLS ID #10790048, King Moore Group, Keller Williams Realty. GAMLS
 - $600,0004 bd3 ba3k sqft2689 Achillea Ct SW, Marietta, GA 30064Active
 MLS ID #10764290, Larry Walker, BHGRE Metro Brokers. GAMLS
 - $699,9006 bd3 ba3.3k sqft2453 Oxenwood Dr, Marietta, GA 30064ActiveMLS ID #10788917, Ivan Savant, Compass. GAMLS
- $659,0004 bd5 ba4.5k sqft4562 Willow Oak Trl, Powder Springs, GA 30127ActiveMLS ID #10740139, Donna Green, Maximum One Realty Greater Atlanta. GAMLS
- $619,0004 bd3 ba2.5k sqft1458 Hedgewood Ln NW, Kennesaw, GA 30152ActiveMLS ID #10813438, Robert Wolf, Keller Williams Realty Partners. GAMLS
- $699,0005 bd4 ba3.5k sqft5615 Lavender Farms Rd, Powder Springs, GA 30127ActiveMLS ID #10789977, Priscilla Johnson, Maximum One Grt. Atl. REALTORS. GAMLS
- $550,0005 bd3 ba2.6k sqft1566 Vine Leaf Dr, Powder Springs, GA 30127ActiveMLS ID #10806537, Toni Roberts, Method Real Estate Advisors. GAMLS
- $544,9005 bd4 ba3.8k sqft1010 Fairwood Ln NW, Acworth, GA 30101ActiveMLS ID #10815181, Claudia Yepes, Dwelli. GAMLS
- $624,9005 bd4 ba3.5k sqft5520 Camden Lake Pointe NW, Acworth, GA 30101ActiveMLS ID #10801041, MInki Kim, Master Realty. GAMLS
- $710,0004 bd5 ba3.4k sqft5794 Wetwing Cv NW, Acworth, GA 30101ActiveMLS ID #10810304, Randi Hayes, Hardy Realty & Development Company. GAMLS
- $735,0005 bd3 ba3.3k sqft1177 Smithwell Poin NW, Kennesaw, GA 30152ActiveMLS ID #10805341, Kathy M Stephenson, Redfin Corporation. GAMLS
- $625,0005 bd3 ba2.9k sqft4131 Richardson Farm Dr NW, Kennesaw, GA 30152ActiveMLS ID #10712772, Amanda Douglas, Keller Williams Realty. GAMLS
- $625,0005 bd4 ba3.6k sqft149 Nightwind Trce, Acworth, GA 30101ActiveMLS ID #10799982, Donna L Justice, Atlanta Communities. GAMLS
- $675,0004 bd3 ba2.8k sqft4326 Arbor Bridge Dr, Marietta, GA 30066ActiveMLS ID #10764175, Libby Bramlett, Keller Williams Realty Atlanta North. GAMLS
- $640,0005 bd5 ba3.8k sqft203 Glenhaven Way, Woodstock, GA 30188ActiveMLS ID #10810565, Kirsten Ford, 1 Look Real Estate. GAMLS
- $700,0005 bd4 ba3.2k sqft2210 Smoke Stone Cir, Marietta, GA 30062ActiveMLS ID #10809813, Molly Stone, Keller Williams Realty Atl. Partners. GAMLS
- $725,0005 bd3 ba2.9k sqft5230 Shasta Way, Marietta, GA 30062ActiveMLS ID #10791971, Stephen Lee, Bolst, Inc.. GAMLS
- $615,0005 bd4 ba2.5k sqft2418 Stockton Dr, Marietta, GA 30066ActiveMLS ID #10724500, Sheree Knapp, Coldwell Banker Realty. GAMLS
