This one is a show-stopper! This traditional stunner in award-winning Lassiter High School district is in the friendly & active swim-tennis community of Arbor Bridge. Beautifully landscaped lot with mature trees, flowers and more, provides a truly peaceful setting to enjoy the outdoors while being minutes from top-rated schools, tons of shopping, restaurants, parks & more! Step in through the double doors onto classic oak hardwood floors throughout, and a re-imagined, opened up floor plan with the kitchen as the heart of the home. This chef's kitchen is sure to impress with an expansive island centering the space, beautiful new white cabinetry (including glass uppers and tons of drawers for storage!) flanking a gorgeous stacked-stone topped range hood, stainless steel appliances, beautiful stone countertops, and a shiplap backsplash. Kitchen has a generous seating area/breakfast nook and a bay window overlooking the trees, and flows easily into opened-up dining room. Powder room footprint was re-done to create even more sight lines and space between kitchen and living room, and the space is made cozy with a fireplace surrounded by bookshelves. Private office with french doors at front of home allows you to work from home with ease. Upstairs, find a spacious primary suite with huge walk-in closet featuring built-in shelving and laundry room, as well as en-suite bathroom featuring double vanities, soaking tub, and separate shower. Secondary bedrooms are great sizes with hardwoods continuing throughout top floor, and secondary hall bath as well as plenty of storage. Terrace level offers awesome bonus space for lounging and play, with smart built-ins, and step right out to backyard! Backyard is a private wonderland with more mature plants and trees offering both beauty and shade, with awesome deck space including new lower deck, and including a great flat usable stretch of the fenced yard at the bottom--with firepit, trampoline, swing set, and play house all staying! The house also boasts a brand new roof, new hardi-plank siding, PEX plumbing, newer driveway, and more. Not only will you fall in love with this property, but also the amazing neighborhood and location, get to downtown Woodstock and Roswell in minutes and walking distance to parks, dog parks, and more!
Active
Price cut: $14K (7/29)
$675,000
4326 Arbor Bridge Dr, Marietta, GA 30066
4beds
2,842sqft
Single Family Residence
Built in 1985
0.36 Acres Lot
$662,600 Zestimate®
$238/sqft
$50/mo HOA
What's special
Fireplace surrounded by bookshelvesSpacious primary suiteBrand new roofStainless steel appliancesOpened-up dining roomNew hardi-plank sidingDouble doors
- 116 days
- 846
- 84
Zillow last checked:
Listing updated:
Listed by:
Libby Bramlett 678-409-3076,
Keller Williams Realty Atlanta North
Source: GAMLS,MLS#: 10764175
Facts & features
Interior
Bedrooms & bathrooms
- Bedrooms: 4
- Bathrooms: 3
- Full bathrooms: 2
- 1/2 bathrooms: 1
Rooms
- Room types: Family Room, Foyer, Office
Kitchen
- Features: Kitchen Island
Heating
- Forced Air
Cooling
- Ceiling Fan(s), Central Air
Appliances
- Included: Dishwasher, Disposal, Dryer, Microwave, Refrigerator, Washer
- Laundry: Upper Level
Features
- Bookcases, Double Vanity, Rear Stairs, Roommate Plan, Walk-In Closet(s)
- Flooring: Hardwood
- Basement: Finished,Partial
- Number of fireplaces: 1
- Fireplace features: Family Room, Gas Starter
- Common walls with other units/homes: No Common Walls
Interior area
- Total structure area: 2,842
- Total interior livable area: 2,842 sqft
- Finished area above ground: 2,842
- Finished area below ground: 0
Property
Parking
- Total spaces: 2
- Parking features: Garage
- Has garage: Yes
Features
- Levels: Two
- Stories: 2
- Patio & porch: Deck
- Fencing: Back Yard
- Body of water: None
Lot
- Size: 0.36 Acres
- Features: Private
- Residential vegetation: Wooded
Details
- Parcel number: 16019300320
Construction
Type & style
- Home type: SingleFamily
- Architectural style: Colonial,Traditional
- Property subtype: Single Family Residence
Materials
- Other
- Roof: Composition
Condition
- Resale
- New construction: No
- Year built: 1985
Utilities & green energy
- Sewer: Public Sewer
- Water: Public
- Utilities for property: Cable Available, Electricity Available, Natural Gas Available
Community & HOA
Community
- Features: Clubhouse, Park, Pool, Tennis Court(s), Walk To Schools, Near Shopping
- Subdivision: Arbor Bridge
HOA
- Has HOA: Yes
- Services included: Other
- HOA fee: $600 annually
Location
- Region: Marietta
Financial & listing details
- Price per square foot: $238/sqft
- Tax assessed value: $516,510
- Annual tax amount: $5,039
- Date on market: 5/14/2026
- Cumulative days on market: 117 days
- Listing agreement: Exclusive Agency
- Electric utility on property: Yes
Estimated market value
$662,600
$629,000 - $696,000
$2,967/mo
Price history
| Date | Event | Price |
|---|---|---|
| 7/29/2026 | Price change | $675,000-2%$238/sqft |
Source:  GAMLS #10764175 Report a problem GAMLS #10764175 Report a problem | ||
| 5/14/2026 | Listed for sale | $689,000+120.8%$242/sqft |
Source:  FMLS GA #7760846 Report a problem FMLS GA #7760846 Report a problem | ||
| 4/1/2008 | Sold | $312,000+103.3%$110/sqft |
Source: Public Record Report a problem | ||
| 12/30/1993 | Sold | $153,500$54/sqft |
Source: Public Record Report a problem | ||
Public tax history
| Year | Property taxes | Tax assessment |
|---|---|---|
| 2024 | $5,043 +32.8% | $206,604 +18.6% |
| 2023 | $3,798 -3.3% | $174,216 +13.2% |
| 2022 | $3,929 +16.7% | $153,916 +20% |
| 2021 | $3,367 | $128,220 |
| 2020 | $3,367 +6.7% | $128,220 +8.2% |
| 2019 | $3,154 | $118,500 |
| 2018 | $3,154 | $118,500 +9% |
| 2017 | $3,154 +12.6% | $108,708 |
| 2016 | $2,802 +12.9% | $108,708 +16.8% |
| 2015 | $2,481 -0.8% | $93,068 |
| 2014 | $2,503 +3.9% | $93,068 +4.3% |
| 2013 | $2,410 -0.8% | $89,264 |
| 2012 | $2,430 -0.2% | $89,264 |
| 2011 | $2,434 +5.4% | $89,264 |
| 2010 | $2,309 -10.3% | $89,264 -9.4% |
| 2009 | $2,574 +14.4% | $98,508 |
| 2006 | $2,250 +10.5% | $98,508 +10.9% |
| 2005 | $2,037 | $88,836 |
| 2004 | $2,037 | $88,836 |
| 2003 | $2,037 -0.1% | $88,836 |
| 2002 | $2,039 +20% | $88,836 +26.4% |
| 2001 | $1,699 -0.6% | $70,288 |
| 2000 | $1,709 | $70,288 |
Find assessor info on the county website
Monthly payment
Est. payment
Payment breakdown
Explore the cost of this home by adjusting the details. Changes won't be saved.Climate risks
Neighborhood: 30066
Nearby schools
Schools provided by the listing agent
- Elementary: Rocky Mount
- Middle: Mabry
- High: Lassiter
Source: GAMLS. This data may not be complete. We recommend contacting the local school district to confirm school assignments for this home.


Similar homes
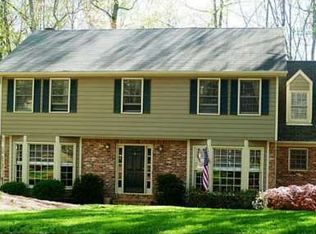
- $650,0005 bd3 ba2.6k sqft3627 Stonehenge Way NE, Marietta, GA 30066Active

 MLS ID #10834662, Amber Stout, Chambers Select Realty. GAMLS
 - $699,9005 bd3 ba3.4k sqft4358 Inverary Walk NE, Roswell, GA 30075Active
 MLS ID #10835223, Maria Sims, Keller Williams Rlty. Partners. GAMLS
 - $700,0005 bd3 ba2.9k sqft5230 Shasta Way, Marietta, GA 30062Active
 MLS ID #10791971, Stephen Lee, Bolst, Inc.. GAMLS
 - $749,0005 bd4 ba3k sqft2320 Brownstone Ct, Marietta, GA 30062Active
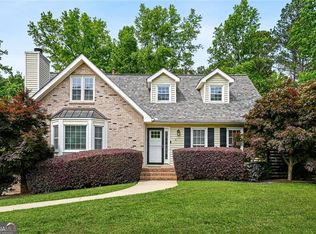 MLS ID #10800778, Patricia Fagiola, Maximum One Grt. Atl. REALTORS. GAMLS
 - $475,0004 bd3 ba2.2k sqft512 Wood Forest Ct, Marietta, GA 30066ActiveMLS ID #10834976, Shannon Sandler, Redfin Corporation. GAMLS
- $579,0003 bd3 ba2.9k sqft2400 Mirrabeau Ct, Marietta, GA 30066ActiveMLS ID #10779395, Janice Rountree, Harry Norman, REALTORS. GAMLS
- $664,0005 bd5 ba4k sqft2372 Habersham Dr SW, Marietta, GA 30064ActiveMLS ID #10839836, Kimberly Jordan, Keller Williams Realty Atl. Partners. GAMLS
- $619,0004 bd3 ba2.3k sqft1303 Partridge Way, Marietta, GA 30062Active Under ContractMLS ID #10802167, John C White, Bolst, Inc.. GAMLS
- $699,0004 bd4 ba3.6k sqft491 Timberlea Lake Dr SE, Marietta, GA 30067ActiveMLS ID #10791705, Debbie S Freeman, Atlanta Communities. GAMLS
- $700,0004 bd4 ba4.1k sqft2791 Saddlebrook Way NW, Marietta, GA 30064Active Under ContractMLS ID #10824221, Laura Holbert, Atlanta Communities. GAMLS
- $695,0004 bd4 ba3.4k sqft130 Farm Hill Cir, Roswell, GA 30075ActiveMLS ID #10740797, Sarah Terrell, RE/MAX Town & Country. GAMLS
- $669,0005 bd5 ba4.1k sqft2598 Cricket Ct NW, Marietta, GA 30064Active Under ContractMLS ID #10784319, Lee Ann Saxton, Keller Williams Realty Buckhead. GAMLS
- $495,0003 bd3 ba2.5k sqft2753 Holly Ridge Cir, Marietta, GA 30062ActiveMLS ID #10834024, Amber Remm, Jane & Co Real Estate. GAMLS
- $670,0004 bd3 ba2.1k sqft435 Stonebridge Dr, Roswell, GA 30075ActiveMLS ID #10778061, Gala Harris, Coldwell Banker Realty. GAMLS
- $369,0003 bd2 ba1.9k sqft3462 Shaw Rd, Marietta, GA 30066ActiveMLS ID #10834567, Heather Swilley Taylor, Rock River Realty LLC. GAMLS
- $699,0004 bd3 ba2.8k sqft50 Stewart Dr, Atlanta, GA 30342ActiveMLS ID #10823453, Erin Olivier, Atlanta Fine Homes - Sotheby's Int'l. GAMLS
- $724,5004 bd3 ba3.3k sqft991 White Oak Pass, Alpharetta, GA 30005Active Under ContractMLS ID #10834797, Wanda Fitzhugh, Century 21 Results. GAMLS
- $649,9084 bd3 ba2.8k sqft260 Abington Dr, Sandy Springs, GA 30328ActiveMLS ID #10827094, Winter Paskins, Atlanta Communities. GAMLS
- $680,0004 bd3 ba3.3k sqft2710 Abbottswell Dr, Johns Creek, GA 30022ActiveMLS ID #10807185, Kristal Elam, Elated Real Estate. GAMLS
- $600,0005 bd3 ba2.9k sqft4131 Richardson Farm Dr NW, Kennesaw, GA 30152ActiveMLS ID #10841188, Amanda Douglas, Keller Williams Realty. GAMLS
