Welcome Home to this FULLY RENOVATED East Cobb stunner in the award-winning Sprayberry High School district! With 4 bedrooms, 3 full bathrooms, and virtually every surface and major system updated, this home offers the style and peace of mind of new construction without the new construction price tag, thanks to a true top-to-bottom renovation. EVERYTHING IS NEW, from the exterior paint, driveway, gutters, landscaping, and front door to the flooring, fixtures, major systems, kitchen, and bathrooms. Inside, the open-concept floor plan features beautiful wood-look flooring in the main living areas, plush carpet in the upstairs bedrooms, all-new lighting and plumbing fixtures throughout, a new HVAC system, a new water heater, and modern finishes at every turn. The heart of the home is the beautifully designed chef's kitchen complete with quartz countertops, an abundance of gorgeous wood cabinetry, stainless steel appliances, and an expansive island overlooking the dining area and family room, creating the perfect space for everyday living and entertaining. Upstairs, retreat to the luxurious primary suite featuring a spa-inspired bathroom with curated designer finishes, a new vanity, and an oversized glass-enclosed tile shower. Two additional bedrooms and another fully renovated bathroom complete the upper level. The finished terrace level offers incredible flexibility with a spacious second family room boasting beamed ceilings, a custom accent wall, and a cozy fireplace with painted brick surround. Whether you need a media room, home office, playroom, gym, or additional living space, this level adapts to your lifestyle. A private fourth bedroom with exterior access and a full bathroom creates the perfect guest or in-law suite. One of the home's standout features is the oversized sunroom, flooding the lower level with natural light and providing an incredible bonus living space with an indoor-outdoor feel. Outside, enjoy the large front porch, rear patio, and private fenced backyard overlooking a tranquil wooded setting, creating the perfect backdrop for relaxing, entertaining, or enjoying your own outdoor retreat. Conveniently located less than 2 miles from I-75, I-575, and the Noonday Creek Trail, you'll enjoy quick access to shopping, dining, parks, and entertainment throughout both Marietta and Kennesaw. If you're looking for a truly move-in-ready home where virtually everything has already been done for you, this is one you won't want to miss!
Active
$479,900
512 Wood Forest Ct, Marietta, GA 30066
4beds
2,214sqft
:
Get pre-qualified$3,096/mo
Single Family Residence
Built in 1973
10,149 Square Feet Lot
$470,500 Zestimate®
$217/sqft
$-- HOA
What's special
Beamed ceilingsLuxurious primary suiteLarge front porchNew vanityExterior paintCustom accent wallNew water heater
- 10 days |
- 2,847 |
- 310 |
Zillow last checked:
Listing updated:
Listed by:
Shannon Sandler 470-557-5501,
Redfin Corporation
Source: GAMLS,MLS#: 10803638
Facts & features
Interior
Bedrooms & bathrooms
- Bedrooms: 4
- Bathrooms: 3
- Full bathrooms: 3
Rooms
- Room types: Family Room, Laundry, Other, Sun Room
Kitchen
- Features: Breakfast Area, Breakfast Bar, Kitchen Island
Heating
- Central, Natural Gas
Cooling
- Central Air, Electric
Appliances
- Included: Dishwasher, Disposal, Gas Water Heater, Microwave
- Laundry: Other
Features
- Beamed Ceilings, In-Law Floorplan, Other
- Flooring: Carpet, Tile
- Basement: Bath Finished,Daylight,Finished,Full,Interior Entry
- Number of fireplaces: 1
- Fireplace features: Family Room
- Common walls with other units/homes: No Common Walls
Interior area
- Total structure area: 2,214
- Total interior livable area: 2,214 sqft
- Finished area above ground: 2,214
- Finished area below ground: 0
Property
Parking
- Total spaces: 2
- Parking features: Attached, Garage, Kitchen Level
- Has attached garage: Yes
Features
- Levels: Multi/Split
- Fencing: Back Yard,Fenced
- Body of water: None
Lot
- Size: 10,149 Square Feet
- Features: Cul-De-Sac, Level, Private
Details
- Parcel number: 16051400570
Construction
Type & style
- Home type: SingleFamily
- Architectural style: Traditional
- Property subtype: Single Family Residence
Materials
- Brick, Wood Siding
- Foundation: Slab
- Roof: Composition
Condition
- Updated/Remodeled
- New construction: No
- Year built: 1973
Utilities & green energy
- Electric: 220 Volts
- Sewer: Public Sewer
- Water: Public
- Utilities for property: Cable Available, Electricity Available, Natural Gas Available, Sewer Available, Water Available
Community & HOA
Community
- Features: None
- Subdivision: Woodgate
HOA
- Has HOA: No
- Services included: None
Location
- Region: Marietta
Financial & listing details
- Price per square foot: $217/sqft
- Tax assessed value: $303,880
- Annual tax amount: $605
- Date on market: 7/22/2026
- Cumulative days on market: 11 days
- Listing agreement: Exclusive Right To Sell
- Electric utility on property: Yes
Estimated market value
$470,500
$447,000 - $494,000
$2,704/mo
Price history
| Date | Event | Price |
|---|---|---|
| 7/22/2026 | Listed for sale | $479,900+66.6%$217/sqft |
Source:  GAMLS #10803638 Report a problem GAMLS #10803638 Report a problem | ||
| 4/1/2026 | Sold | $288,000$130/sqft |
Source: Public Record Report a problem | ||
Public tax history
| Year | Property taxes | Tax assessment |
|---|---|---|
| 2024 | $608 +51.3% | $121,552 |
| 2023 | $402 -27.3% | $121,552 +18% |
| 2022 | $552 +3.4% | $103,032 +6.3% |
| 2021 | $534 +11.8% | $96,948 +24.2% |
| 2020 | $478 | $78,036 |
| 2019 | $478 +1.1% | $78,036 +2.4% |
| 2018 | $472 | $76,244 +35.2% |
| 2017 | $472 +23.8% | $56,400 -4.9% |
| 2016 | $381 -0.8% | $59,280 +12.5% |
| 2015 | $384 -1.5% | $52,716 |
| 2014 | $390 -1.5% | $52,716 |
| 2013 | $396 -6.8% | $52,716 -11.5% |
| 2012 | $425 | $59,580 |
| 2011 | $425 +17.2% | $59,580 |
| 2010 | $363 | $59,580 |
| 2009 | $363 +20.9% | $59,580 |
| 2006 | $300 -75.9% | $59,580 -6.4% |
| 2005 | $1,243 +48% | $63,684 +38% |
| 2004 | $840 | $46,160 |
| 2003 | $840 -0.1% | $46,160 |
| 2002 | $841 +11.3% | $46,160 +18.8% |
| 2001 | $756 -4.8% | $38,870 |
| 2000 | $794 | $38,870 |
Find assessor info on the county website
Monthly payment
Est. payment
Payment breakdown
Explore the cost of this home by adjusting the details. Changes won't be saved.Climate risks
Neighborhood: 30066
Nearby schools
GreatSchools rating
- 3/10Bells Ferry Elementary SchoolGrades: PK-5Distance: 0.9 mi
- 7/10Daniell Middle SchoolGrades: 6-8Distance: 0.3 mi
- 6/10Sprayberry High SchoolGrades: 9-12Distance: 2.2 mi
Schools provided by the listing agent
- Elementary: Bells Ferry
- Middle: Daniell
- High: Sprayberry
Source: GAMLS. This data may not be complete. We recommend contacting the local school district to confirm school assignments for this home.
- $366,6003 bd2 ba1.4k sqft500 Wood Forest Ct, Marietta, GA 30066Off Market
- $349,5003 bd2 ba1.4k sqft515 Wood Forest Ct, Marietta, GA 30066Off Market

- $406,6004 bd3 ba1.5k sqft519 Wood Forest Ct, Marietta, GA 30066Off Market
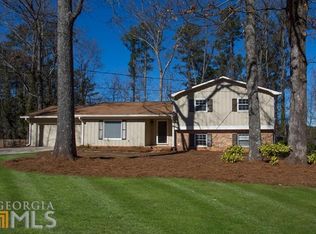
- $392,5004 bd3 ba1.5k sqft2960 Wood Forest Rd, Marietta, GA 30066Off Market
- $344,9004 bd2 ba1.2k sqft2940 Wood Forest Rd, Marietta, GA 30066Off Market
- $407,7004 bd3 ba1.8k sqft2949 Brookridge Ct, Marietta, GA 30066Off Market
- $354,1003 bd3 ba2k sqft2965 Brookridge Ct, Marietta, GA 30066Off Market
- $398,0004 bd3 ba2.2k sqft2931 Brookridge Ct, Marietta, GA 30066Off Market
A local agent can set up tours, give advice and negotiate with sellers.
Similar homes
- $480,0004 bd3 ba2.3k sqft609 Grasmere Ct NE, Marietta, GA 30066Active

 MLS ID #10808790, Shenea Winston, RE/MAX Town & Country. GAMLS
 - $399,5004 bd3 ba1.8k sqft2675 Fraser Rd, Marietta, GA 30066Active
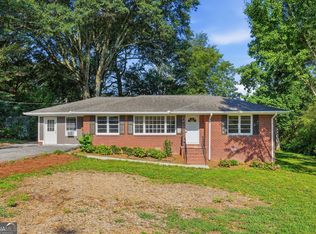 MLS ID #10807860, Jennifer Barnes, Keller Williams Realty. GAMLS
 - $429,9004 bd3 ba2.6k sqft1597 Sprayberry Dr, Marietta, GA 30066Active
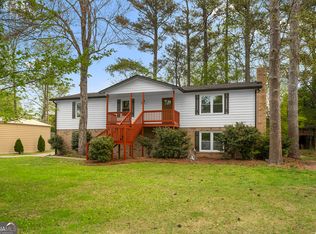 MLS ID #10806850, Andrew O'Callaghan, Bolst, Inc.. GAMLS
 - $499,0005 bd3 ba2.6k sqft4910 Tremont Dr NE, Marietta, GA 30066Active
 MLS ID #10809563, Katrina Spruiell, Hester Group, REALTORS. GAMLS
 - $449,9003 bd2 ba2.1k sqft4480 Pine Hill Ter NE, Marietta, GA 30066ActiveMLS ID #10798790, Sharon Dicks, Keller Williams Chattahoochee. GAMLS
- $490,0003 bd2 ba2.4k sqft2795 Bentwood Dr, Marietta, GA 30062ActiveMLS ID #10779481, Patrick Casey, Bolst, Inc.. GAMLS
- $495,0004 bd2 ba1.5k sqft473 Hyde Dr NE, Marietta, GA 30060ActiveMLS ID #10792626, Stephen Clark, Harry Norman Realtors. GAMLS
- $525,0003 bd3 ba1.6k sqft2239 Cedar Forks Dr, Marietta, GA 30062ActiveMLS ID #10793722, Bonnie Kelm, Redfin Corporation. GAMLS
- $535,0004 bd2 ba2.2k sqft3273 Mitsy Forest Way NE, Marietta, GA 30068Active Under ContractMLS ID #10808029, Emily Hanley, Bolst, Inc.. GAMLS
- $480,0003 bd3 ba2.3k sqft3171 Burnt Hickory Rd NW, Marietta, GA 30064ActiveMLS ID #10736125, Angela Carpinella, Keller Williams Realty. GAMLS
- $560,0004 bd3 ba2.7k sqft3701 Thornwood Way, Marietta, GA 30062ActiveMLS ID #10797617, The Williams Team, Keller Williams Realty Atl. Partners. GAMLS
- $449,9004 bd3 ba2k sqft2394 Southern Oak Dr SW, Marietta, GA 30064ActiveMLS ID #10757511, Elizabeth A Williams, Navigation Home Properties. GAMLS
- $615,0005 bd4 ba2.5k sqft2418 Stockton Dr, Marietta, GA 30066ActiveMLS ID #10724500, Sheree Knapp, Coldwell Banker Realty. GAMLS
- $410,0003 bd2 ba1.8k sqft807 Arbor Forest Pl SW, Marietta, GA 30064ActiveMLS ID #10810543, Laurina Saunders, Maximum One Realty Greater Atlanta. GAMLS
- $675,0004 bd3 ba2.8k sqft4326 Arbor Bridge Dr, Marietta, GA 30066ActiveMLS ID #10764175, Libby Bramlett, Keller Williams Realty Atlanta North. GAMLS
- $415,0003 bd3 ba2.5k sqft1801 Yorkshire Dr, Woodstock, GA 30189For Sale
 MLS ID #7796638, Stella Harris, WM Realty, LLC. FMLS GA
 - $625,0004 bd3 ba2.5k sqft2293 Chimney Springs Dr, Marietta, GA 30062ActiveMLS ID #10809864, Stella Harris, WM Realty LLC. GAMLS
- $524,9004 bd2 ba2.1k sqft688 Huntington Pl SE, Marietta, GA 30067ActiveMLS ID #10759613, Raegan Thorp, Bolst, Inc.. GAMLS
- $685,0004 bd3 ba2.5k sqft2114 Wyeth Walk, Marietta, GA 30062ActiveMLS ID #10811381, Ariel Baverman, Coldwell Banker Realty. GAMLS
- $589,9004 bd3 ba1.7k sqft677 Hillandale Cir SW, Marietta, GA 30064ActiveMLS ID #10777409, Lisa Brennan, BHHS Georgia Properties. GAMLS
