TIRED OF TOURING THE SAME OLD COOKIE CUTTER HOMES? This is the one that finally breaks the mold. Located in one of East Cobb's most sought-after school districts (Lassiter High School), this architecturally distinctive Mid-Century-inspired home blends timeless character with meaningful modern updates. Soaring tongue-and-groove cedar ceilings, expansive windows, and a stunning 30-foot screened porch create a space that feels more like a private retreat than a typical suburban home. The current owners have already invested more than $92,000 in improvements, allowing you to enjoy the benefits without taking on the projects. Major upgrades include a new 50-year architectural roof and gutter system (2026), a beautifully renovated primary bathroom featuring a frameless glass shower and double vanity, fresh interior and exterior paint, professionally designed landscaping with Zoysia sod, soil regrading, a six-foot privacy fence, and an irrigation system with weather detection capability. Inside, you'll find warm wood cabinetry that complements the home's Mid-Century architecture, brand-new luxury vinyl plank flooring, and abundant natural light throughout. The finished daylight basement offers exceptional flexibility as a home office, gym, media room, or playroom, with direct access to the backyard. Practicality hasn't been overlooked, either. A spacious side-entry two-car garage provides generous storage, while the extra-long driveway easily accommodates additional vehicles. Conveniently located just five minutes from Publix, six minutes from shopping, and approximately one mile from Highway 92, this home combines privacy, character, and accessibility. Move-in ready today, with plenty of opportunity to make it uniquely yours tomorrow.
Pending
Price cut: $15.1K (7/30)
$449,900
4480 Pine Hill Ter NE, Marietta, GA 30066
3beds
2,121sqft
:
Get pre-qualified$2,870/mo
Single Family Residence
Built in 1982
0.49 Acres Lot
$446,200 Zestimate®
$212/sqft
$-- HOA
What's special
Architecturally distinctive mid-century-inspired homeAbundant natural light throughoutExpansive windowsWarm wood cabinetryBeautifully renovated primary bathroomSix-foot privacy fenceSoaring tongue-and-groove cedar ceilings
- 28 days |
- 1,337 |
- 178 |
Zillow last checked:
Listing updated:
Listed by:
Sharon Dicks 770-294-3586,
Keller Williams Chattahoochee
Source: GAMLS,MLS#: 10798790
Facts & features
Interior
Bedrooms & bathrooms
- Bedrooms: 3
- Bathrooms: 2
- Full bathrooms: 2
Rooms
- Room types: Exercise Room, Foyer, Office
Kitchen
- Features: Breakfast Area, Pantry
Heating
- Natural Gas
Cooling
- Ceiling Fan(s), Central Air
Appliances
- Included: Dishwasher, Disposal, Gas Water Heater, Refrigerator
- Laundry: Laundry Closet
Features
- Rear Stairs, Vaulted Ceiling(s), Wet Bar
- Flooring: Vinyl
- Windows: Double Pane Windows
- Basement: Daylight,Exterior Entry,Finished,Interior Entry
- Number of fireplaces: 1
- Fireplace features: Factory Built, Family Room
- Common walls with other units/homes: No Common Walls
Interior area
- Total structure area: 2,121
- Total interior livable area: 2,121 sqft
- Finished area above ground: 1,404
- Finished area below ground: 717
Property
Parking
- Total spaces: 4
- Parking features: Garage, Side/Rear Entrance
- Has garage: Yes
Features
- Levels: Three Or More
- Stories: 3
- Patio & porch: Deck, Screened
- Fencing: Back Yard,Fenced,Privacy,Wood
- Body of water: None
Lot
- Size: 0.49 Acres
- Features: Level
Details
- Parcel number: 16017600470
Construction
Type & style
- Home type: SingleFamily
- Architectural style: Country/Rustic
- Property subtype: Single Family Residence
Materials
- Wood Siding
- Roof: Composition
Condition
- Resale
- New construction: No
- Year built: 1982
Utilities & green energy
- Sewer: Public Sewer
- Water: Public
- Utilities for property: Cable Available, Electricity Available, High Speed Internet, Natural Gas Available, Phone Available, Sewer Available, Water Available
Community & HOA
Community
- Features: None
- Security: Smoke Detector(s)
- Subdivision: Mountain Ridge
HOA
- Has HOA: No
- Services included: None
Location
- Region: Marietta
Financial & listing details
- Price per square foot: $212/sqft
- Tax assessed value: $380,000
- Annual tax amount: $883
- Date on market: 7/17/2026
- Cumulative days on market: 28 days
- Listing agreement: Exclusive Right To Sell
- Listing terms: Relocation Property
- Electric utility on property: Yes
Estimated market value
$446,200
$424,000 - $469,000
$2,533/mo
Price history
| Date | Event | Price |
|---|---|---|
| 8/9/2026 | Pending sale | $449,900$212/sqft |
Source:  GAMLS #10798790 Report a problem GAMLS #10798790 Report a problem | ||
| 7/30/2026 | Price change | $449,900-3.2%$212/sqft |
Source:  FMLS GA #7796463 Report a problem FMLS GA #7796463 Report a problem | ||
| 7/17/2026 | Listed for sale | $465,000+13.7%$219/sqft |
Source: GAMLS #10798790 Report a problem | ||
| 1/28/2025 | Sold | $409,000+117.7%$193/sqft |
Source: Public Record Report a problem | ||
| 9/30/2005 | Sold | $187,900$89/sqft |
Source: Public Record Report a problem | ||
Public tax history
| Year | Property taxes | Tax assessment |
|---|---|---|
| 2024 | $886 +20.8% | $152,000 -10.6% |
| 2023 | $734 -11.3% | $169,940 +28.3% |
| 2022 | $828 +11.1% | $132,404 +26.3% |
| 2021 | $745 | $104,800 |
| 2020 | $745 -69.4% | $104,800 +4.4% |
| 2019 | $2,439 | $100,340 |
| 2018 | $2,439 | $100,340 +17.7% |
| 2017 | $2,439 +62.6% | $85,228 +39.6% |
| 2016 | $1,500 -2.5% | $61,064 |
| 2015 | $1,539 -0.8% | $61,064 |
| 2014 | $1,552 -0.8% | $61,064 |
| 2013 | $1,565 -0.8% | $61,064 |
| 2012 | $1,578 -0.2% | $61,064 |
| 2011 | $1,581 +5.6% | $61,064 |
| 2010 | $1,498 | $61,064 |
| 2009 | $1,498 -17.5% | $61,064 |
| 2006 | $1,817 +503.6% | $61,064 |
| 2005 | $301 | $61,064 |
| 2004 | $301 +32.2% | $61,064 +62.5% |
| 2003 | $228 -0.4% | $37,586 |
| 2002 | $229 -14.6% | $37,586 |
| 2001 | $268 -6.4% | $37,586 |
| 2000 | $286 | $37,586 |
Find assessor info on the county website
Monthly payment
Est. payment
Payment breakdown
Explore the cost of this home by adjusting the details. Changes won't be saved.Climate risks
Neighborhood: 30066
Nearby schools
GreatSchools rating
- 6/10Davis Elementary SchoolGrades: PK-5Distance: 2.4 mi
- 8/10Mabry Middle SchoolGrades: 6-8Distance: 1.7 mi
- 10/10Lassiter High SchoolGrades: 9-12Distance: 2.2 mi
Schools provided by the listing agent
- Elementary: Davis
- Middle: Mabry
- High: Lassiter
Source: GAMLS. This data may not be complete. We recommend contacting the local school district to confirm school assignments for this home.
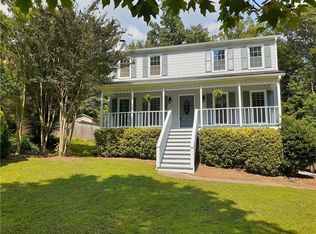
- $434,8003 bd3 ba1.9k sqft4484 Pine Hill Ter NE, Marietta, GA 30066Off Market
- $386,4003 bd3 ba1.4k sqft4476 Pine Hill Ter NE, Marietta, GA 30066Off Market

- $383,5003 bd2 ba1.2k sqft4481 Pine Hill Ter NE, Marietta, GA 30066Off Market
- $485,0005 bd4 ba1.8k sqft4488 Pine Hill Ter NE, Marietta, GA 30066For Sale

- $407,1003 bd3 ba1.5k sqft4483 Poplar Ter NE, Marietta, GA 30066Off Market
- $437,1003 bd3 ba1.9k sqft4485 Pine Hill Ter NE, Marietta, GA 30066Off Market
- $432,0004 bd3 ba1.8k sqft4479 Poplar Ter NE, Marietta, GA 30066Off Market
- $375,0004 bd3 ba2.2k sqft4477 Pine Hill Ter NE, Marietta, GA 30066For Sale
A local agent can set up tours, give advice and negotiate with sellers.
Similar homes
- $390,0003 bd3 ba1.8k sqft4821 Olde Mill Dr, Marietta, GA 30066Active
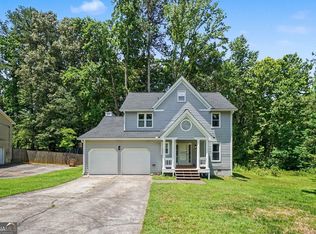
 MLS ID #10820879, Jill Heineck, Keller Williams Realty PeachtreeRoad. GAMLS
 - $420,0003 bd2 ba1.7k sqft539 Charing Cross Dr, Marietta, GA 30066Active Under Contract
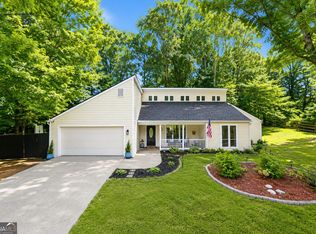 MLS ID #10805959, Marjory Cesar, Keller Williams Realty Atlanta North. GAMLS
 - $425,0004 bd2 ba2.1k sqft250 Lancaster Cir, Marietta, GA 30066Active
 MLS ID #10822100, Stefan Swanson, Virtual Properties Realty.com. GAMLS
 - $420,0004 bd3 ba2.6k sqft1597 Sprayberry Dr, Marietta, GA 30066Active
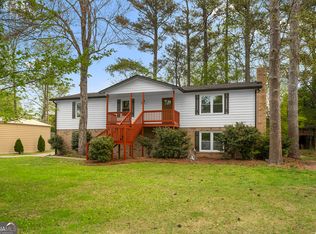 MLS ID #10806850, Andrew O'Callaghan, Bolst, Inc.. GAMLS
 - $429,9004 bd3 ba2.4k sqft1185 Autumn Ridge Dr, Marietta, GA 30066ActiveMLS ID #10694571, KarenAnn Campbell, RE/MAX Lake Country. GAMLS
- $479,9004 bd3 ba2.2k sqft512 Wood Forest Ct, Marietta, GA 30066ActiveMLS ID #10803638, Shannon Sandler, Redfin Corporation. GAMLS
- $480,0004 bd3 ba2.3k sqft609 Grasmere Ct NE, Marietta, GA 30066ActiveMLS ID #10808790, Shenea Winston, RE/MAX Town & Country. GAMLS
- $450,0003 bd2 ba1.8k sqft1070 River Plantation Dr, Woodstock, GA 30188Active Under ContractMLS ID #10820363, Brenna Burkhalter, Keller Williams Realty Partners. GAMLS
- $415,0003 bd3 ba2.2k sqft917 Andover Ct, Woodstock, GA 30188ActiveMLS ID #10820504, Scott Ritch, Keller Williams Realty Partners. GAMLS
- $369,0003 bd2 ba1.4k sqft1921 E Lake Dr, Marietta, GA 30066Active Under ContractMLS ID #10816854, Natalie Pruitt, BHHS Georgia Properties. GAMLS
- $435,0003 bd3 ba1.6k sqft2034 Crestview Way, Woodstock, GA 30188Active Under ContractMLS ID #10790486, Randi Soniker, Compass. GAMLS
- $490,0003 bd2 ba2.4k sqft2795 Bentwood Dr, Marietta, GA 30062ActiveMLS ID #10779481, Patrick Casey, Bolst, Inc.. GAMLS
- $525,0003 bd3 ba1.6k sqft2239 Cedar Forks Dr, Marietta, GA 30062ActiveMLS ID #10793722, Bonnie Kelm, Redfin Corporation. GAMLS
- $425,0003 bd2 ba1.4k sqft105 Trickum Hills Dr, Woodstock, GA 30188ActiveMLS ID #10794184, Andrew O'Callaghan, Bolst, Inc.. GAMLS
- $425,0003 bd2 ba1.9k sqft1050 Castlewood Dr, Woodstock, GA 30189Active Under ContractMLS ID #10813100, Peg Grady Fustino, Atlanta Communities. GAMLS
- $545,0004 bd3 ba2.7k sqft3701 Thornwood Way, Marietta, GA 30062ActiveMLS ID #10797617, The Williams Team, Keller Williams Realty Atl. Partners. GAMLS
- $444,9003 bd2 ba2.8k sqft2036 Kellogg Creek Rd, Acworth, GA 30102ActiveMLS ID #10820924, Ryan Lewis, LPT Realty. GAMLS
- $500,0004 bd3 ba2.4k sqft1905 Holly Springs Rd NE, Marietta, GA 30062ActiveMLS ID #10731162, Rhonda Duffy, Duffy Realty. GAMLS
- $379,9003 bd3 ba1.6k sqft4424 Twin Creek Dr NE, Kennesaw, GA 30144ActiveMLS ID #10819472, Candis Lowery, Bolst, Inc.. GAMLS
- $415,0005 bd3 ba3k sqft3845 Westmoreland Dr NW, Kennesaw, GA 30144ActiveMLS ID #10821017, Jeff Aughey, HomeSmart. GAMLS
