Welcome to 1070 River Plantation Drive, a beautifully updated 3-bedroom, 2-bath ranch offering thoughtfully designed living space in one of Woodstock's most desirable & established communities. From the moment you step inside, you'll be drawn to the bright, open layout. Rich hardwood floors flow throughout the main living areas, creating a warm and inviting space that's equally suited for quiet evenings at home or gathering with family and friends. The heart of the home is the beautifully updated kitchen, featuring granite countertops, abundant cabinetry, and a seamless connection to the living and dining spaces-making entertaining feel effortless. When the day winds down, the spacious primary suite becomes your private retreat. The renovated spa-inspired bathroom showcases a large walk-in shower and double vanity, while the oversized walk-in closet offers the kind of storage you'll appreciate every single day. Two additional bedrooms provide flexibility for family, guests, or a home office. Step outside and discover what may become your favorite space in the home-the screened-in porch. Whether you're enjoying your morning coffee, watching the game, or relaxing after a long day, this peaceful extension of the home allows you to enjoy the outdoors in comfort throughout the seasons. Situated on a private lot in the sought-after River Plantation community, you'll enjoy neighborhood amenities including a pool and tennis courts. Convenient access to Downtown Woodstock, Highway 92, I-575, shopping, dining, and top-rated schools. If you've been searching for a move-in-ready home that combines timeless charm, thoughtful updates, and comfortable one-level living, 1070 River Plantation Drive is ready to welcome you home!
Pending
$450,000
1070 River Plantation Dr, Woodstock, GA 30188
3beds
1,853sqft
Single Family Residence
Built in 1999
0.29 Acres Lot
$448,200 Zestimate®
$243/sqft
$50/mo HOA
What's special
Spacious primary suiteRich hardwood floorsBeautifully updated kitchenBright open layoutWarm and inviting spaceRenovated spa-inspired bathroomOversized walk-in closet
- 23 days
- 749
- 67
Zillow last checked:
Listing updated:
Listed by:
Brenna Burkhalter 404-434-3484,
Keller Williams Realty Partners
Source: GAMLS,MLS#: 10820363
Facts & features
Interior
Bedrooms & bathrooms
- Bedrooms: 3
- Bathrooms: 2
- Full bathrooms: 2
- Main level bathrooms: 2
- Main level bedrooms: 3
Rooms
- Room types: Family Room, Sun Room
Dining room
- Features: Seats 12+, Separate Room, Dining Rm/Living Rm Combo
Kitchen
- Features: Pantry, Solid Surface Counters
Heating
- Forced Air, Natural Gas
Cooling
- Central Air, Ceiling Fan(s)
Appliances
- Included: Dishwasher, Dryer, Microwave, Refrigerator, Washer, Stainless Steel Appliance(s), Oven/Range (Combo)
- Laundry: Other
Features
- Master On Main Level
- Flooring: Hardwood
- Windows: Double Pane Windows
- Basement: None
- Number of fireplaces: 1
- Fireplace features: Family Room, Gas Starter
- Common walls with other units/homes: No Common Walls
Interior area
- Total structure area: 1,853
- Total interior livable area: 1,853 sqft
- Finished area above ground: 1,853
- Finished area below ground: 0
Property
Parking
- Total spaces: 2
- Parking features: Garage
- Has garage: Yes
Features
- Levels: One
- Stories: 1
- Patio & porch: Deck
- Fencing: Back Yard,Fenced,Privacy,Wood
- Has view: Yes
- View description: Mountain(s)
Lot
- Size: 0.29 Acres
- Features: Other
Details
- Parcel number: 15N22G 128
Construction
Type & style
- Home type: SingleFamily
- Architectural style: Ranch
- Property subtype: Single Family Residence
Materials
- Vinyl Siding
- Foundation: Slab
- Roof: Composition
Condition
- Resale
- New construction: No
- Year built: 1999
Utilities & green energy
- Electric: 220 Volts
- Sewer: Public Sewer
- Water: Public
- Utilities for property: Cable Available, Electricity Available, Natural Gas Available, Phone Available, Sewer Available, Underground Utilities, Water Available
Community & HOA
Community
- Features: Playground, Pool, Sidewalks, Street Lights, Tennis Court(s)
- Security: Smoke Detector(s)
- Subdivision: RIVER PLANTATION UNIT I
HOA
- Has HOA: Yes
- Services included: Reserve Fund, Tennis, Swimming
- HOA fee: $600 annually
Location
- Region: Woodstock
Financial & listing details
- Price per square foot: $243/sqft
- Tax assessed value: $406,810
- Annual tax amount: $856
- Date on market: 8/6/2026
- Cumulative days on market: 15 days
- Listing agreement: Exclusive Right To Sell
- Listing terms: Cash,Conventional,FHA,VA Loan
- Electric utility on property: Yes
Estimated market value
$448,200
$426,000 - $471,000
$2,375/mo
Price history
| Date | Event | Price |
|---|---|---|
| 8/20/2026 | Pending sale | $450,000$243/sqft |
Source:  GAMLS #10820363 Report a problem GAMLS #10820363 Report a problem | ||
| 8/6/2026 | Listed for sale | $450,000+112.3%$243/sqft |
Source: GAMLS #10820363 Report a problem | ||
| 2/27/2017 | Sold | $212,000+21.1%$114/sqft |
Source: Public Record Report a problem | ||
| 5/15/2014 | Sold | $175,000-2.7%$94/sqft |
Source:  FMLS GA #5247631 Report a problem FMLS GA #5247631 Report a problem | ||
| 3/25/2014 | Pending sale | $179,900$97/sqft |
Source: Solid Source Realty #5247631 Report a problem | ||
| 3/12/2014 | Price change | $179,900-2%$97/sqft |
Source: Solid Source Realty, Inc #5247631 Report a problem | ||
| 2/8/2014 | Listed for sale | $183,500+4.8%$99/sqft |
Source: Solid Source Realty, Inc #5247631 Report a problem | ||
| 6/1/2006 | Sold | $175,100+9.5%$94/sqft |
Source: Public Record Report a problem | ||
| 4/9/2004 | Sold | $159,900+24.2%$86/sqft |
Source: Public Record Report a problem | ||
| 12/28/1999 | Sold | $128,700$69/sqft |
Source: Public Record Report a problem | ||
Public tax history
| Year | Property taxes | Tax assessment |
|---|---|---|
| 2025 | $856 +0.2% | $162,724 +7.8% |
| 2024 | $854 -2.9% | $150,976 -2% |
| 2023 | $880 +9.5% | $154,024 +17.4% |
| 2022 | $804 +5.1% | $131,236 +27.6% |
| 2021 | $765 +4.1% | $102,852 +9.2% |
| 2020 | $735 +3% | $94,144 +6.4% |
| 2019 | $714 +2.7% | $88,520 -55.8% |
| 2018 | $695 +17.6% | $200,200 +2.4% |
| 2017 | $591 +4.3% | $195,500 +15.9% |
| 2016 | $567 | $168,700 +4.6% |
| 2015 | $567 -65.1% | $161,300 +12.2% |
| 2014 | $1,626 +23.2% | $143,700 +24.1% |
| 2013 | $1,319 +8.5% | $115,800 +8.4% |
| 2012 | $1,215 -15.4% | $106,800 -16.9% |
| 2011 | $1,436 -4.1% | $128,500 +133.8% |
| 2010 | $1,498 -2.5% | $54,960 -7.7% |
| 2009 | $1,536 +6.4% | $59,520 -8.7% |
| 2008 | $1,444 -1.2% | $65,200 -1% |
| 2007 | $1,462 +6.3% | $65,840 +7.6% |
| 2006 | $1,376 +0.3% | $61,200 +0.2% |
| 2005 | $1,371 | $61,080 -58.6% |
| 2004 | -- | $147,400 +2.6% |
| 2003 | -- | $143,600 +180.2% |
| 2002 | $1,082 -8.4% | $51,240 -0.5% |
| 2001 | $1,181 | $51,520 |
| 2000 | -- | $51,520 +436.7% |
| 1999 | $279 | $9,600 |
Find assessor info on the county website
Monthly payment
Est. payment
Payment breakdown
Explore the cost of this home by adjusting the details. Changes won't be saved.Climate risks
Neighborhood: 30188
Nearby schools
Schools provided by the listing agent
- Elementary: Arnold Mill
- Middle: Mill Creek
- High: River Ridge
Source: GAMLS. This data may not be complete. We recommend contacting the local school district to confirm school assignments for this home.
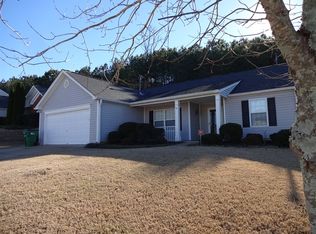
- $446,0003 bd2 ba2.6k sqft1068 River Plantation Dr, Woodstock, GA 30188Off Market
- $389,2003 bd2 ba1.8k sqft1072 River Plantation Dr, Woodstock, GA 30188Off Market
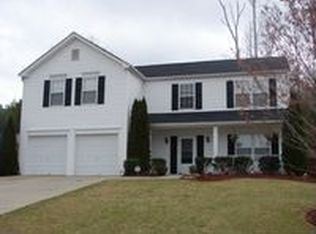
- $419,0004 bd2 ba2.2k sqft1066 River Plantation Dr, Woodstock, GA 30188Off Market
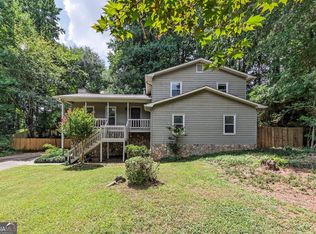
- $394,6003 bd2 ba1.8k sqft1074 River Plantation Dr, Woodstock, GA 30188Off Market
Similar homes
- $415,0003 bd3 ba2.2k sqft917 Andover Ct, Woodstock, GA 30188Active
 MLS ID #10820504, Scott Ritch, Keller Williams Realty Partners. GAMLS
 - $474,9003 bd2 ba1.7k sqft479 Bradshaw Ln, Canton, GA 30115Active
 MLS ID #10833341, Viviana Norman, Atlanta Communities. GAMLS
 - $435,0003 bd3 ba1.6k sqft2034 Crestview Way, Woodstock, GA 30188Active Under Contract
 MLS ID #10790486, Randi Soniker, Compass. GAMLS
 - $499,0004 bd3 ba2k sqft814 Plaintain Dr, Woodstock, GA 30188Active Under Contract
 MLS ID #10820845, Gregory Goad, Real Broker, LLC. GAMLS
 - $450,0004 bd3 ba2.4k sqft270 Wentworth Dr, Canton, GA 30114ActiveMLS ID #10833292, Nils Ericson, BHHS Georgia Properties. GAMLS
- $375,0003 bd2 ba1.6k sqft709 Cobb Trl, Woodstock, GA 30188ActiveMLS ID #10809225, Eeman Heisler, Keller Williams Realty. GAMLS
- $395,0003 bd2 ba1k sqft1318 Yorkshire Ln, Woodstock, GA 30188ActiveMLS ID #10829891, Kim McCrary, Harry Norman, REALTORS. GAMLS
- $425,0003 bd2 ba2.1k sqft4886 Raven Way NE, Marietta, GA 30066ActiveMLS ID #10797226, Jenni Downing, Keller Williams Realty Atlanta North. GAMLS
- $445,0004 bd3 ba2.2k sqft653 Royal Crest Ct, Canton, GA 30115ActiveMLS ID #10812891, Regina Samuel, 1 Look Real Estate. GAMLS
- $410,0003 bd3 ba1.7k sqft211 Westwind Dr, Ball Ground, GA 30107ActiveMLS ID #10828493, Jonathan Nye, Dwelli. GAMLS
- $380,0003 bd2 ba2.2k sqft530 Cove Rd, Canton, GA 30114ActiveMLS ID #10826471, MaKay Swanson, Maximum One Grt. Atl. REALTORS. GAMLS
- $400,0003 bd2 ba1.7k sqft6270 Santa Fe Trl, Cumming, GA 30028ActiveMLS ID #10831277, Karen Hilliard, Keller Williams Realty North Atlanta. GAMLS
- $440,0003 bd3 ba1.9k sqft2241 Mainsail Ct, Marietta, GA 30062ActiveMLS ID #10816423, Scott Ritch, Keller Williams Realty Partners. GAMLS
- $385,0004 bd4 ba2.2k sqft6499 Will Dupree Ln, Acworth, GA 30102ActiveMLS ID #10832366, McKenna Cummings, Atlanta Communities. GAMLS
- $449,0004 bd2 ba1.5k sqft3121 Rio Montana Dr, Marietta, GA 30066ActiveMLS ID #10803647, Valeska Echavarria, eXp Realty. GAMLS
- $369,0003 bd2 ba1.8k sqft216 Lee Ct, Canton, GA 30115ActiveMLS ID #10806977, Charmon Young, RE/MAX Town & Country. GAMLS
- $405,0003 bd3 ba1.9k sqft996 Miles Ct, Powder Springs, GA 30127ActiveMLS ID #10833496, Derek Whitner, BHGRE Metro Brokers. GAMLS
- $449,9004 bd3 ba2.4k sqft6445 N Glen Dr, Cumming, GA 30028ActiveMLS ID #10824877, Amanda Hand, Keller Williams Realty Atl. Partners. GAMLS
- $465,0004 bd3 ba2.6k sqft6225 Brook Hollow Creek Dr, Cumming, GA 30028ActiveMLS ID #10827885, Stacy D Easley, Harry Norman Realtors. GAMLS
- $429,0003 bd2 ba1.3k sqft309 Calusa Pl, Ball Ground, GA 30107ActiveMLS ID #10818692, Casey Cannon, Coldwell Banker Realty. GAMLS
