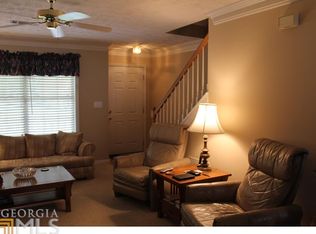
Don't miss this incredible opportunity to own a beautifully updated home in the highly desirable swim and tennis community of Autumn! Featuring a sought-after master-on-main floor plan, this home offers the perfect blend of functionality, comfort, and space. The spacious main level includes a large owner's suite with dual vanities, a separate soaking tub and shower, generous walk-in closet, and convenient access to the main living areas. The expansive living room features soaring vaulted ceilings and a cozy fireplace, creating the perfect gathering space for family and friends. The bright, oversized kitchen is equipped with white cabinetry, stainless steel appliances, abundant counter space, and opens to a large deck that's perfect for grilling or entertaining. Just off the rear of the home, you'll find a fully enclosed four-season sunroom surrounded by windows, creating the ideal space to relax and enjoy views of the fenced backyard year round. Upstairs, a spacious open loft provides the perfect flex space for a home office, reading nook, playroom, or second living area. Beyond the loft are two additional bedrooms, a full bath, and a large unfinished bonus room above the garage, offering endless possibilities for future expansion, a media room, workout space, or additional storage. Recent updates include fresh interior and exterior paint, new carpet on the stairs, throughout the upstairs, and in the primary suite, some updated lighting and fixtures, and a freshly painted garage, making this home truly move-in ready. Situated on a corner lot with a fenced backyard and priced to sell, this home offers exceptional value in one of the area's most sought after neighborhoods. This is the perfect opportunity to enjoy spacious living, fantastic community amenities, and a home that's ready for its next owner.
Active
$455,000
2241 Mainsail Ct, Marietta, GA 30062
3beds
1,960sqft
:
Get pre-qualified$2,963/mo
Single Family Residence
Built in 1994
7,840 Square Feet Lot
$447,000 Zestimate®
$232/sqft
$61/mo HOA
What's special
Cozy fireplaceFenced backyardBeautifully updated homeFreshly painted garageSought-after master-on-main floor planSpacious livingStainless steel appliances
- 6 days |
- 907 |
- 68 |
Zillow last checked:
Listing updated:
Listed by:
Scott Ritch 678-464-7848,
Keller Williams Realty Partners
Source: GAMLS,MLS#: 10816423
Facts & features
Interior
Bedrooms & bathrooms
- Bedrooms: 3
- Bathrooms: 3
- Full bathrooms: 2
- 1/2 bathrooms: 1
- Main level bathrooms: 1
- Main level bedrooms: 1
Rooms
- Room types: Loft
Heating
- Central
Cooling
- Ceiling Fan(s), Central Air
Appliances
- Included: Dishwasher, Disposal, Microwave, Oven/Range (Combo), Refrigerator
- Laundry: In Hall
Features
- Master On Main Level, Separate Shower, Tray Ceiling(s)
- Flooring: Carpet, Hardwood
- Basement: None
- Number of fireplaces: 1
Interior area
- Total structure area: 1,960
- Total interior livable area: 1,960 sqft
- Finished area above ground: 1,960
- Finished area below ground: 0
Property
Parking
- Total spaces: 2
- Parking features: Garage
- Has garage: Yes
Features
- Levels: Two
- Stories: 2
Lot
- Size: 7,840 Square Feet
- Features: Corner Lot, Level
Details
- Parcel number: 16062800190
Construction
Type & style
- Home type: SingleFamily
- Architectural style: Traditional
- Property subtype: Single Family Residence
Materials
- Stucco
- Roof: Composition
Condition
- Resale
- New construction: No
- Year built: 1994
Utilities & green energy
- Sewer: Public Sewer
- Water: Public
- Utilities for property: Cable Available, Electricity Available, High Speed Internet, Natural Gas Available, Phone Available, Sewer Connected, Underground Utilities, Water Available
Community & HOA
Community
- Features: Pool, Tennis Court(s)
- Subdivision: Autumn Lake
HOA
- Has HOA: Yes
- Services included: Management Fee, Reserve Fund, Swimming, Tennis
- HOA fee: $735 annually
Location
- Region: Marietta
Financial & listing details
- Price per square foot: $232/sqft
- Tax assessed value: $437,570
- Annual tax amount: $5,189
- Date on market: 7/30/2026
- Cumulative days on market: 6 days
- Listing agreement: Exclusive Right To Sell
- Electric utility on property: Yes
Estimated market value
$447,000
$425,000 - $469,000
$2,695/mo
Price history
| Date | Event | Price |
|---|---|---|
| 7/30/2026 | Listed for sale | $455,000+85.7%$232/sqft |
Source:  FMLS GA #7813435 Report a problem FMLS GA #7813435 Report a problem | ||
| 7/27/2019 | Listing removed | $1,940$1/sqft |
Source: Avalon Property Management Report a problem | ||
| 7/25/2019 | Listed for rent | $1,940$1/sqft |
Source: Avalon Property Management Report a problem | ||
| 4/25/2016 | Sold | $245,000+5.4%$125/sqft |
Source:  FMLS GA #5668807 Report a problem FMLS GA #5668807 Report a problem | ||
| 4/6/2016 | Pending sale | $232,500$119/sqft |
Source: Keller Williams - Atlanta - Peachtree Road #5668807 Report a problem | ||
| 4/1/2016 | Listed for sale | $232,500+1.5%$119/sqft |
Source: KELLER WILLIAMS REALTY #07615620 Report a problem | ||
| 3/31/2014 | Sold | $229,000-0.4%$117/sqft |
Source: Public Record Report a problem | ||
| 2/20/2014 | Pending sale | $229,900$117/sqft |
Source: Owner Report a problem | ||
| 2/19/2014 | Price change | $229,900-2.1%$117/sqft |
Source: Owner Report a problem | ||
| 2/6/2014 | Listed for sale | $234,900+3%$120/sqft |
Source: Owner Report a problem | ||
| 10/10/2007 | Sold | $228,000+75.7%$116/sqft |
Source: Public Record Report a problem | ||
| 4/2/1998 | Sold | $129,800-2.3%$66/sqft |
Source: Public Record Report a problem | ||
| 11/19/1993 | Sold | $132,900$68/sqft |
Source: Public Record Report a problem | ||
Public tax history
| Year | Property taxes | Tax assessment |
|---|---|---|
| 2024 | $5,277 +7.8% | $175,028 +7.8% |
| 2023 | $4,897 +22.7% | $162,436 +23.5% |
| 2022 | $3,992 +17.3% | $131,524 +17.3% |
| 2021 | $3,403 +15.6% | $112,136 |
| 2020 | $2,943 +7.8% | $112,136 +9.5% |
| 2019 | $2,729 | $102,364 |
| 2018 | $2,729 | $102,364 +13.6% |
| 2017 | $2,729 +19.8% | $90,108 |
| 2016 | $2,278 +6.3% | $90,108 +10.4% |
| 2015 | $2,143 -0.8% | $81,588 |
| 2014 | $2,162 +10.1% | $81,588 +9.8% |
| 2013 | $1,963 -17.1% | $74,336 -14.8% |
| 2012 | $2,368 -0.2% | $87,208 |
| 2011 | $2,372 +2% | $87,208 -2.9% |
| 2010 | $2,325 | $89,836 |
| 2009 | $2,325 +343.9% | $89,836 +15.9% |
| 2006 | $524 -1.4% | $77,528 |
| 2005 | $531 | $77,528 |
| 2004 | $531 +8.8% | $77,528 +21.7% |
| 2003 | $488 -0.2% | $63,720 |
| 2002 | $489 -7.4% | $63,720 |
| 2001 | $528 -3.9% | $63,720 |
| 2000 | $549 | $63,720 |
Find assessor info on the county website
Monthly payment
Est. payment
Payment breakdown
Explore the cost of this home by adjusting the details. Changes won't be saved.Climate risks
Neighborhood: 30062
Nearby schools
GreatSchools rating
- 7/10Kincaid Elementary SchoolGrades: PK-5Distance: 1.4 mi
- 8/10Simpson Middle SchoolGrades: 6-8Distance: 1.6 mi
- 6/10Sprayberry High SchoolGrades: 9-12Distance: 0.7 mi
Schools provided by the listing agent
- Elementary: Kincaid
- Middle: Simpson
- High: Sprayberry
Source: GAMLS. This data may not be complete. We recommend contacting the local school district to confirm school assignments for this home.
- $450,4003 bd3 ba2k sqft2147 Mainsail Dr, Marietta, GA 30062Off Market
- $479,8003 bd2 ba2k sqft2245 Mainsail Ct, Marietta, GA 30062Off Market
- $440,0003 bd3 ba1.7k sqft2500 Waterstone Way, Marietta, GA 30062Sold
- $499,1004 bd3 ba2.5k sqft2240 Mainsail Ct, Marietta, GA 30062Off Market

- $418,2003 bd2 ba1.7k sqft2247 Mainsail Ct, Marietta, GA 30062Off Market
- $433,3002 bd2 ba1.8k sqft2150 Mainsail Dr, Marietta, GA 30062Off Market
- $454,4004 bd2 ba1.8k sqft2107 Sandstone Ct, Marietta, GA 30062Off Market
- $492,2004 bd3 ba2.5k sqft2502 Waterstone Way, Marietta, GA 30062Off Market
A local agent can set up tours, give advice and negotiate with sellers.
Similar homes
- $449,9003 bd3 ba1.8k sqft504 Stepney Ct SE, Marietta, GA 30067Active
 MLS ID #10817751, Heather Young, BHHS Georgia Properties. GAMLS
 - $465,0003 bd3 ba1.7k sqft521 Stepney Ct SE, Marietta, GA 30067Active
 MLS ID #10805775, Lauren Blass, Harry Norman Realtors. GAMLS
 - $429,9994 bd3 ba1.8k sqft920 Cobb Place Manor Dr, Woodstock, GA 30066Active
 MLS ID #10797799, Enio Cruz, Keller Williams Realty Partners. GAMLS
 - $419,5004 bd3 ba2.1k sqft245 Pinetree Dr, Marietta, GA 30068Active
 MLS ID #10805698, Woodtke Group, Atlanta Communities. GAMLS
 - $509,0003 bd3 ba2k sqft1172 Dogwood Forest Dr NE, Marietta, GA 30068ActiveMLS ID #10739044, Tanya Pickens, Opendoor Brokerage. GAMLS
- $545,0003 bd2 ba2.3k sqft226 Machelle Ln SW, Marietta, GA 30064ActiveMLS ID #10816422, Lori L Hilton, Keller Williams Realty. GAMLS
- $429,9003 bd3 ba2.2k sqft917 Andover Ct, Woodstock, GA 30188ActiveMLS ID #10798042, Scott Ritch, Keller Williams Realty Partners. GAMLS
- $435,0004 bd3 ba2.3k sqft195 Treadstone Ln, Dallas, GA 30132ActiveMLS ID #10817727, Nicole M France, RE/MAX Center. GAMLS
- $433,0003 bd3 ba2.3k sqft3526 W Hampton Dr NW, Marietta, GA 30064ActiveMLS ID #10734446, Mark Spain, Mark Spain Real Estate. GAMLS
- $490,0003 bd3 ba2.3k sqft433 Highlands Loop, Woodstock, GA 30188ActiveMLS ID #10805052, Sarah Holt, Greystone Real Estate, LLC. GAMLS
- $399,0003 bd3 ba2k sqft1307 Telhurst Ct NW, Kennesaw, GA 30144Active Under ContractMLS ID #10814749, Eva Cunningham, Hester Group, REALTORS. GAMLS
- $432,0003 bd3 ba1.8k sqft706 Weatherstone Trce, Woodstock, GA 30188ActiveMLS ID #10764958, Marianna Riveiro, Virtual Properties Realty.com. GAMLS
- $435,9904 bd3 ba2.2k sqft1875 Dovonshire Rd SW, Marietta, GA 30064ActiveMLS ID #10788327, Jingru Sui, Keller Williams Realty Atl. Partners. GAMLS
- $579,0003 bd3 ba2.9k sqft2400 Mirrabeau Ct, Marietta, GA 30066ActiveMLS ID #10779395, Janice Rountree, Harry Norman, REALTORS. GAMLS
- $475,0003 bd3 ba1.8k sqft385 Tyson Cir, Roswell, GA 30076ActiveMLS ID #10810586, Steven T Koleno, Beycome Brokerage Realty LLC. GAMLS
- $369,9503 bd3 ba1.8k sqft124 Cross Branches, Acworth, GA 30101ActiveMLS ID #10817452, Nicole M France, RE/MAX Center. GAMLS
- $405,0003 bd3 ba1.5k sqft778 Gardenside Cir SE, Marietta, GA 30067ActiveMLS ID #10731542, Meredith Owings, The Norton Agency. GAMLS
- $519,9005 bd3 ba2.6k sqft6046 Braidwood Close NW, Acworth, GA 30101For SaleMLS ID #11912771, Richard Clarke, Your Home Sold Guaranteed Realty LLC. My State MLS
- $520,0004 bd3 ba2.4k sqft122 Brookhaven Ln, Canton, GA 30114ActiveMLS ID #10811601, Shannon Ferreira, Atlanta Communities. GAMLS
- $456,5005 bd3 ba2.4k sqft3028 Hallman Cir SW, Marietta, GA 30064ActiveMLS ID #10653251, Melanie Walker, Atlanta Communities. GAMLS
