Welcome home to this charming four-sided brick ranch nestled on a quiet cul-de-sac in the City of Marietta. This 3-bedroom, 2-bath home offers the perfect blend of comfort, convenience, and timeless appeal, with direct trail access leading to Laurel Park. Inside, you'll find beautiful hardwood floors throughout the main level. The inviting great room features a classic brick fireplace with gas logs and flows seamlessly into the dining area, creating an ideal space for everyday living and entertaining. The kitchen is appointed with granite countertops and a cozy breakfast area overlooking the backyard. The main level includes three spacious bedrooms and two full baths. While the bedrooms offer generous space and are move-in ready, they also provide a wonderful opportunity for a new owner to add their own personal style with future updates. The finished lower level offers a large bonus room that is perfect as a den, game room, media room, home office, or flex space, along with a generous storage room. Outdoor living is just as impressive, with a large fenced backyard complete with a dedicated dog run for your furry friends. A spacious sunroom provides the perfect place to relax, entertain guests, or enjoy your morning coffee year-round, while the adjoining deck is ideal for grilling and outdoor gatherings. Move-in ready, clean, and full of character, this home offers exceptional value in one of Marietta's most desirable locations. Enjoy the convenience of being just minutes from Historic Marietta Square, with its award-winning restaurants, boutique shopping, parks, theaters, festivals, farmers market, and year-round community events. If you're looking for a well-built brick ranch with space to grow, an incredible backyard, and an unbeatable location, 226 Machelle Lane is ready to welcome you home.
Active
$545,000
226 Machelle Ln SW, Marietta, GA 30064
3beds
2,357sqft
:
Get pre-qualified$3,516/mo
Single Family Residence
Built in 1981
10,759 Square Feet Lot
$-- Zestimate®
$231/sqft
$-- HOA
What's special
Large fenced backyardFour-sided brick ranchSpacious sunroomInviting great roomQuiet cul-de-sacGranite countertopsDedicated dog run
- 2 days |
- 320 |
- 25 |
Zillow last checked:
Listing updated:
Listed by:
Lori L Hilton 770-378-0719,
Keller Williams Realty
Source: GAMLS,MLS#: 10816422
Facts & features
Interior
Bedrooms & bathrooms
- Bedrooms: 3
- Bathrooms: 2
- Full bathrooms: 2
- Main level bathrooms: 2
- Main level bedrooms: 3
Rooms
- Room types: Bonus Room, Foyer, Sun Room
Dining room
- Features: Separate Room
Kitchen
- Features: Breakfast Room, Solid Surface Counters
Heating
- Forced Air, Natural Gas
Cooling
- Ceiling Fan(s), Electric, Zoned
Appliances
- Included: Dishwasher, Disposal, Oven/Range (Combo)
- Laundry: In Kitchen, Laundry Closet
Features
- Master On Main Level, Walk-In Closet(s)
- Flooring: Hardwood
- Basement: Crawl Space,Finished,Partial
- Number of fireplaces: 1
- Fireplace features: Family Room, Gas Log
Interior area
- Total structure area: 2,357
- Total interior livable area: 2,357 sqft
- Finished area above ground: 1,754
- Finished area below ground: 603
Property
Parking
- Total spaces: 2
- Parking features: Garage, Garage Door Opener, Kitchen Level, Side/Rear Entrance
- Has garage: Yes
Features
- Levels: One
- Stories: 1
- Patio & porch: Deck
- Fencing: Fenced
Lot
- Size: 10,759 Square Feet
- Features: Cul-De-Sac, Level, Private
- Residential vegetation: Wooded
Details
- Additional structures: Kennel/Dog Run
- Parcel number: 16129500330
Construction
Type & style
- Home type: SingleFamily
- Architectural style: Brick 4 Side,Ranch
- Property subtype: Single Family Residence
Materials
- Brick
- Foundation: Block
- Roof: Composition
Condition
- Resale
- New construction: No
- Year built: 1981
Utilities & green energy
- Sewer: Public Sewer
- Water: Public
- Utilities for property: Cable Available, Electricity Available, Natural Gas Available, Phone Available, Sewer Available, Underground Utilities, Water Available
Community & HOA
Community
- Features: Park, Street Lights
- Security: Smoke Detector(s)
- Subdivision: Whitlock Hills
HOA
- Has HOA: No
- Services included: None
Location
- Region: Marietta
Financial & listing details
- Price per square foot: $231/sqft
- Annual tax amount: $646
- Date on market: 7/31/2026
- Listing agreement: Exclusive Right To Sell
- Electric utility on property: Yes
Estimated market value
Not available
Estimated sales range
Not available
Not available
Price history
| Date | Event | Price |
|---|---|---|
| 7/31/2026 | Listed for sale | $545,000$231/sqft |
Source:  FMLS GA #7813683 Report a problem FMLS GA #7813683 Report a problem | ||
Public tax history
Tax history is unavailable.
Monthly payment
Est. payment
Payment breakdown
Explore the cost of this home by adjusting the details. Changes won't be saved.Climate risks
Neighborhood: 30064
Nearby schools
GreatSchools rating
- 9/10Burruss Elementary SchoolGrades: PK-5Distance: 0.3 mi
- 6/10Marietta Middle SchoolGrades: 7-8Distance: 1 mi
- 7/10Marietta High SchoolGrades: 9-12Distance: 0.7 mi
Schools provided by the listing agent
- Elementary: Burruss
- Middle: Marietta
- High: Marietta
Source: GAMLS. This data may not be complete. We recommend contacting the local school district to confirm school assignments for this home.
- $497,5003 bd2 ba1.7k sqft226 Machelle Ln, Marietta, GA 30064Off Market
- $455,7003 bd2 ba1.7k sqft238 Machelle Ln, Marietta, GA 30064Off Market
- $436,8003 bd2 ba1.7k sqft238 Machelle Ln SW, Marietta, GA 30064Off Market
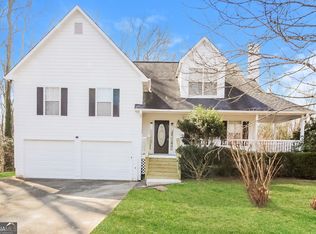
- $---- bd-- ba-- sqft223 Conrad Ct SW, Marietta, GA 30064Off Market
- $525,0003 bd3 ba2.2k sqft223 Conrad Ct, Marietta, GA 30064Sold
- $478,8003 bd2 ba1.4k sqft220 Machelle Ln, Marietta, GA 30064Off Market
- $489,2004 bd2 ba1.6k sqft235 Conrad Ct, Marietta, GA 30064Off Market
- $485,9003 bd3 ba1.9k sqft225 Machelle Ln, Marietta, GA 30064Off Market
A local agent can set up tours, give advice and negotiate with sellers.
Similar homes
- $540,0005 bd3 ba2k sqft2090 Panstone Ct SW, Marietta, GA 30060Active
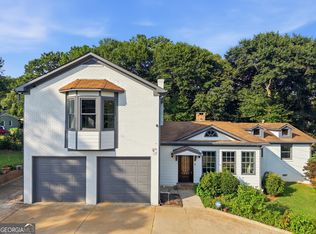
 MLS ID #10806311, Jennifer Medellin, Keller Williams Realty Cityside. GAMLS
 - $525,0005 bd3 ba2.1k sqft660 Grove Pkwy SE, Marietta, GA 30067Active
 MLS ID #10808368, Eric Decker, Keller Williams Realty Atlanta North. GAMLS
 - $389,9004 bd3 ba2.1k sqft1485 Brandon Dr, Marietta, GA 30008Active
 MLS ID #10817451, Bradley Wilson, eXp Realty. GAMLS
 - $480,0003 bd3 ba2.3k sqft3171 Burnt Hickory Rd NW, Marietta, GA 30064Active
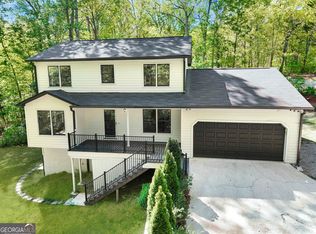 MLS ID #10736125, Angela Carpinella, Keller Williams Realty. GAMLS
 - $695,0003 bd3 ba1.9k sqft167 Knollwood Dr NW, Marietta, GA 30064ActiveMLS ID #10784579, Wendy R Bunch, RE/MAX Pure. GAMLS
- $535,0004 bd2 ba2.2k sqft3273 Mitsy Forest Way NE, Marietta, GA 30068Active Under ContractMLS ID #10808029, Emily Hanley, Bolst, Inc.. GAMLS
- $515,0003 bd2 ba1.5k sqft3195 Ann Rd, Smyrna, GA 30080ActiveMLS ID #10815615, Manley Stockton, Ansley RE | Christie's Int'l RE. GAMLS
- $575,0004 bd3 ba2.1k sqft1942 Old Canton Rd, Marietta, GA 30062ActiveMLS ID #10811731, Karen T Sharpless, Keller Williams Realty Atlanta North. GAMLS
- $565,0004 bd3 ba2.1k sqft4894 Macbain Ln, Dunwoody, GA 30360ActiveMLS ID #10817518, Olga Druzhinina, HomeSmart. GAMLS
- $525,0003 bd3 ba2.6k sqft2761 Sagamore Hill Dr SE, Marietta, GA 30067ActiveMLS ID #10778387, Raegan Thorp, Bolst, Inc.. GAMLS
- $435,9904 bd3 ba2.2k sqft1875 Dovonshire Rd SW, Marietta, GA 30064ActiveMLS ID #10788327, Jingru Sui, Keller Williams Realty Atl. Partners. GAMLS
- $449,9004 bd3 ba2k sqft2394 Southern Oak Dr SW, Marietta, GA 30064ActiveMLS ID #10757511, Elizabeth A Williams, Navigation Home Properties. GAMLS
- $435,0004 bd3 ba2.9k sqft2424 Tammeron Dr SW, Marietta, GA 30064ActiveMLS ID #10793398, Chris Mullins, Keller Williams Realty Atl. Partners. GAMLS
- $560,0004 bd3 ba2.7k sqft3701 Thornwood Way, Marietta, GA 30062ActiveMLS ID #10797617, The Williams Team, Keller Williams Realty Atl. Partners. GAMLS
- $524,9004 bd2 ba2.1k sqft688 Huntington Pl SE, Marietta, GA 30067ActiveMLS ID #10759613, Raegan Thorp, Bolst, Inc.. GAMLS
- $509,0003 bd3 ba2k sqft1172 Dogwood Forest Dr NE, Marietta, GA 30068ActiveMLS ID #10739044, Tanya Pickens, Opendoor Brokerage. GAMLS
- $494,2004 bd3 ba2.1k sqft1436 Brookcliff Dr, Marietta, GA 30062Active Under ContractMLS ID #10779832, Laura A Herrera, Ansley RE|Christie's Int'l RE. GAMLS
- $579,0003 bd3 ba2.9k sqft2400 Mirrabeau Ct, Marietta, GA 30066ActiveMLS ID #10779395, Janice Rountree, Harry Norman, REALTORS. GAMLS
- $360,0003 bd2 ba1.6k sqft870 Scott Ln SW, Marietta, GA 30008ActiveMLS ID #10810362, Carey Manders, Redfin Corporation. GAMLS
- $490,0003 bd2 ba2.4k sqft2795 Bentwood Dr, Marietta, GA 30062ActiveMLS ID #10779481, Patrick Casey, Bolst, Inc.. GAMLS
