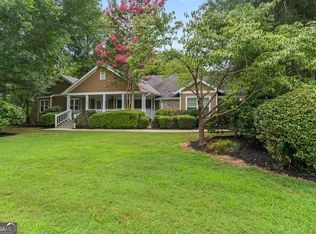
Welcome to this Beautifully Maintained Traditional Home tucked away in the peaceful, well-established Hyde Park community in the Heart of East Marietta! Ideally situated just minutes from Terrell Mill Park, Sope Creek Park, Cochran Shoals Trails, Truist Park, The Battery Atlanta, and an endless array of Shopping, Dining, and Entertainment, this exceptional location also offers convenient access to I-75 and I-285 for an easy commute throughout Metro Atlanta. Zoned for highly sought-after Wheeler High School and its renowned STEM Magnet Program, this home delivers both lifestyle and long-term value. Residents also enjoy the option to join the neighborhood Swim and Tennis Club, featuring an Olympic-Size Pool, Tennis Courts, and Clubhouse. From the moment you arrive, the classic Brick Exterior, Mature Landscaping, and Inviting Front Entry create a warm welcome. Inside, a spacious Living Room filled with Natural Light flows effortlessly into the Formal Dining Room, offering the perfect setting for both everyday living and entertaining. The Kitchen features Granite Countertops, abundant Cabinetry, and a Bright Breakfast Nook overlooking the backyard. Just beyond, the Fireside Family Room serves as the heart of the home with direct access to the incredible Screened Porch, creating seamless Indoor-Outdoor Living. The Main-Level Primary Suite offers a private retreat complete with an Ensuite Bathroom. Upstairs, two generously sized Bedrooms share a Hall Bathroom and offer plenty of space for family or visitors, while an Easily Accessible Walk-In Attic provides exceptional Storage Space rarely found in homes of this size. The Finished Terrace Level expands the home's versatility with multiple Flex Spaces ideal for a Media Room, Game Room, Home Gym, Office, or Workshop, along with ample Storage. Outside, the expansive Fenced Backyard is surrounded by Mature Trees and lush greenery, creating a private setting perfect for relaxing, gardening, entertaining, or enjoying the outdoors. A standout feature of the property is the Detached Workshop, complete with Power and abundant workspace, making it ideal for woodworking, hobbies, creative projects, storage, or a dedicated workspace for DIY enthusiasts and craftsmen alike. With a rare Primary-on-Main Floorplan, Finished Basement, Screened Porch, Spacious Backyard, Powered Detached Workshop, Walk-In Attic Storage, and an unbeatable East Cobb location, this home offers the perfect combination of Comfort, Space, and Convenience.
Active
Price cut: $25K (6/24)
$525,000
2761 Sagamore Hill Dr SE, Marietta, GA 30067
3beds
2,639sqft
Single Family Residence
Built in 1967
0.34 Acres Lot
$510,300 Zestimate®
$199/sqft
$6/mo HOA
What's special
Finished basementSpacious backyardExpansive fenced backyardClassic brick exteriorPowered detached workshopEnsuite bathroomIndoor-outdoor living
- 79 days |
- 459 |
- 36 |
Zillow last checked:
Listing updated:
Listed by:
Raegan Thorp 404-734-1173,
Bolst, Inc.
Source: GAMLS,MLS#: 10778387
Facts & features
Interior
Bedrooms & bathrooms
- Bedrooms: 3
- Bathrooms: 3
- Full bathrooms: 2
- 1/2 bathrooms: 1
- Main level bathrooms: 1
- Main level bedrooms: 1
Rooms
- Room types: Bonus Room, Family Room, Foyer
Dining room
- Features: Separate Room
Kitchen
- Features: Breakfast Room, Solid Surface Counters
Heating
- Central, Natural Gas
Cooling
- Ceiling Fan(s), Central Air
Appliances
- Included: Dishwasher, Disposal, Microwave, Oven/Range (Combo)
- Laundry: Other
Features
- Bookcases, Master On Main Level, Walk-In Closet(s)
- Flooring: Carpet, Hardwood
- Basement: Finished,Full,Interior Entry
- Number of fireplaces: 1
- Fireplace features: Outside
- Common walls with other units/homes: No Common Walls
Interior area
- Total structure area: 2,639
- Total interior livable area: 2,639 sqft
- Finished area above ground: 2,639
- Finished area below ground: 0
Video & virtual tour
Property
Parking
- Parking features: Attached, Garage
- Has attached garage: Yes
Features
- Levels: Two
- Stories: 2
- Patio & porch: Deck, Screened
- Fencing: Back Yard,Privacy,Wood
- Body of water: None
Lot
- Size: 0.34 Acres
- Features: Level, Private
Details
- Parcel number: 17086600650
Construction
Type & style
- Home type: SingleFamily
- Architectural style: Traditional
- Property subtype: Single Family Residence
Materials
- Brick, Stone
- Roof: Composition
Condition
- Resale
- New construction: No
- Year built: 1967
Utilities & green energy
- Sewer: Public Sewer
- Water: Public
- Utilities for property: High Speed Internet
Community & HOA
Community
- Features: Pool, Street Lights, Tennis Court(s)
- Security: Smoke Detector(s)
- Subdivision: Hyde Park
HOA
- Has HOA: Yes
- Services included: Other, Swimming, Tennis
- HOA fee: $75 annually
Location
- Region: Marietta
Financial & listing details
- Price per square foot: $199/sqft
- Tax assessed value: $456,920
- Annual tax amount: $1,039
- Date on market: 6/4/2026
- Cumulative days on market: 79 days
- Listing agreement: Exclusive Right To Sell
Estimated market value
$510,300
$485,000 - $536,000
$3,193/mo
Price history
| Date | Event | Price |
|---|---|---|
| 6/24/2026 | Price change | $525,000-4.5%$199/sqft |
Source:  GAMLS #10778387 Report a problem GAMLS #10778387 Report a problem | ||
| 6/4/2026 | Listed for sale | $550,000+376.2%$208/sqft |
Source: GAMLS #10778387 Report a problem | ||
| 1/1/1992 | Sold | $115,500$44/sqft |
Source: Agent Provided Report a problem | ||
Public tax history
| Year | Property taxes | Tax assessment |
|---|---|---|
| 2024 | $965 | $182,768 |
| 2023 | -- | $182,768 +34.6% |
| 2022 | $825 +7.1% | $135,824 +15.6% |
| 2021 | $770 -1.5% | $117,464 -3.2% |
| 2020 | $782 +2.3% | $121,396 +5% |
| 2019 | $764 +3.9% | $115,588 +9% |
| 2018 | $736 | $106,024 |
| 2017 | $736 +22.6% | $106,024 +24.9% |
| 2016 | $600 -2.2% | $84,856 +11.6% |
| 2015 | $614 -2.2% | $76,016 |
| 2014 | $627 -66.8% | $76,016 |
| 2013 | $1,889 -0.7% | $76,016 |
| 2012 | $1,902 -14.5% | $76,016 -15.7% |
| 2011 | $2,226 +4.7% | $90,220 |
| 2010 | $2,127 | $90,220 |
| 2009 | $2,127 +7% | $90,220 |
| 2006 | $1,987 -0.4% | $90,220 |
| 2005 | $1,995 +17.3% | $90,220 +16.5% |
| 2004 | $1,701 | $77,440 |
| 2003 | $1,701 +32% | $77,440 +30.2% |
| 2002 | $1,289 -6.2% | $59,500 |
| 2001 | $1,375 -1.4% | $59,500 |
| 2000 | $1,395 | $59,500 |
Find assessor info on the county website
Monthly payment
Est. payment
Payment breakdown
Explore the cost of this home by adjusting the details. Changes won't be saved.Climate risks
Neighborhood: 30067
Nearby schools
GreatSchools rating
- 3/10Brumby Elementary SchoolGrades: PK-5Distance: 0.8 mi
- 6/10East Cobb Middle SchoolGrades: 6-8Distance: 0.7 mi
- 7/10Wheeler High SchoolGrades: 9-12Distance: 1.8 mi
Schools provided by the listing agent
- Elementary: Brumby
- Middle: East Cobb
- High: Wheeler
Source: GAMLS. This data may not be complete. We recommend contacting the local school district to confirm school assignments for this home.
- $470,1004 bd2 ba2.3k sqft2751 Sagamore Hill Dr SE, Marietta, GA 30067Off Market
- $466,0003 bd3 ba1.7k sqft2771 Sagamore Hill Dr SE, Marietta, GA 30067Off Market
- $505,5003 bd2 ba2.1k sqft2770 Staunton Dr SE, Marietta, GA 30067Off Market
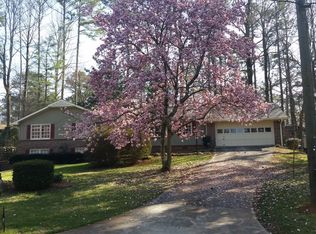
- $465,0003 bd2 ba2.2k sqft701 Brookline Dr SE, Marietta, GA 30067Pending
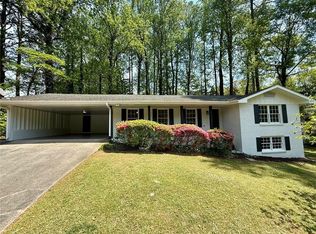
- $497,2004 bd3 ba2.4k sqft2760 Sagamore Hill Dr SE, Marietta, GA 30067Off Market
- $498,2004 bd3 ba2.1k sqft2781 Sagamore Hill Dr SE, Marietta, GA 30067Off Market
- $455,0003 bd2 ba1.3k sqft2782 Staunton Dr SE, Marietta, GA 30067Off Market
- $446,0003 bd2 ba1.7k sqft2750 Sagamore Hill Dr SE, Marietta, GA 30067Off Market
A local agent can set up tours, give advice and negotiate with sellers.
Similar homes
- $525,0005 bd3 ba2.6k sqft660 Grove Pkwy SE, Marietta, GA 30067Active

 MLS ID #10808368, Eric Decker, Keller Williams Realty Atlanta North. GAMLS
 - $519,0004 bd2 ba2.1k sqft688 Huntington Pl SE, Marietta, GA 30067Active
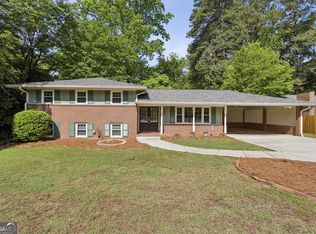 MLS ID #10759613, Raegan Thorp, Bolst, Inc.. GAMLS
 - $534,0004 bd2 ba2.6k sqft2805 Burtz Dr, Marietta, GA 30068Active
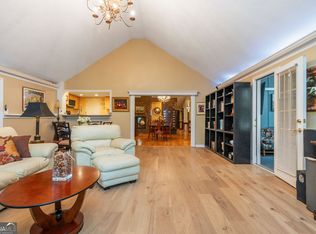 MLS ID #10798057, Kimberly K Jeans, Keller Williams Realty. GAMLS
 - $600,0003 bd2 ba2k sqft2831 Georgian Ter, Marietta, GA 30068Active
 MLS ID #10812265, Page Morgan, Keller Williams Realty Atlanta North. GAMLS
 - $491,0003 bd3 ba2k sqft1172 Dogwood Forest Dr NE, Marietta, GA 30068ActiveMLS ID #10739044, Tanya Pickens, Opendoor Brokerage. GAMLS
- $545,0003 bd2 ba2.3k sqft226 Machelle Ln, Marietta, GA 30064ActiveMLS ID #10816422, Lori L Hilton, Keller Williams Realty. GAMLS
- $479,9004 bd3 ba2.4k sqft2195 Whitehall Dr NE, Marietta, GA 30066ActiveMLS ID #10816764, Alex Worrell, Keller Williams Chattahoochee. GAMLS
- $490,0003 bd2 ba2.4k sqft2795 Bentwood Dr, Marietta, GA 30062ActiveMLS ID #10779481, Patrick Casey, Bolst, Inc.. GAMLS
- $569,9004 bd4 ba2.1k sqft580 Westchester Cir, Marietta, GA 30064ActiveMLS ID #10824608, Ben Herring, eXp Realty. GAMLS
- $545,0004 bd3 ba2.7k sqft3701 Thornwood Way, Marietta, GA 30062ActiveMLS ID #10797617, The Williams Team, Keller Williams Realty Atl. Partners. GAMLS
- $475,0005 bd4 ba3.3k sqft3541 Ebenezer Ct, Marietta, GA 30066ActiveMLS ID #10825188, Jerome Smith, Keller Williams Realty. GAMLS
- $515,0003 bd2 ba2.4k sqft5117 Lakewood Dr, Acworth, GA 30101ActiveMLS ID #10830111, Justin Morgan, eXp Realty. GAMLS
- $515,0003 bd2 ba1.5k sqft3195 Ann Rd, Smyrna, GA 30080ActiveMLS ID #10815615, Manley Stockton, Ansley RE | Christie's Int'l RE. GAMLS
- $749,0004 bd4 ba3.2k sqft445 Cove Dr NE, Marietta, GA 30067Active Under ContractMLS ID #10798438, Ashley Hill, Bolst, Inc.. GAMLS
- $449,5004 bd3 ba2.5k sqft2315 Saint James Ct, Marietta, GA 30066ActiveMLS ID #10770662, Ludlow Henry Jr., Maximum One Realty Partners. GAMLS
- $649,9084 bd3 ba2.8k sqft260 Abington Dr, Sandy Springs, GA 30328ActiveMLS ID #10827094, Winter Paskins, Atlanta Communities. GAMLS
- $579,0003 bd3 ba2.9k sqft2400 Mirrabeau Ct, Marietta, GA 30066ActiveMLS ID #10779395, Janice Rountree, Harry Norman, REALTORS. GAMLS
- $480,0003 bd3 ba2.3k sqft3171 Burnt Hickory Rd NW, Marietta, GA 30064ActiveMLS ID #10736125, Angela Carpinella, Keller Williams Realty PeachtreeRoad. GAMLS
- $399,9003 bd2 ba2.3k sqft2020 Heatherdale Ln SW, Marietta, GA 30064ActiveMLS ID #10826453, Jeff Peargin, HomeSmart. GAMLS
- $725,0004 bd4 ba2.7k sqft971 Clubland Way, Marietta, GA 30068ActiveMLS ID #10824103, Page Morgan, Keller Williams Realty Atlanta North. GAMLS
