Welcome to the desirable Windwood Forest subdivision! This beautiful all-brick ranch features 3 bedrooms, 2 bathrooms, and a swimming pool on a large corner lot. Designed for both everyday living and entertaining, the open floor plan includes a formal living room, separate dining room, spacious family room, and a bright sunroom with direct access to the large deck and pool. The home also features a kitchen with ample cabinet space, a spacious laundry room, and an attached two-car garage. The bedroom wing provides separation from the main living areas. An unfinished partial basement with a separate exterior entrance offers additional storage, living areas or future expansion potential. The fenced backyard is your own private oasis, perfect for relaxing by the pool or gathering with family and friends. The property is located in the Hillgrove High School district and is within walking distance of Kennesaw Mountain National Battlefield Park, Kolb Farm, and walking trails. Conveniently located near Marietta Square, shopping, dining, and major roadways. No HOA
Pending
Price cut: $10K (9/4)
$389,900
2020 Heatherdale Ln SW, Marietta, GA 30064
3beds
2,335sqft
Single Family Residence
Built in 1980
0.35 Acres Lot
$380,700 Zestimate®
$167/sqft
$-- HOA
What's special
Swimming poolAll-brick ranchLarge deckAttached two-car garageOpen floor planSpacious family roomSeparate dining room
- 68 days
- 1,505
- 125
Zillow last checked:
Listing updated:
Listed by:
Jeff Peargin 415-885-9248,
HomeSmart,
Hector Benavides 415-885-9413,
HomeSmart
Source: GAMLS,MLS#: 10826453
Facts & features
Interior
Bedrooms & bathrooms
- Bedrooms: 3
- Bathrooms: 2
- Full bathrooms: 2
- Main level bathrooms: 2
- Main level bedrooms: 3
Rooms
- Room types: Bonus Room, Family Room
Dining room
- Features: Separate Room
Kitchen
- Features: Breakfast Area, Pantry, Solid Surface Counters
Heating
- Heat Pump
Cooling
- Ceiling Fan(s), Central Air
Appliances
- Included: Dishwasher, Microwave, Oven/Range (Combo), Refrigerator
- Laundry: Laundry Closet
Features
- Double Vanity
- Flooring: Carpet, Hardwood
- Basement: Exterior Entry,Finished,Interior Entry,Partial
- Number of fireplaces: 1
Interior area
- Total structure area: 2,335
- Total interior livable area: 2,335 sqft
- Finished area above ground: 1,873
- Finished area below ground: 462
Video & virtual tour
Property
Parking
- Total spaces: 2
- Parking features: Garage
- Has garage: Yes
Features
- Levels: One
- Stories: 1
- Patio & porch: Deck, Porch
- Exterior features: Water Feature
- Has private pool: Yes
- Pool features: Heated, In Ground
- Fencing: Back Yard,Fenced
- Has view: Yes
- View description: Seasonal View
Lot
- Size: 0.35 Acres
- Features: Corner Lot, Private
Details
- Additional structures: Outbuilding, Pool House, Shed(s)
- Parcel number: 19017800280
- Special conditions: Investor Owned,No Disclosure
Construction
Type & style
- Home type: SingleFamily
- Architectural style: Ranch
- Property subtype: Single Family Residence
Materials
- Brick
- Roof: Other
Condition
- Resale
- New construction: No
- Year built: 1980
Utilities & green energy
- Sewer: Public Sewer
- Water: Public
- Utilities for property: Electricity Available
Community & HOA
Community
- Features: None
- Security: Smoke Detector(s)
- Subdivision: Windwood Forest
HOA
- Has HOA: No
- Services included: None
Location
- Region: Marietta
Financial & listing details
- Price per square foot: $167/sqft
- Tax assessed value: $389,030
- Annual tax amount: $4,689
- Date on market: 8/14/2026
- Cumulative days on market: 55 days
- Listing agreement: Exclusive Right To Sell
- Electric utility on property: Yes
Estimated market value
$380,700
$362,000 - $400,000
$3,144/mo
Price history
| Date | Event | Price |
|---|---|---|
| 10/6/2026 | Pending sale | $389,900$167/sqft |
Source:  GAMLS #10826453 Report a problem GAMLS #10826453 Report a problem | ||
| 9/4/2026 | Price change | $389,900-2.5%$167/sqft |
Source:  FMLS GA #7816213 Report a problem FMLS GA #7816213 Report a problem | ||
| 8/14/2026 | Listed for sale | $399,900+312.3%$171/sqft |
Source: FMLS GA #7816213 Report a problem | ||
| 6/30/2026 | Listing removed | $2,649$1/sqft |
Source: Zillow Rentals Report a problem | ||
| 6/30/2026 | Price change | $2,649-10.2%$1/sqft |
Source: Zillow Rentals Report a problem | ||
| 6/26/2026 | Listed for rent | $2,949+3.5%$1/sqft |
Source: Zillow Rentals Report a problem | ||
| 6/8/2026 | Listing removed | $2,849$1/sqft |
Source: Zillow Rentals Report a problem | ||
| 4/12/2026 | Listed for rent | $2,849+119.2%$1/sqft |
Source: Zillow Rentals Report a problem | ||
| 8/7/2012 | Listing removed | $1,300$1/sqft |
Source: Silver Bay Property Management, LLC Report a problem | ||
| 7/31/2012 | Price change | $1,300-3.7%$1/sqft |
Source: Silver Bay Property Management, LLC Report a problem | ||
| 7/13/2012 | Listed for rent | $1,350$1/sqft |
Source: Silver Bay Property Management, LLC Report a problem | ||
| 4/3/2012 | Sold | $97,000-47.6%$42/sqft |
Source: Public Record Report a problem | ||
| 10/1/2004 | Sold | $185,000$79/sqft |
Source: Public Record Report a problem | ||
| 9/9/2002 | Sold | $185,000+19%$79/sqft |
Source: Public Record Report a problem | ||
| 2/13/1998 | Sold | $155,500$67/sqft |
Source: Public Record Report a problem | ||
Public tax history
| Year | Property taxes | Tax assessment |
|---|---|---|
| 2024 | $4,692 | $155,612 |
| 2023 | $4,692 +46.3% | $155,612 +47.3% |
| 2022 | $3,207 0% | $105,660 |
| 2021 | $3,207 +14.8% | $105,660 +14.8% |
| 2020 | $2,794 | $92,060 |
| 2019 | $2,794 | $92,060 |
| 2018 | $2,794 | $92,060 +5.4% |
| 2017 | $2,794 +43% | $87,344 +28.5% |
| 2016 | $1,955 +71% | $67,984 +75.3% |
| 2015 | $1,143 -0.8% | $38,792 |
| 2014 | $1,153 -0.8% | $38,792 |
| 2013 | $1,162 -25.7% | $38,792 -25.1% |
| 2012 | $1,564 -22.7% | $51,772 -22.6% |
| 2011 | $2,023 -5.6% | $66,848 -10.3% |
| 2010 | $2,143 | $74,548 |
| 2009 | $2,143 -3.4% | $74,548 |
| 2006 | $2,218 +12.8% | $74,548 +13.3% |
| 2005 | $1,966 +41.8% | $65,824 |
| 2004 | $1,386 | $65,824 |
| 2003 | $1,386 +28.2% | $65,824 +25.3% |
| 2002 | $1,081 -7.3% | $52,540 |
| 2001 | $1,166 -2.2% | $52,540 |
| 2000 | $1,192 | $52,540 |
Find assessor info on the county website
Monthly payment
Est. payment
Payment breakdown
Explore the cost of this home by adjusting the details. Changes won't be saved.Climate risks
Neighborhood: 30064
Nearby schools
Schools provided by the listing agent
- Elementary: Cheatham Hill
- Middle: Lovinggood
- High: Hillgrove
Source: GAMLS. This data may not be complete. We recommend contacting the local school district to confirm school assignments for this home.
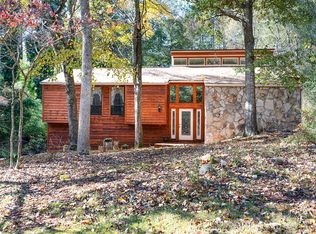
- $494,3003 bd2 ba4.1k sqft951 Windfield Ln SW, Marietta, GA 30064Off Market
- $441,5003 bd3 ba2.2k sqft2010 Heatherdale Ln SW, Marietta, GA 30064Off Market
- $387,9003 bd3 ba1.8k sqft2019 Heatherdale Ln SW, Marietta, GA 30064Off Market
- $373,5003 bd3 ba2.4k sqft1155 Wedgefield Dr SW, Marietta, GA 30064Off Market
Similar homes
- $389,9993 bd3 ba1.8k sqft2995 Withers Way SW, Marietta, GA 30064Active
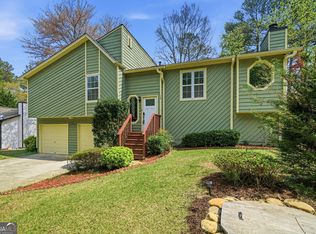
 MLS ID #10678926, Carmen Soto, Keller Williams Realty Partners. GAMLS
 - $425,0004 bd3 ba2.9k sqft2424 Tammeron Dr SW, Marietta, GA 30064Active
 MLS ID #10793398, Chris Mullins, Keller Williams Realty Atl. Partners. GAMLS
 - $435,9904 bd3 ba2.2k sqft1875 Dovonshire Rd SW, Marietta, GA 30064Active
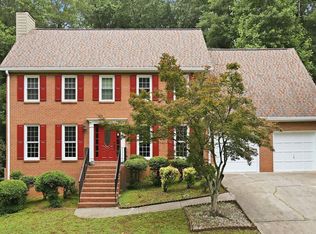 MLS ID #10788327, Jingru Sui, Keller Williams Realty Atl. Partners. GAMLS
 - $359,0003 bd2 ba1.4k sqft3705 Somerset Dr SW, Marietta, GA 30064Active
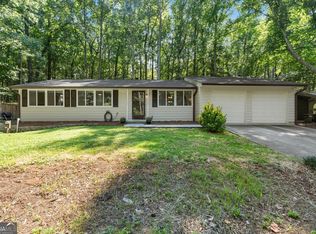 MLS ID #10840870, Libby Bramlett, Keller Williams Realty Atlanta North. GAMLS
 - $441,0004 bd3 ba2.5k sqft1077 Angel Ln, Powder Springs, GA 30127ActiveMLS ID #10874835, Tanya Pickens, Opendoor Brokerage. GAMLS
- $399,9003 bd3 ba1.9k sqft996 Miles Ct, Powder Springs, GA 30127ActiveMLS ID #10833496, Derek Whitner, BHGRE Metro Brokers. GAMLS
- $529,9003 bd3 ba2k sqft166 Knollwood Dr NW, Marietta, GA 30064ActiveMLS ID #10872194, Johnny Sinclair, Ansley RE|Christie's Int'l RE. GAMLS
- $542,3993 bd3 ba2.8k sqft62 Mount Calvary Rd NW, Marietta, GA 30064ActiveMLS ID #10814058, Ciara Pardee, Atlantic Real Estate Brokers. GAMLS
- $370,0004 bd2 ba2.1k sqft7080 Sumit Creek Dr NW, Kennesaw, GA 30152ActiveMLS ID #10857997, Kad Mendoza, Mendoza Realty. GAMLS
- $500,0003 bd2 ba2.3k sqft226 Machelle Ln, Marietta, GA 30064ActiveMLS ID #10816422, Lori L Hilton, Keller Williams Realty. GAMLS
- $389,9003 bd2 ba1.6k sqft797 Kiowa Dr NE, Marietta, GA 30060ActiveMLS ID #10715200, Southern REO, Southern REO Associates, LLC. GAMLS
- $424,5004 bd3 ba2.5k sqft2315 Saint James Ct, Marietta, GA 30066ActiveMLS ID #10770662, Ludlow Henry Jr., NorthGroup Realty. GAMLS
- $580,0005 bd3 ba3.3k sqft1835 Walker Ridge Dr SW, Marietta, GA 30064ActiveMLS ID #10856098, Kimberly Sell, eXp Realty. GAMLS
- $349,9002 bd2 ba1.2k sqft1299 Whitlock Ridge Dr SW, Marietta, GA 30064ActiveMLS ID #10838908, Jimmy C Humrich Jr, James Realty Services. GAMLS
- $430,0003 bd3 ba1.8k sqft3307 Wildwood Dr SW, Marietta, GA 30060ActiveMLS ID #10835220, Wendy G Chambers, Chambers Select Realty. GAMLS
- $344,9004 bd3 ba2.1k sqft2993 Carrollton Ct, Marietta, GA 30066ActiveMLS ID #10824392, Robert E Salmons Jr., Entera Realty. GAMLS
- $539,9004 bd4 ba2.1k sqft580 Westchester Cir, Marietta, GA 30064ActiveMLS ID #10824608, Ben Herring, eXp Realty. GAMLS
- $384,9003 bd3 ba2.6k sqft15 Pheasant Way, Acworth, GA 30101ActiveMLS ID #10816995, Ben Herring, eXp Realty. GAMLS
- $349,0003 bd2 ba1.7k sqft349 Virginia Pl SE, Marietta, GA 30067Active Under ContractMLS ID #10842109, Ashley Hill, Bolst. GAMLS
- $434,9004 bd3 ba2.5k sqft3952 Lullwater Main NW, Kennesaw, GA 30144ActiveMLS ID #10876122, Steven Cooper, eXp Realty. GAMLS
