Tucked away on a quiet cul-de-sac, this well-cared-for home combines a warm, inviting layout with a generous backyard you'll enjoy year-round. A covered front porch welcomes you into a main level with hardwood floors and upgraded light fixtures, where the living room centers on a stone fireplace framed by built-in bookshelves. The separate dining room is finished with wainscoting and crown molding, and the spacious kitchen offers plenty of counter space, white cabinetry, stainless appliances, and a gas range. The primary suite includes its own private bath. Downstairs, a finished lower-level room adds flexible space for an office, hobby room, or guest area, and the two-car garage features newer insulated doors. Out back, a large deck overlooks an oversized, tree-lined backyard with a fire pit area made for relaxed evenings outside. Major systems have been updated in recent years, including the HVAC, water heater, and plumbing. Located in the Kennesaw Mountain High School district, with shopping, restaurants, and everyday conveniences just minutes away.
Active
$370,000
7080 Sumit Creek Dr NW, Kennesaw, GA 30152
4beds
2,168sqft
Single Family Residence
Built in 1985
0.48 Acres Lot
$364,600 Zestimate®
$171/sqft
$-- HOA
What's special
Hardwood floorsCovered front porchWarm inviting layoutQuiet cul-de-sacUpgraded light fixturesStainless appliancesWhite cabinetry
- 37 days
- 495
- 77
Zillow last checked:
Listing updated:
Listed by:
Kad Mendoza 404-917-6521,
Mendoza Realty
Source: GAMLS,MLS#: 10857997
Facts & features
Interior
Bedrooms & bathrooms
- Bedrooms: 4
- Bathrooms: 2
- Full bathrooms: 2
- Main level bathrooms: 2
- Main level bedrooms: 3
Rooms
- Room types: Other
Dining room
- Features: Dining Rm/Living Rm Combo
Heating
- Other
Cooling
- Central Air
Appliances
- Included: Dishwasher, Refrigerator
- Laundry: Other
Features
- Master On Main Level
- Flooring: Hardwood, Carpet
- Windows: Double Pane Windows
- Basement: Full,Finished
- Number of fireplaces: 1
- Fireplace features: Living Room
- Common walls with other units/homes: No Common Walls
Interior area
- Total structure area: 2,168
- Total interior livable area: 2,168 sqft
- Finished area above ground: 1,768
- Finished area below ground: 400
Property
Parking
- Total spaces: 2
- Parking features: Garage
- Has garage: Yes
Features
- Levels: One
- Stories: 1
- Patio & porch: Deck
- Exterior features: Other
- Fencing: Back Yard
Lot
- Size: 0.48 Acres
- Features: Cul-De-Sac
Details
- Additional structures: Other
- Parcel number: 20017702130
Construction
Type & style
- Home type: SingleFamily
- Architectural style: Ranch
- Property subtype: Single Family Residence
Materials
- Other
- Foundation: Slab
- Roof: Composition
Condition
- Resale
- New construction: No
- Year built: 1985
Utilities & green energy
- Sewer: Public Sewer
- Water: Public
- Utilities for property: Electricity Available, Cable Available, Natural Gas Available, Water Available
Community & HOA
Community
- Features: None
- Subdivision: STILESBORO COVE
HOA
- Has HOA: No
- Services included: None
Location
- Region: Kennesaw
Financial & listing details
- Price per square foot: $171/sqft
- Tax assessed value: $320,940
- Annual tax amount: $434
- Date on market: 10/2/2026
- Cumulative days on market: 37 days
- Listing agreement: Exclusive Right To Sell
- Electric utility on property: Yes
Estimated market value
$364,600
$346,000 - $383,000
$2,345/mo
Price history
| Date | Event | Price |
|---|---|---|
| 10/2/2026 | Listed for sale | $370,000+463.2%$171/sqft |
Source:  GAMLS #10857997 Report a problem | ||
| 11/1/1984 | Sold | $65,700$30/sqft |
Source: Agent Provided Report a problem | ||
Public tax history
| Year | Property taxes | Tax assessment |
|---|---|---|
| 2024 | $617 -68.2% | $128,376 +14.3% |
| 2023 | $1,939 -12.8% | $112,288 +12.8% |
| 2022 | $2,224 +19.6% | $99,560 +20.1% |
| 2021 | $1,860 +15.9% | $82,932 +16.3% |
| 2020 | $1,605 | $71,280 |
| 2019 | $1,605 +24.3% | $71,280 +25.2% |
| 2018 | $1,291 -23% | $56,936 |
| 2017 | $1,677 +334.2% | $56,936 +15.6% |
| 2016 | $386 -65.1% | $49,260 |
| 2015 | $1,108 +30.6% | $49,260 +31.8% |
| 2014 | $848 +24.8% | $37,376 +18.7% |
| 2013 | $679 -21.7% | $31,500 -16.1% |
| 2012 | $868 -24.8% | $37,544 -25.2% |
| 2011 | $1,154 +5% | $50,160 |
| 2010 | $1,099 | $50,160 |
| 2009 | $1,099 +19.6% | $50,160 |
| 2006 | $919 -14% | $50,160 +11.8% |
| 2005 | $1,068 +6.7% | $44,864 |
| 2004 | $1,001 | $44,864 |
| 2003 | $1,001 -0.1% | $44,864 |
| 2002 | $1,002 +3.2% | $44,864 +19.3% |
| 2001 | $971 -3.8% | $37,600 |
| 2000 | $1,010 | $37,600 |
Find assessor info on the county website
Monthly payment
Est. payment
Payment breakdown
Explore the cost of this home by adjusting the details. Changes won't be saved.Climate risks
Neighborhood: 30152
Nearby schools
Schools provided by the listing agent
- Elementary: Hayes
- Middle: Pine Mountain
- High: Kennesaw Mountain
Source: GAMLS. This data may not be complete. We recommend contacting the local school district to confirm school assignments for this home.
- $319,8003 bd2 ba1.3k sqft7070 Sumit Creek Dr NW, Kennesaw, GA 30152Off Market

- $311,5003 bd2 ba1.3k sqft7090 Sumit Creek Dr NW, Kennesaw, GA 30152Off Market
- $296,0003 bd2 ba1.2k sqft4055 Woodland Dr NW, Marietta, GA 30152Off Market
- $279,3003 bd2 ba1.1k sqft4045 Woodland Dr NW, Kennesaw, GA 30152Off Market

Similar homes
- $365,0003 bd3 ba1.6k sqft3801 Stonewall Dr NW, Powder Springs, GA 30152Active

 MLS ID #10826589, Eric Baham, Sovereign Real Estate Group. GAMLS
- $365,0003 bd3 ba2.4k sqft2588 Kennesaw Springs Ct NW, Kennesaw, GA 30144Active
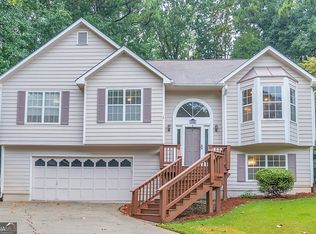 MLS ID #10835010, Janice Overbeck, Keller Williams Realty Atlanta North. GAMLS
- $325,0004 bd2 ba2k sqft654 Elberta Dr, Marietta, GA 30066Active
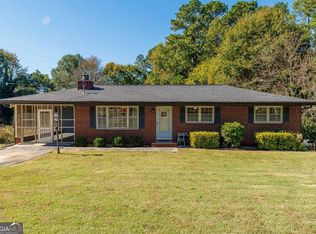 MLS ID #10885320, Christopher Contreras, Keller Williams Realty Partners. GAMLS
- $400,0004 bd2 ba2.9k sqft2562 Kennesaw Springs Ct NW, Kennesaw, GA 30144Active
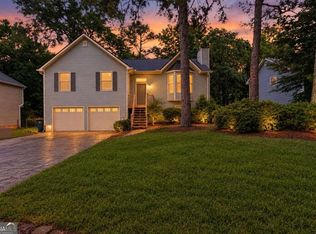 MLS ID #10856241, Youngmi Koo, Foundation Partners Realty LLC. GAMLS
- $365,0004 bd4 ba2.2k sqft6499 Will Dupree Ln, Acworth, GA 30102ActiveMLS ID #10832366, McKenna Cummings, Atlanta Communities. GAMLS
- $365,0004 bd3 ba1.6k sqft2928 Noah Dr, Acworth, GA 30101ActiveMLS ID #10838486, Ed Printz, Virtual Properties Realty.com. GAMLS
- $409,0004 bd3 ba2.4k sqft4345 Sugar Maple Chase NW, Acworth, GA 30101Active Under ContractMLS ID #10876889, Bonnie Espy, BHHS Georgia Properties. GAMLS
- $414,0004 bd3 ba2.2k sqft4347 Sentinel Pl NW, Kennesaw, GA 30144ActiveMLS ID #10835306, Tanner Davis, Relate Realty. GAMLS
- $398,0004 bd3 ba2.4k sqft1030 Queensbury Run, Acworth, GA 30102ActiveMLS ID #10833367, Mark Spain, Mark Spain Real Estate. GAMLS
- $395,0003 bd2 ba1.4k sqft5562 Crestview Dr, Acworth, GA 30102ActiveMLS ID #10881630, Kate Wright, Engel & Völkers Atlanta. GAMLS
- $360,0004 bd4 ba2.7k sqft2102 Oakleaf Ln, Lithia Springs, GA 30122ActiveMLS ID #10880194, Rochelle Blackwell, Redfin Corporation. GAMLS
- $374,1003 bd3 ba1.7k sqft347 Viola Dr, Dallas, GA 30157ActiveMLS ID #10782928, Kevin Pickles, Keller Williams Realty. GAMLS
- $399,9003 bd3 ba1.9k sqft996 Miles Ct, Powder Springs, GA 30127ActiveMLS ID #10833496, Derek Whitner, BHGRE Metro Brokers. GAMLS
- $325,0003 bd2 ba2.2k sqft481 Don Cir SW, Kennesaw, GA 30064ActiveMLS ID #10866627, Carrie L Horner, LOCAL Realty. GAMLS
- $389,9003 bd2 ba1.7k sqft3510 Steve Dr NW, Marietta, GA 30064ActiveMLS ID #10815984, Carey Manders, Redfin Corporation. GAMLS
- $359,0003 bd2 ba1.4k sqft3705 Somerset Dr SW, Marietta, GA 30064ActiveMLS ID #10840870, Libby Bramlett, Keller Williams Realty Atlanta North. GAMLS
- $349,9003 bd2 ba2.8k sqft6784 Galts Ferry Rd, Acworth, GA 30102ActiveMLS ID #10837611, Noelle Foster, Stewart Brokers. GAMLS
- $449,9004 bd3 ba2.8k sqft2374 Battle Forest Dr SW, Marietta, GA 30064ActiveMLS ID #10866538, Kimone Oruga, Dwelli. GAMLS
- $385,0003 bd3 ba3.1k sqft2265 Smith Ave SW, Marietta, GA 30064ActiveMLS ID #10869408, Barbara Allen, HomeSmart. GAMLS
- $360,0003 bd2 ba1.3k sqft106 N Springs Dr, Acworth, GA 30101ActiveMLS ID #10841478, Holly D Hardeman, Platinum Real Estate Solutions. GAMLS
