Presenting an attractive residential property with No HOA, but well kept neighborhood located at 2265 Smith Avenue SW, Marietta, this well-maintained residence offers 2620 square feet of living area, embodying a desirable blend of classic design and contemporary appeal. This bungalow-style two story residence features three well-proportioned bedrooms with a primary on the main level, providing comfortable private spaces. Complementing these are two full bathrooms and an additional half-bathroom, ensuring convenience and functionality for residents and guests alike. The exterior of the property is characterized by its charming bungalow architectural style, offering a distinctive and inviting facade. A welcoming front porch extends the living space outdoors, providing an ideal setting for relaxation or social gatherings and large back deck. The home features: brand new architectural shingles, new interior and exterior paint, new water heater, new windows and appliances, fireplace flanked by two bookshelves, hardwood floors in common areas, new bathrooms and is a must see to appreciate. We invite you to discover the potential of this exceptional property and schedule an easy private viewing via Showing Time.
Active
Price cut: $4K (10/15)
$385,000
2265 Smith Ave SW, Marietta, GA 30064
3beds
3,192sqft
Single Family Residence
Built in 1985
0.38 Acres Lot
$340,500 Zestimate®
$121/sqft
$-- HOA
What's special
Large back deckBungalow-style two story residenceWelcoming front porchCharming bungalow architectural styleBrand new architectural shinglesNew windowsNew bathrooms
- 3 days
- 389
- 18
Zillow last checked:
Listing updated:
Listed by:
Barbara Allen 404-483-0631,
HomeSmart
Source: GAMLS,MLS#: 10869408
Facts & features
Interior
Bedrooms & bathrooms
- Bedrooms: 3
- Bathrooms: 3
- Full bathrooms: 2
- 1/2 bathrooms: 1
- Main level bathrooms: 1
- Main level bedrooms: 1
Rooms
- Room types: Laundry
Kitchen
- Features: Country Kitchen
Heating
- Central, Natural Gas
Cooling
- Central Air
Appliances
- Included: Dishwasher, Gas Water Heater, Microwave, Refrigerator
- Laundry: In Basement
Features
- Bookcases
- Flooring: Hardwood, Carpet
- Windows: Double Pane Windows
- Basement: Full
- Number of fireplaces: 1
- Fireplace features: Factory Built, Living Room
- Common walls with other units/homes: No Common Walls
Interior area
- Total structure area: 3,192
- Total interior livable area: 3,192 sqft
- Finished area above ground: 2,620
- Finished area below ground: 572
Property
Parking
- Total spaces: 2
- Parking features: Garage
- Has garage: Yes
Accessibility
- Accessibility features: Other
Features
- Levels: Two
- Stories: 2
- Patio & porch: Deck
- Exterior features: Other
- Fencing: Other
- Has view: Yes
- View description: Valley
- Waterfront features: No Dock Or Boathouse
Lot
- Size: 0.38 Acres
- Features: Corner Lot, Level
Details
- Additional structures: Other
- Parcel number: 19054400120
Construction
Type & style
- Home type: SingleFamily
- Architectural style: Cape Cod,Traditional
- Property subtype: Single Family Residence
Materials
- Other
- Foundation: Slab
- Roof: Composition
Condition
- Resale
- New construction: No
- Year built: 1985
Utilities & green energy
- Electric: 220 Volts
- Sewer: Public Sewer
- Water: Public
- Utilities for property: Cable Available, Electricity Available, Natural Gas Available, Phone Available, Sewer Available, Water Available
Green energy
- Energy efficient items: Roof, Insulation
Community & HOA
Community
- Features: Street Lights, Park
- Security: Smoke Detector(s)
- Subdivision: HORSESHOE BEND
HOA
- Has HOA: No
- Services included: None
Location
- Region: Marietta
Financial & listing details
- Price per square foot: $121/sqft
- Tax assessed value: $357,530
- Annual tax amount: $566
- Date on market: 10/12/2026
- Cumulative days on market: 3 days
- Listing agreement: Exclusive Right To Sell
- Listing terms: Cash,Conventional,FHA,VA Loan
- Electric utility on property: Yes
Estimated market value
$340,500
$310,000 - $368,000
$2,450/mo
Price history
| Date | Event | Price |
|---|---|---|
| 10/15/2026 | Price change | $385,000-1%$121/sqft |
Source:  GAMLS #10869408 Report a problem GAMLS #10869408 Report a problem | ||
| 10/12/2026 | Listed for sale | $389,000$122/sqft |
Source: GAMLS #10869408 Report a problem | ||
Public tax history
| Year | Property taxes | Tax assessment |
|---|---|---|
| 2024 | $811 +34.1% | $143,012 |
| 2023 | $605 -10.7% | $143,012 +45.4% |
| 2022 | $677 +2.3% | $98,336 +10.1% |
| 2021 | $662 +7.7% | $89,312 +21.5% |
| 2020 | $615 | $73,536 |
| 2019 | $615 +8.3% | $73,536 +27.3% |
| 2018 | $568 | $57,776 |
| 2017 | $568 +39.6% | $57,776 +20.2% |
| 2016 | $407 -6.3% | $48,064 |
| 2015 | $434 +80.1% | $48,064 +63.9% |
| 2014 | $241 -19.7% | $29,328 -14.7% |
| 2013 | $300 -1.6% | $34,376 |
| 2012 | $305 | $34,376 |
| 2011 | $305 -17.2% | $34,376 -24.4% |
| 2010 | $368 -28.3% | $45,452 -35.1% |
| 2009 | $513 +13.2% | $70,060 |
| 2006 | $453 +8.3% | $70,060 +23.5% |
| 2005 | $418 | $56,716 |
| 2004 | $418 -65.3% | $56,716 |
| 2003 | $1,205 -0.1% | $56,716 |
| 2002 | $1,206 -6.6% | $56,716 |
| 2001 | $1,291 -1.7% | $56,716 |
| 2000 | $1,314 | $56,716 |
Find assessor info on the county website
Monthly payment
Est. payment
Payment breakdown
Explore the cost of this home by adjusting the details. Changes won't be saved.Climate risks
Neighborhood: 30064
Nearby schools
Schools provided by the listing agent
- Elementary: Hollydale
- Middle: Smitha
- High: Osborne
Source: GAMLS. This data may not be complete. We recommend contacting the local school district to confirm school assignments for this home.

Similar homes
- $410,0004 bd2 ba1.8k sqft2414 Caneridge Point SW, Marietta, GA 30064Active
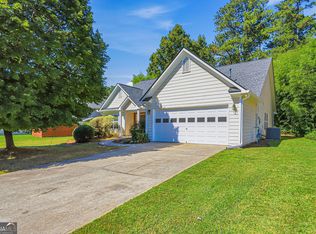
 MLS ID #10872650, Tanya Pickens, Opendoor Brokerage. GAMLS
 - $375,0004 bd3 ba2.3k sqft2673 Deerfield Cir SW, Marietta, GA 30064Active
 MLS ID #10857854, Tamra J Wade, Re/Max Tru, Inc.. GAMLS
 - $380,0003 bd3 ba3.1k sqft2306 Luther Ter SW, Marietta, GA 30064Active
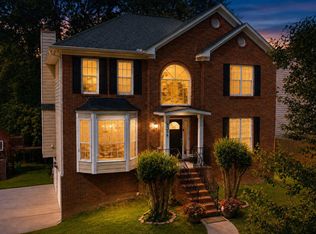 MLS ID #10833418, Donte Smith, BHGRE Metro Brokers. GAMLS
 - $470,0004 bd3 ba2.8k sqft1341 Wynford Walk SW, Marietta, GA 30064For Sale
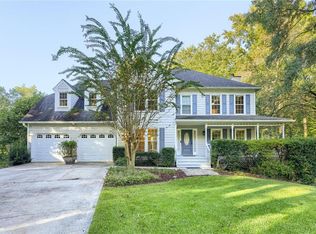
 MLS ID #7851596, John Attaway, Simple Showing, Inc.. FMLS GA
 - $385,0004 bd3 ba3.5k sqft2780 Cold Springs Trl SW, Marietta, GA 30064ActiveMLS ID #10846359, Anita Kauka, Harry Norman Realtors. GAMLS
- $359,0004 bd2 ba2k sqft2486 Sawmill Rd SW, Marietta, GA 30064ActiveMLS ID #10856657, Scott Ritch, Keller Williams Realty Partners. GAMLS
- $370,0004 bd3 ba2.2k sqft2741 Elkhart Cir SW, Marietta, GA 30064ActiveMLS ID #10869965, Maria Fontana Estrella, Keller Williams Realty First Atlanta. GAMLS
- $350,0003 bd2 ba2.2k sqft2726 Horseshoe Creek Dr SW, Marietta, GA 30064ActiveMLS ID #10868092, Anna M Sierdzinski, HomeSmart. GAMLS
- $350,0003 bd3 ba2.3k sqft3114 Milford Chase SW, Marietta, GA 30008ActiveMLS ID #10872588, Mark Spain, Mark Spain Real Estate. GAMLS
- $349,9004 bd2 ba2.4k sqft2344 Sawmill Rd SW, Marietta, GA 30064ActiveMLS ID #10851522, Bruce Ailion, RE/MAX Town & Country. GAMLS
- $390,0004 bd2 ba1.7k sqft2648 Smoke House Pl SW, Marietta, GA 30064ActiveMLS ID #10829183, Fariba Khosrownia, Atlanta Communities. GAMLS
- $389,9993 bd3 ba1.8k sqft2995 Withers Way SW, Marietta, GA 30064ActiveMLS ID #10678926, Carmen Soto, Keller Williams Realty Partners. GAMLS
- $419,9004 bd3 ba2.7k sqft1890 Dovonshire Rd SW, Marietta, GA 30064ActiveMLS ID #10833764, Brittany Biggs, Magnolia Realty Co.. GAMLS
- $429,0003 bd2 ba1.8k sqft2806 Brookwest Dr SW, Marietta, GA 30064ActiveMLS ID #10858299, CHRISTOPHER LEE HAMON, RE/MAX Town & Country. GAMLS
- $348,0003 bd3 ba2k sqft3162 Oak Leaf Ct SW, Marietta, GA 30064ActiveMLS ID #10787884, Mark Spain, Mark Spain Real Estate. GAMLS
- $405,0004 bd3 ba2.3k sqft1254 Wynford Colony SW, Marietta, GA 30064ActiveMLS ID #10782375, Tanya Pickens, Opendoor Brokerage. GAMLS
- $350,0004 bd2 ba2.2k sqft2641 Foxglove Dr SW, Marietta, GA 30064ActiveMLS ID #10810555, Karla Urrutia, Hester Group, REALTORS. GAMLS
- $360,0005 bd4 ba2.6k sqft2648 Foxglove Dr SW, Marietta, GA 30064ActiveMLS ID #10776459, Janice Overbeck, Keller Williams Realty Atlanta North. GAMLS
- $345,0006 bd3 ba2.3k sqft2663 Holmes Mill Pl SW, Marietta, GA 30064ActiveMLS ID #10752923, John C Butler III, RE/MAX Advantage. GAMLS
- $439,9003 bd2 ba2.2k sqft2208 Caneridge Ct SW, Marietta, GA 30064ActiveMLS ID #10843618, Steven Parker, Keller Williams Realty First Atlanta. GAMLS
