Nestled on a spacious lot with privacy, this well-maintained one-level home offers comfortable living with abundant natural light and flexible living spaces. Step into the vaulted great room, where a dramatic wall of windows fills the home with sunshine and showcases the tranquil surroundings. A striking stone fireplace serves as the focal point of this inviting gathering space. Adjacent to the kitchen is a generous formal dining room featuring custom built-in cabinetry, perfect for entertaining and additional storage. The kitchen offers a casual dining area and a picturesque window overlooking the lush backyard. Privately situated at the rear of the home, the primary suite includes an ensuite bathroom and peaceful views of the backyard. Two additional bedrooms and a full bathroom complete the main level. The large screened in porch is one of the best features of this home. The expanded and renovated basement provides exceptional versatility, featuring additional living space, a bedroom, bathroom, and bonus rooms suitable for guests, a home office, fitness area, or recreation. With its own private exterior entrance and driveway, the lower level offers excellent potential for rental income, an in-law suite, or multigenerational living, while still remaining connected to the main home through an interior staircase. The beautiful backyard is a true retreat, offering expansive green space for gardening, recreation, or simply enjoying the outdoors. Ideally located close to shopping, dining, and major thoroughfares, this home combines privacy and convenience with easy access to commuting routes and everyday amenities.
Active
Price cut: $5.5K (10/19)
$379,500
2780 Cold Springs Trl SW, Marietta, GA 30064
4beds
3,562sqft
Single Family Residence
Built in 1975
10,497 Square Feet Lot
$373,300 Zestimate®
$107/sqft
$-- HOA
What's special
Striking stone fireplaceWell-maintained one-level homeCustom built-in cabinetryDramatic wall of windowsAbundant natural lightCasual dining areaGenerous formal dining room
- 34 days
- 1,476
- 153
Zillow last checked:
Listing updated:
Listed by:
Anita Kauka anita.kauka@harrynorman.com,
Harry Norman Realtors
Source: GAMLS,MLS#: 10846359
Facts & features
Interior
Bedrooms & bathrooms
- Bedrooms: 4
- Bathrooms: 3
- Full bathrooms: 3
- Main level bathrooms: 2
- Main level bedrooms: 3
Rooms
- Room types: Great Room, Exercise Room, Other
Dining room
- Features: Separate Room
Kitchen
- Features: Country Kitchen, Walk-in Pantry
Heating
- Forced Air, Central
Cooling
- Central Air
Appliances
- Included: Dishwasher, Disposal, Refrigerator, Oven/Range (Combo), Gas Water Heater
- Laundry: Other
Features
- Vaulted Ceiling(s), Master On Main Level
- Flooring: Carpet, Vinyl, Laminate
- Windows: Double Pane Windows
- Basement: Full
- Number of fireplaces: 1
- Fireplace features: Family Room
- Common walls with other units/homes: No Common Walls
Interior area
- Total structure area: 3,562
- Total interior livable area: 3,562 sqft
- Finished area above ground: 2,212
- Finished area below ground: 1,350
Property
Parking
- Total spaces: 2
- Parking features: Garage, Attached
- Has attached garage: Yes
Accessibility
- Accessibility features: Other
Features
- Levels: Two
- Stories: 2
- Patio & porch: Screened, Deck, Porch
- Exterior features: Balcony, Garden
- Fencing: Back Yard,Fenced
Lot
- Size: 10,497 Square Feet
- Features: Level
Details
- Additional structures: Other
- Parcel number: 19062000400
Construction
Type & style
- Home type: SingleFamily
- Architectural style: Ranch
- Property subtype: Single Family Residence
Materials
- Wood Siding
- Foundation: Slab
- Roof: Composition
Condition
- Resale
- New construction: No
- Year built: 1975
Utilities & green energy
- Electric: 220 Volts
- Sewer: Public Sewer
- Water: Public
- Utilities for property: Cable Available, Electricity Available, High Speed Internet, Natural Gas Available, Sewer Connected, Underground Utilities, Water Available
Green energy
- Energy efficient items: Windows
Community & HOA
Community
- Features: None
- Security: Smoke Detector(s)
- Subdivision: HORSESHOE BEND
HOA
- Has HOA: No
- Services included: None
Location
- Region: Marietta
Financial & listing details
- Price per square foot: $107/sqft
- Tax assessed value: $345,000
- Annual tax amount: $3,486
- Date on market: 9/16/2026
- Cumulative days on market: 34 days
- Listing agreement: Exclusive Right To Sell
- Listing terms: Other
- Electric utility on property: Yes
Estimated market value
$373,300
$355,000 - $392,000
$2,978/mo
Price history
| Date | Event | Price |
|---|---|---|
| 10/19/2026 | Price change | $379,500-1.4%$107/sqft |
Source:  FMLS GA #7838168 Report a problem | ||
| 9/16/2026 | Listed for sale | $385,000+11.6%$108/sqft |
Source:  GAMLS #10846359 Report a problem | ||
| 9/23/2022 | Sold | $345,000+1.5%$97/sqft |
Source: FMLS GA #7055575 Report a problem | ||
| 8/31/2022 | Pending sale | $340,000$95/sqft |
Source: FMLS GA #7055575 Report a problem | ||
| 8/8/2022 | Contingent | $340,000$95/sqft |
Source: FMLS GA #7055575 Report a problem | ||
| 8/8/2022 | Pending sale | $340,000$95/sqft |
Source: GAMLS #10075566 Report a problem | ||
| 7/28/2022 | Listed for sale | $340,000+129.7%$95/sqft |
Source: FMLS GA #7055575 Report a problem | ||
| 3/17/2003 | Sold | $148,000$42/sqft |
Source: Public Record Report a problem | ||
Public tax history
| Year | Property taxes | Tax assessment |
|---|---|---|
| 2024 | $3,489 +18.4% | $138,000 |
| 2023 | $2,946 +370.7% | $138,000 +52.2% |
| 2022 | $626 +4.8% | $90,648 +11.8% |
| 2021 | $597 +0.5% | $81,056 +1.2% |
| 2020 | $594 | $80,056 |
| 2019 | $594 +11.1% | $80,056 +33.1% |
| 2018 | $535 | $60,164 |
| 2017 | $535 +47.2% | $60,164 +37.9% |
| 2016 | $363 -6.2% | $43,636 |
| 2015 | $387 +83.9% | $43,636 +64.7% |
| 2014 | $211 -28.6% | $26,500 -21.9% |
| 2013 | $295 -1.6% | $33,932 |
| 2012 | $300 -30.8% | $33,932 -26.1% |
| 2011 | $433 +6.4% | $45,924 -7.2% |
| 2010 | $407 -10.2% | $49,492 -17.6% |
| 2009 | $453 +16% | $60,088 |
| 2006 | $391 +5.3% | $60,088 +15.7% |
| 2005 | $371 | $51,936 |
| 2004 | $371 -76.1% | $51,936 |
| 2003 | $1,551 +0% | $51,936 |
| 2002 | $1,551 -0.5% | $51,936 |
| 2001 | $1,559 +3% | $51,936 |
| 2000 | $1,513 | $51,936 |
Find assessor info on the county website
Monthly payment
Est. payment
Payment breakdown
Explore the cost of this home by adjusting the details. Changes won't be saved.Climate risks
Neighborhood: 30064
Nearby schools
Schools provided by the listing agent
- Elementary: Hollydale
- Middle: Smitha
- High: Osborne
Source: GAMLS. This data may not be complete. We recommend contacting the local school district to confirm school assignments for this home.


Similar homes
- $350,0003 bd2 ba2.2k sqft481 Don Cir SW, Kennesaw, GA 30064Active
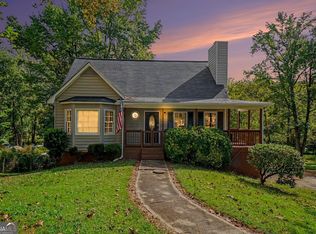
 MLS ID #10866627, Carrie L Horner, LOCAL Realty. GAMLS
- $435,9904 bd3 ba2.2k sqft1875 Dovonshire Rd SW, Marietta, GA 30064Active
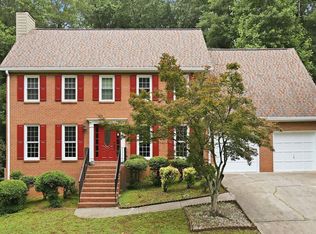 MLS ID #10788327, Jingru Sui, Keller Williams Realty Atl. Partners. GAMLS
- $390,0003 bd2 ba2.3k sqft420 Creekview Ct NW, Marietta, GA 30064Active
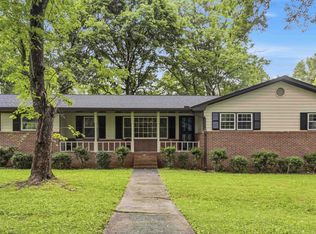 MLS ID #10789388, Ramesh Seegulam, Nation One Realty Group, Inc.. GAMLS
- $363,8003 bd2 ba2.7k sqft3409 Mill Stream Ln SW, Marietta, GA 30060Active
 MLS ID #10835561, Arthur Chung, EveryState. GAMLS
- $475,0004 bd3 ba2.8k sqft2374 Battle Forest Dr SW, Marietta, GA 30064ActiveMLS ID #10866538, Kimone Oruga, Dwelli. GAMLS
- $400,0004 bd3 ba2.1k sqft2104 Cason Dr, Marietta, GA 30066Active Under ContractMLS ID #10857591, Jacqueline Gallo, Relocal Home Real Est Services. GAMLS
- $389,9004 bd3 ba2.6k sqft4855 Chimney Hill Ct, Austell, GA 30106Active Under ContractMLS ID #10835668, Chevel Brown, Limitless Holdings RE Brokerage. GAMLS
- $339,9003 bd3 ba2k sqft3618 Janna Ln SW, Marietta, GA 30008ActiveMLS ID #10824421, Robert E Salmons Jr., Entera Realty. GAMLS
- $430,0003 bd3 ba1.8k sqft3307 Wildwood Dr SW, Marietta, GA 30060ActiveMLS ID #10835220, Wendy G Chambers, Chambers Select Realty. GAMLS
- $399,9003 bd3 ba1.9k sqft996 Miles Ct, Powder Springs, GA 30127ActiveMLS ID #10833496, Derek Whitner, BHGRE Metro Brokers. GAMLS
- $327,0004 bd3 ba2k sqft819 Tramore Ct, Marietta, GA 30127ActiveMLS ID #10825597, Teresa Homan, Mainstay Brokerage. GAMLS
- $370,0004 bd2 ba2.1k sqft7080 Sumit Creek Dr NW, Kennesaw, GA 30152ActiveMLS ID #10857997, Kad Mendoza, Mendoza Realty. GAMLS
- $542,3993 bd3 ba2.8k sqft62 Mount Calvary Rd NW, Marietta, GA 30064ActiveMLS ID #10814058, Ciara Pardee, Atlantic Real Estate Brokers. GAMLS
- $409,0004 bd3 ba2.1k sqft1822 Penrose Ct, Powder Springs, GA 30127ActiveMLS ID #10798173, Wendy R Bunch, RE/MAX Pure. GAMLS
- $344,9004 bd3 ba2.1k sqft2993 Carrollton Ct, Marietta, GA 30066ActiveMLS ID #10824392, Robert E Salmons Jr., Entera Realty. GAMLS
- $373,5004 bd3 ba3.4k sqft367 Crestview Dr, Dallas, GA 30157ActiveMLS ID #10834376, Blake Keathley, EveryState. GAMLS
- $374,9004 bd3 ba3.3k sqft6160 Picketts Rdg NW, Acworth, GA 30101ActiveMLS ID #10814211, Ben Herring, eXp Realty. GAMLS
- $370,0004 bd3 ba1.8k sqft2035 N Landing Way, Marietta, GA 30066ActiveMLS ID #10801513, Shane Yahn, RB Realty. GAMLS
- $329,0005 bd4 ba2.4k sqft3572 Todd Dr, Douglasville, GA 30135ActiveMLS ID #10874912, Joshua Salmonsen, Cornerstone Collective Realty. GAMLS
- $395,0004 bd3 ba2.2k sqft480 S Gordon Rd SW, Mableton, GA 30126ActiveMLS ID #10855662, Victoria E Mora, BHHS Georgia Properties. GAMLS
