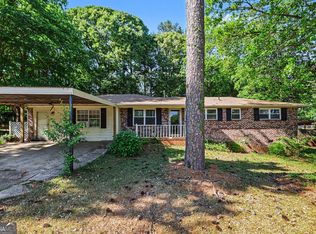
Imagine coming home each day to a welcoming covered front porch, where you can slow down, unwind, and enjoy the simple moments. Inside, you'll find a beautifully maintained home offering 5 bedrooms and 4 full bathrooms, designed with the perfect balance of comfort, space, and flexibility. Picture yourself enjoying a quiet morning with a cup of coffee in the peaceful sunroom overlooking the backyard or gathering with family and friends in a home that was truly built for making memories. Whether you're hosting holiday dinners, celebrating life's milestones, or simply enjoying a relaxing evening at home, every space invites you to settle in and stay awhile. One of the home's most unique features is the finished daylight basement, offering its own private entrance, kitchenette, and a dedicated walkway leading directly to the front of the home. It's the ideal space for multi-generational living, welcoming long-term guests, creating a private home office, or giving family members a place to enjoy their own independence while remaining close to home. Step outside to a fenced backyard that's ready for kids to play, pets to roam, weekend cookouts, or evenings spent around a fire with friends. This home has been lovingly cared for with numerous major updates already completed, giving you the confidence to focus on making memories instead of tackling projects. Conveniently located just minutes from shopping, dining, schools, and everything Douglasville has to offer, you'll enjoy the peace of a quiet setting without sacrificing convenience. If you've been searching for a home that offers not only space, but a lifestyle, 3572 Todd Drive is ready to welcome you home.
Active
Price cut: $10K (8/6)
$355,000
3572 Todd Dr, Douglasville, GA 30135
5beds
2,417sqft
:
Get pre-qualified$2,356/mo
Single Family Residence
Built in 1976
0.52 Acres Lot
$350,700 Zestimate®
$147/sqft
$-- HOA
What's special
Welcoming covered front porch
- 57 days |
- 637 |
- 37 |
Zillow last checked:
Listing updated:
Listed by:
Joshua Salmonsen 678-832-9434,
Heritage Oaks Realty Westside
Source: GAMLS,MLS#: 10785687
Facts & features
Interior
Bedrooms & bathrooms
- Bedrooms: 5
- Bathrooms: 4
- Full bathrooms: 4
- Main level bathrooms: 1
- Main level bedrooms: 1
Rooms
- Room types: Bonus Room, Family Room, Sun Room
Heating
- Forced Air
Cooling
- Central Air
Appliances
- Included: Cooktop, Dishwasher, Other
- Laundry: In Garage
Features
- In-Law Floorplan, Other, Roommate Plan
- Flooring: Hardwood, Vinyl
- Basement: Finished,Full
- Number of fireplaces: 1
Interior area
- Total structure area: 2,417
- Total interior livable area: 2,417 sqft
- Finished area above ground: 2,417
- Finished area below ground: 0
Property
Parking
- Parking features: Attached
- Has attached garage: Yes
Features
- Levels: Three Or More
- Stories: 3
Lot
- Size: 0.52 Acres
- Features: Other
Details
- Parcel number: 01280250185
Construction
Type & style
- Home type: SingleFamily
- Architectural style: Traditional
- Property subtype: Single Family Residence
Materials
- Wood Siding
- Roof: Composition
Condition
- Resale
- New construction: No
- Year built: 1976
Utilities & green energy
- Sewer: Septic Tank
- Water: Public
- Utilities for property: Cable Available, Electricity Available, High Speed Internet, Natural Gas Available
Community & HOA
Community
- Features: None
- Subdivision: Awesome Acres
HOA
- Has HOA: No
- Services included: None
Location
- Region: Douglasville
Financial & listing details
- Price per square foot: $147/sqft
- Tax assessed value: $277,500
- Annual tax amount: $3,805
- Date on market: 6/14/2026
- Cumulative days on market: 57 days
- Listing agreement: Exclusive Right To Sell
- Electric utility on property: Yes
Estimated market value
$350,700
$333,000 - $368,000
$2,345/mo
Price history
| Date | Event | Price |
|---|---|---|
| 8/6/2026 | Price change | $355,000-2.7%$147/sqft |
Source:  GAMLS #10785687 Report a problem GAMLS #10785687 Report a problem | ||
| 6/21/2026 | Price change | $365,000-2.7%$151/sqft |
Source: GAMLS #10785687 Report a problem | ||
| 6/14/2026 | Listed for sale | $375,000+387%$155/sqft |
Source: GAMLS #10785687 Report a problem | ||
| 11/24/1992 | Sold | $77,000$32/sqft |
Source: Agent Provided Report a problem | ||
Public tax history
| Year | Property taxes | Tax assessment |
|---|---|---|
| 2025 | $674 | $111,000 -8.2% |
| 2024 | $674 +44.5% | $120,960 |
| 2023 | $467 -39.7% | $120,960 +38.8% |
| 2022 | $774 +14.7% | $87,120 +18.8% |
| 2021 | $675 +18.2% | $73,320 +2.3% |
| 2020 | $571 | $71,680 +2.2% |
| 2019 | $571 +7.5% | $70,160 +14.8% |
| 2018 | $531 -4.4% | $61,120 +9.7% |
| 2017 | $556 +4.6% | $55,720 +32.9% |
| 2016 | $531 -57.4% | $41,920 +3.3% |
| 2015 | $1,245 | $40,600 +7.3% |
| 2014 | $1,245 +7.5% | $37,840 +1.3% |
| 2013 | $1,159 | $37,360 |
| 2012 | -- | -- |
| 2011 | -- | -- |
| 2010 | -- | -- |
| 2009 | $1,444 +17.2% | -- |
| 2007 | $1,232 +14% | -- |
| 2006 | $1,081 +6.8% | -- |
| 2005 | $1,012 | -- |
| 2004 | -- | -- |
| 2003 | $1,001 -15% | -- |
| 2002 | $1,179 +46.2% | -- |
| 2001 | $806 -9.2% | -- |
| 2000 | $888 | -- |
Find assessor info on the county website
Monthly payment
Est. payment
Payment breakdown
Explore the cost of this home by adjusting the details. Changes won't be saved.Climate risks
Neighborhood: 30135
Nearby schools
GreatSchools rating
- 6/10Arbor Station Elementary SchoolGrades: PK-5Distance: 0.5 mi
- 6/10Yeager Middle SchoolGrades: 6-8Distance: 1.1 mi
- 6/10Chapel Hill High SchoolGrades: 9-12Distance: 3.2 mi
Schools provided by the listing agent
- Elementary: Arbor Station
- Middle: Yeager
- High: Chapel Hill
Source: GAMLS. This data may not be complete. We recommend contacting the local school district to confirm school assignments for this home.
- $347,0004 bd3 ba-- sqft3562 Todd Dr, Douglasville, GA 30135Sold

- $310,8004 bd3 ba1.8k sqft3582 Todd Dr, Douglasville, GA 30135Off Market
- $230,8004 bd2 ba1.9k sqft3571 Todd Dr, Douglasville, GA 30135Off Market
- $262,8003 bd2 ba1.2k sqft3592 Todd Dr, Douglasville, GA 30135Off Market
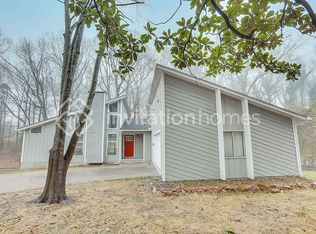
- $215,0004 bd2 ba2k sqft5571 Christi Dr, Douglasville, GA 30135Sold
- $279,0002 bd2 ba1.7k sqft3581 Todd Dr, Douglasville, GA 30135Off Market
- $249,7003 bd2 ba1.7k sqft3561 Todd Dr, Douglasville, GA 30135Off Market
- $346,9005 bd2 ba1.9k sqft5561 Christi Dr, Douglasville, GA 30135Off Market
A local agent can set up tours, give advice and negotiate with sellers.
Similar homes
- $370,0005 bd3 ba2.8k sqft5225 Kings Hwy, Douglasville, GA 30135For Sale
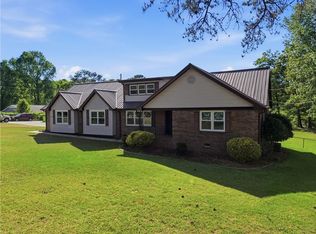
 MLS ID #7756572, Trevor Smith, Your Home Sold Guaranteed Realty Trevor Smith Team. FMLS GA
 - $295,0003 bd3 ba2.4k sqft8618 Wood Springs Ct, Douglasville, GA 30135Pending
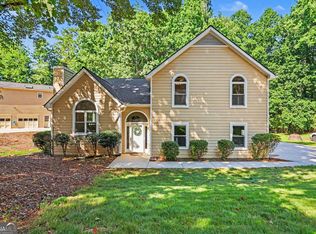
 MLS ID #10799931, Sarah Perez, Zach Taylor Real Estate. GAMLS
 - $399,0003 bd3 ba2.8k sqft6464 Westerly Way, Douglasville, GA 30135Active
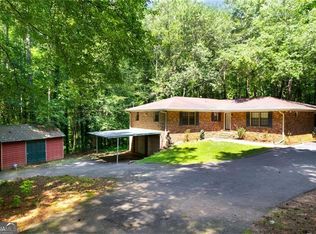 MLS ID #10478579, Adiam Berhe, BHGRE Metro Brokers. GAMLS
 - $270,0004 bd2 ba1.6k sqft6066 Yoni Dr, Douglasville, GA 30135Active
 MLS ID #10737776, Mark Spain, Mark Spain Real Estate. GAMLS
 - $269,9004 bd3 ba2.2k sqft4025 N Quail Dr, Douglasville, GA 30135ActiveMLS ID #10699014, Benjamin Hudnall, Tributary Real Estate Group. GAMLS
- $275,0004 bd3 ba1.8k sqft6326 S Skyline Dr, Douglasville, GA 30135Active Under ContractMLS ID #10772305, Alicia McConnell, Georgia West Realty Inc. GAMLS
- $300,0004 bd3 ba1.9k sqft2791 Willow Tree Overlook, Douglasville, GA 30135PendingMLS ID #10803928, Courtney Shepler, Dwelli. GAMLS
- $285,0005 bd2 ba1.7k sqft2761 Whisper Ct, Douglasville, GA 30135ActiveMLS ID #10793253, Mark Spain, Mark Spain Real Estate. GAMLS
- $297,0003 bd3 ba1.7k sqft3510 Pope Rd, Douglasville, GA 30135Off Market
- $295,7003 bd3 ba1.4k sqft3080 Stone Oak Dr, Douglasville, GA 30135Off Market
- $295,0004 bd2 ba2.5k sqft3138 Skyler Ct, Douglasville, GA 30135ActiveMLS ID #10770146, Rashida Jackson, Fathom Realty GA, LLC. GAMLS
- $299,9003 bd2 ba1.9k sqft6762 Mason Creek Rd, Douglasville, GA 30135ActiveMLS ID #10799765, Patricia May, REMAX Around Atlanta. GAMLS
- $339,9004 bd3 ba2.2k sqft4890 Cordero Ct, Winston, GA 30187ActiveMLS ID #10790696, Matthew McCrary, Orchard Brokerage, LLC. GAMLS
- $234,9003 bd2 ba1.5k sqft4132 Macduff Dr, Douglasville, GA 30135Active Under ContractMLS ID #10788010, Robert E Salmons Jr., Entera Realty. GAMLS
- $350,0004 bd4 ba3k sqft1725 Reynolds Rd SW, Atlanta, GA 30331PendingMLS ID #10798009, Hunt Home Team, Keller Williams Realty PeachtreeRoad. GAMLS
- $335,0004 bd2 ba3.2k sqft51 Bedford Ct, Douglasville, GA 30134PendingMLS ID #10758756, Tyler Duffey, Keller Williams Realty Atl. Partners. GAMLS
- $352,5005 bd2 ba1.3k sqft34 Amanda Ct, Dallas, GA 30157Off Market
- $200,0003 bd2 ba1.3k sqft4005 Hillpine Way, Douglasville, GA 30135ActiveMLS ID #10791898, Charmaine Foster, Ansley RE|Christie's Int'l RE. GAMLS
- $395,0004 bd3 ba2.9k sqft552 Magnolia Dr, Douglasville, GA 30134Active Under ContractMLS ID #10680045, Kay Fulp, Local Realty. GAMLS
- $299,9004 bd3 ba1.8k sqft8627 Foxridge Dr, Winston, GA 30187ActiveMLS ID #10801881, Mary C Tritt, T Tritt Realty, LLC. GAMLS
