Welcome home to this beautifully maintained retreat offering the perfect combination of space, comfort, and convenience. Filled with natural light, this home features soaring vaulted ceilings, all-new windows, and an abundance of storage throughout. Major updates provide added peace of mind, including a roof replaced just three years ago and an HVAC system that was professionally serviced in June 2026. Designed with everyday living in mind, you'll love the flexible floor plan featuring both a spacious living room and a separate family room, providing plenty of room to gather, entertain, or simply spread out. The home offers three generously sized bedrooms, including an oversized primary suite that serves as a true private retreat. The ensuite bathroom features a large soaking tub, separate shower, and plenty of space to unwind after a long day. Step outside and enjoy your own peaceful escape. The screened-in sunroom overlooks a beautiful wooded backdrop, creating the perfect place to enjoy your morning coffee or relax in the evenings. Just beyond, a brand-new deck provides the ideal space for grilling, entertaining, or simply soaking in the tranquil surroundings. The fenced backyard offers privacy, plenty of room for children or pets to play, and a beautiful outdoor space to enjoy year-round. Ideally tucked away on a quiet street, this home offers the serenity of nature while remaining just minutes from shopping, dining, schools, and I-20, making commuting and everyday errands incredibly convenient. With its spacious layout, thoughtful updates, recent major system improvements, peaceful setting, fenced backyard, and unbeatable location, this move in ready home truly has everything you've been looking for. Qualified buyers can purchase this home with NO MONEY DOWN when using Preferred Lender!
Closed
$300,000
8618 Wood Springs Ct, Douglasville, GA 30135
3beds
2,429sqft
Single Family Residence
Built in 1985
0.72 Acres Lot
$290,300 Zestimate®
$124/sqft
$2,087 Estimated rent
Home value
$290,300
$276,000 - $305,000
$2,087/mo
Zestimate® history
Owner options
List your home for rent
$2,087/mo
Rent Zestimate®
Find your next renter with Zillow Rental Manager. Plus, with online applications, you can quickly screen prospective tenants – for free.
$2,087/mo
Rent Zestimate®
Refinance and save
$2,236/mo
Est. payment
Refinancing to a lower rate could help reduce your monthly payments and save thousands over the life of the loan.
$2,236/mo
Est. payment
Explore your selling options
Work with a Zillow partner agent
Leverage their expertise and Zillow's premium Showcase listings to get your home seen by more buyers.
Get startedList with your own agent
Get your home in front of millions of buyers by listing it on Zillow.
Learn how to do itSell it yourself
Take full control of how buyers see your home on Zillow by listing For Sale by Owner (FSBO).
List your homeWhat's special
Filled with natural lightBrand-new deckFenced backyard offers privacySeparate family roomEnsuite bathroomSeparate showerFlexible floor plan
Zillow last checked:
Listing updated:
Listed by:
Sarah Perez 209-915-1677,
Zach Taylor Real Estate
Bought with:
Veda Wooten, 178352
REMAX Around Atlanta
Source: GAMLS,MLS#: 10799931
Facts & features
Interior
Bedrooms & bathrooms
- Bedrooms: 3
- Bathrooms: 3
- Full bathrooms: 2
- 1/2 bathrooms: 1
Rooms
- Room types: Other, Sun Room, Family Room
Kitchen
- Features: Solid Surface Counters
Heating
- Central
Cooling
- Central Air
Appliances
- Included: Other, Refrigerator, Dishwasher
- Laundry: Other
Features
- Other, Vaulted Ceiling(s), Walk-In Closet(s)
- Flooring: Carpet, Laminate, Other
- Basement: None
- Number of fireplaces: 1
- Fireplace features: Family Room
- Common walls with other units/homes: No Common Walls
Interior area
- Total structure area: 2,429
- Total interior livable area: 2,429 sqft
- Finished area above ground: 1,858
- Finished area below ground: 571
Property
Parking
- Total spaces: 2
- Parking features: Garage
- Has garage: Yes
Features
- Levels: Multi/Split
- Patio & porch: Patio
- Exterior features: Other
- Fencing: Fenced,Back Yard
Lot
- Size: 0.72 Acres
- Features: Other
Details
- Parcel number: 00240150109
Construction
Type & style
- Home type: SingleFamily
- Architectural style: Other,Traditional
- Property subtype: Single Family Residence
Materials
- Other, Wood Siding
- Roof: Composition
Condition
- Resale
- New construction: No
- Year built: 1985
Utilities & green energy
- Sewer: Public Sewer
- Water: Public
- Utilities for property: Sewer Available, Other, Electricity Available, Water Available
Green energy
- Energy efficient items: Windows
Community & HOA
Community
- Features: Street Lights, Near Shopping
- Subdivision: CREEKWOOD VILLAGE UNIT 3
HOA
- Has HOA: Yes
- Services included: Tennis, Swimming, Other
- HOA fee: $400 annually
Location
- Region: Douglasville
Financial & listing details
- Price per square foot: $124/sqft
- Tax assessed value: $295,100
- Annual tax amount: $1,698
- Date on market: 7/9/2026
- Cumulative days on market: 7 days
- Listing agreement: Exclusive Right To Sell
- Electric utility on property: Yes
Price history
| Date | Event | Price |
|---|---|---|
| 8/10/2026 | Sold | $300,000+1.7%$124/sqft |
Source:  GAMLS #10799931 Report a problem GAMLS #10799931 Report a problem | ||
| 8/6/2026 | Pending sale | $295,000$121/sqft |
Source: GAMLS #10799931 Report a problem | ||
| 7/9/2026 | Listed for sale | $295,000+173.1%$121/sqft |
Source: GAMLS #10799931 Report a problem | ||
| 9/29/1992 | Sold | $108,000$44/sqft |
Source: Agent Provided Report a problem | ||
Public tax history
| Year | Property taxes | Tax assessment |
|---|---|---|
| 2025 | $1,698 -4.8% | $118,040 -1.1% |
| 2024 | $1,783 +59.9% | $119,400 +21.4% |
| 2023 | $1,115 -31.9% | $98,360 |
| 2022 | $1,638 +44.6% | $98,360 +43.6% |
| 2021 | $1,133 +6.2% | $68,480 |
| 2020 | $1,068 +1.9% | $68,480 +3.6% |
| 2019 | $1,048 -1.2% | $66,120 +2.4% |
| 2018 | $1,060 +0% | $64,560 +4.6% |
| 2017 | $1,060 +3.4% | $61,720 +7.5% |
| 2016 | $1,025 -53.2% | $57,440 +16.2% |
| 2015 | $2,191 | $49,440 +30% |
| 2014 | $2,191 +51.2% | $38,040 -15.2% |
| 2013 | $1,449 | $44,880 |
| 2012 | -- | -- |
| 2011 | -- | -- |
| 2010 | -- | -- |
| 2009 | $1,753 +29.9% | -- |
| 2007 | $1,349 -2.9% | -- |
| 2006 | $1,389 +5.9% | -- |
| 2005 | $1,311 | -- |
| 2004 | -- | -- |
| 2003 | $1,379 +1.1% | -- |
| 2002 | $1,364 -1.1% | -- |
| 2001 | $1,379 -3.9% | -- |
| 2000 | $1,435 | -- |
Find assessor info on the county website
Neighborhood: 30135
Nearby homes
- $308,3003 bd2 ba-- sqft8616 Wood Spgs, Dougla, GA 30135Off Market
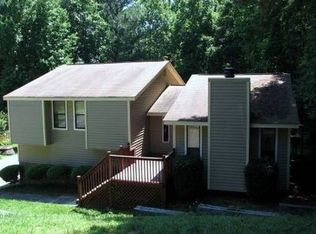
- $276,0003 bd3 ba1.7k sqft8616 Wood Springs Ct, Douglasville, GA 30135Sold
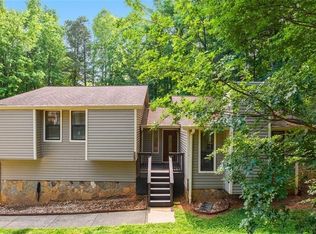
- $300,9003 bd3 ba2.1k sqft8620 Wood Springs Ct, Douglasville, GA 30135Off Market
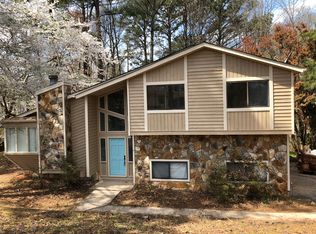
- $278,9004 bd3 ba1.5k sqft8619 Wood Springs Ct, Douglasville, GA 30135Off Market
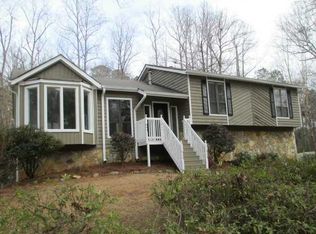
- $266,8003 bd2 ba1.7k sqft8622 Wood Springs Ct, Douglasville, GA 30135Off Market
- $274,8003 bd2 ba1.5k sqft6846 Woodcreek Ln, Douglasville, GA 30135Off Market
- $321,3004 bd4 ba2.5k sqft8617 Wood Springs Ct, Douglasville, GA 30135Off Market
- $225,0003 bd3 ba2.2k sqft8621 Wood Springs Ct, Douglasville, GA 30135Sold
Nearby schools
GreatSchools rating
- 6/10Arbor Station Elementary SchoolGrades: PK-5Distance: 0.7 mi
- 8/10Chapel Hill Middle SchoolGrades: 6-8Distance: 2.3 mi
- 6/10Chapel Hill High SchoolGrades: 9-12Distance: 3.5 mi
Schools provided by the listing agent
- Elementary: Arbor Station
- Middle: Chapel Hill
- High: Chapel Hill
Source: GAMLS. This data may not be complete. We recommend contacting the local school district to confirm school assignments for this home.
Get a cash offer in 3 minutes
Find out how much your home could sell for in as little as 3 minutes with a no-obligation cash offer.
Estimated market value
$290,300
Get a cash offer in 3 minutes
Find out how much your home could sell for in as little as 3 minutes with a no-obligation cash offer.
Estimated market value
$290,300
- Georgia
- Douglas County
- Douglasville
- 30135
- 8618 Wood Springs Ct
Nearby cities
Nearby zip codes
Other Douglasville Topics
