Step into this beautifully maintained 3 bedroom, 2.5 bath home, where soaring vaulted ceilings, exposed wooden beams, and a floor-to-ceiling stone fireplace meet a level of care evident in every room. The entry opens to a bright, airy living space that feels incredibly fresh and well-preserved, highlighting the home’s open feel and architectural charm. The main level is thoughtfully arranged and kept in pristine condition, offering a warm family room with polished hardwood floors. The kitchen has been refreshed with new vinyl flooring and updated appliances, maintaining an immaculate look that flows seamlessly into a welcoming dining area! Upstairs, the primary suite and guest bedrooms have been meticulously cared for, featuring new vinyl flooring that blends modern style with a sense of preservation. The primary retreat is further enhanced by two large closets providing ample storage space. The main bathroom has been updated with a walk-in shower and added cabinetry, while upgraded electrical outlets and switches throughout the home ensure everything remains in top working order. Downstairs, the converted garage space provides a flexible living area that is as tidy as the rest of the home, perfect for a media room or office, complete with a finished bathroom for added functionality. Out back, a spacious and beautifully designed deck overlooks a serene, well-kept yard, providing a peaceful outdoor retreat. Given its convenient location and excellent condition, this property has been meticulously preserved and is perfectly prepared for its next chapter. A few updates to highlight: the AC and thermostat were replaced in 2021. All gutters are fitted with mesh covers and include downspouts that direct water away from the home. The back deck was fully rebuilt in 2022. The microwave and range were updated in 2025. One side of the garage has been fully finished to create a flexible living space and includes a half bathroom. All outlets and switches were replaced in 2022. The home also features fresh paint, and most windows have been upgraded. Qualified buyers can purchase this home with NO MONEY DOWN when using Preferred Lender!
Closed
$276,000
8616 Wood Springs Ct, Douglasville, GA 30135
3beds
1,734sqft
Single Family Residence, Residential
Built in 1986
0.45 Acres Lot
$275,900 Zestimate®
$159/sqft
$1,908 Estimated rent
Home value
$275,900
$246,000 - $312,000
$1,908/mo
Zestimate® history
Owner options
List your home for rent
$1,908/mo
Rent Zestimate®
Find your next renter with Zillow Rental Manager. Plus, with online applications, you can quickly screen prospective tenants – for free.
$1,908/mo
Rent Zestimate®
Refinance and save
$2,089/mo
Est. payment
Refinancing to a lower rate could help reduce your monthly payments and save thousands over the life of the loan.
$2,089/mo
Est. payment
Explore your selling options
Work with a Zillow partner agent
Leverage their expertise and Zillow's premium Showcase listings to get your home seen by more buyers.
Get startedList with your own agent
Get your home in front of millions of buyers by listing it on Zillow.
Learn how to do itSell it yourself
Take full control of how buyers see your home on Zillow by listing For Sale by Owner (FSBO).
List your homeWhat's special
Zillow last checked:
Listing updated:
Listed by:
Sarah Perez,
Zach Taylor Real Estate 855-261-2233
Bought with:
Teena Regan, 302859
22one Realty Company
Source: FMLS GA,MLS#: 7762006
Facts & features
Interior
Bedrooms & bathrooms
- Bedrooms: 3
- Bathrooms: 3
- Full bathrooms: 2
- 1/2 bathrooms: 1
- Main level bathrooms: 2
- Main level bedrooms: 3
Rooms
- Room types: Laundry, Bonus Room, Other, Exercise Room
Primary bedroom
- Features: Other, Master on Main
- Level: Other, Master on Main
Bedroom
- Features: Other, Master on Main
Primary bathroom
- Features: Shower Only
Dining room
- Features: Seats 12+
Kitchen
- Features: Pantry, Solid Surface Counters, Cabinets Stain, Eat-in Kitchen, Other, Other Surface Counters
Heating
- Central
Cooling
- Central Air
Appliances
- Included: Dishwasher, Microwave, Other
- Laundry: Other, Laundry Room
Features
- Other, Vaulted Ceiling(s), Walk-In Closet(s)
- Flooring: Carpet
- Windows: None
- Basement: Finished
- Number of fireplaces: 1
- Fireplace features: Living Room
- Common walls with other units/homes: No Common Walls
Interior area
- Total structure area: 1,734
- Total interior livable area: 1,734 sqft
- Finished area above ground: 1,734
- Finished area below ground: 816
Property
Parking
- Total spaces: 2
- Parking features: Attached, Garage
- Attached garage spaces: 2
Accessibility
- Accessibility features: None
Features
- Levels: Multi/Split
- Patio & porch: Deck, Front Porch, Rear Porch
- Exterior features: Other
- Pool features: None
- Spa features: None
- Fencing: None
- Has view: Yes
- View description: Neighborhood
- Waterfront features: None
- Body of water: None
Lot
- Size: 0.45 Acres
- Dimensions: 98x261x166x128
- Features: Private, Other, Back Yard, Cleared, Landscaped
Details
- Additional structures: None
- Parcel number: 00240150108
- Other equipment: None
- Horse amenities: None
Construction
Type & style
- Home type: SingleFamily
- Architectural style: Contemporary,Other,Traditional
- Property subtype: Single Family Residence, Residential
Materials
- Vinyl Siding, Other
- Foundation: Slab
- Roof: Composition
Condition
- Resale
- New construction: No
- Year built: 1986
Utilities & green energy
- Electric: None
- Sewer: Public Sewer
- Water: Public
- Utilities for property: Electricity Available, Other, Sewer Available, Water Available
Green energy
- Energy efficient items: None
- Energy generation: None
Community & HOA
Community
- Features: Playground, Pool, Tennis Court(s), Street Lights
- Security: None
- Subdivision: Creekwood Village Sub U-3
HOA
- Has HOA: Yes
- Services included: Tennis
- HOA fee: $400 annually
Location
- Region: Douglasville
Financial & listing details
- Price per square foot: $159/sqft
- Tax assessed value: $268,100
- Annual tax amount: $3,707
- Date on market: 4/30/2026
- Cumulative days on market: 15 days
- Electric utility on property: Yes
- Road surface type: Concrete
Price history
| Date | Event | Price |
|---|---|---|
| 6/9/2026 | Sold | $276,000-2.8%$159/sqft |
Source:  FMLS GA #7762006 Report a problem FMLS GA #7762006 Report a problem | ||
| 5/22/2026 | Pending sale | $284,000$164/sqft |
Source:  GAMLS #10753681 Report a problem GAMLS #10753681 Report a problem | ||
| 5/13/2026 | Price change | $284,000-0.4%$164/sqft |
Source: GAMLS #10753681 Report a problem | ||
| 4/30/2026 | Listed for sale | $285,000-18.6%$164/sqft |
Source: GAMLS #10753681 Report a problem | ||
| 5/23/2024 | Listing removed | -- |
Source: GAMLS #10297357 Report a problem | ||
| 5/10/2024 | Listed for sale | $350,250+236.8%$202/sqft |
Source: GAMLS #10297357 Report a problem | ||
| 5/15/2012 | Sold | $104,000-7.9%$60/sqft |
Source: Public Record Report a problem | ||
| 3/27/2012 | Price change | $112,900-5.1%$65/sqft |
Source: New Century Realty Group #3189256 Report a problem | ||
| 2/23/2012 | Listed for sale | $119,000+211.5%$69/sqft |
Source: New Century Realty Group #3189256 Report a problem | ||
| 11/10/2011 | Sold | $38,200-7.7%$22/sqft |
Source: Public Record Report a problem | ||
| 10/21/2011 | Pending sale | $41,400$24/sqft |
Source: Maximum One Realty #4205226 Report a problem | ||
| 10/17/2011 | Price change | $41,400-40%$24/sqft |
Source: Maximum One Realty #4205226 Report a problem | ||
| 9/25/2011 | Pending sale | $69,000$40/sqft |
Source: Maximum One Realty #4205226 Report a problem | ||
| 9/10/2011 | Price change | $69,000-14.3%$40/sqft |
Source: Maximum One Realty #4205226 Report a problem | ||
| 8/12/2011 | Price change | $80,500-12.5%$46/sqft |
Source: Maximum One Realty #4205226 Report a problem | ||
| 7/16/2011 | Price change | $92,000-11.1%$53/sqft |
Source: Maximum One Realty #4205226 Report a problem | ||
| 5/27/2011 | Price change | $103,500-10%$60/sqft |
Source: Maximum One Realty #4205226 Report a problem | ||
| 4/6/2011 | Price change | $115,000+64.5%$66/sqft |
Source: Maximum One Realty #4205226 Report a problem | ||
| 12/14/2010 | Listed for sale | $69,900-51.4%$40/sqft |
Source: HouseHitz, Inc. Report a problem | ||
| 10/1/2010 | Sold | $143,898+132.1%$83/sqft |
Source: Public Record Report a problem | ||
| 9/10/2010 | Price change | $62,000-11.3%$36/sqft |
Source: Better Homes and Gardens Real Estate Metro Brokers #2887682 Report a problem | ||
| 7/9/2010 | Price change | $69,900-11.5%$40/sqft |
Source: Better Homes and Gardens Real Estate Metro Brokers #2887682 Report a problem | ||
| 6/9/2010 | Listed for sale | $79,000-43.6%$46/sqft |
Source: Better Homes and Gardens Real Estate Metro Brokers #4078072 Report a problem | ||
| 8/13/2002 | Sold | $140,000+24%$81/sqft |
Source: Public Record Report a problem | ||
| 3/22/2001 | Sold | $112,900$65/sqft |
Source: Public Record Report a problem | ||
Public tax history
| Year | Property taxes | Tax assessment |
|---|---|---|
| 2025 | $3,707 -0.3% | $107,240 |
| 2024 | $3,719 +55.7% | $107,240 +21.1% |
| 2023 | $2,388 -27.3% | $88,520 |
| 2022 | $3,287 +44.7% | $88,520 +45.2% |
| 2021 | $2,272 +0.9% | $60,960 |
| 2020 | $2,252 +1.8% | $60,960 +2.3% |
| 2019 | $2,212 +0.6% | $59,600 +2.5% |
| 2018 | $2,199 -2.1% | $58,160 +5.4% |
| 2017 | $2,247 +1.8% | $55,200 +6.5% |
| 2016 | $2,207 +4.6% | $51,840 +16.9% |
| 2015 | $2,110 | $44,360 +30.5% |
| 2014 | $2,110 +51.2% | $34,000 -18.3% |
| 2013 | $1,396 | $41,600 |
| 2012 | -- | -- |
| 2011 | -- | -- |
| 2010 | -- | -- |
| 2009 | $1,500 +33.6% | -- |
| 2007 | $1,122 -2.8% | -- |
| 2006 | $1,155 +5.9% | -- |
| 2005 | $1,091 | -- |
| 2004 | -- | -- |
| 2003 | $1,179 +0.5% | -- |
| 2002 | $1,173 -21.4% | -- |
| 2001 | $1,493 +0.4% | -- |
| 2000 | $1,488 | -- |
Find assessor info on the county website
Neighborhood: 30135
Nearby homes
- $308,3003 bd2 ba-- sqft8616 Wood Spgs, Dougla, GA 30135Off Market
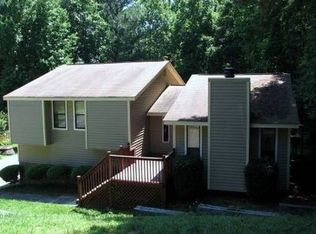
- $300,0003 bd3 ba2.4k sqft8618 Wood Springs Ct, Douglasville, GA 30135Sold
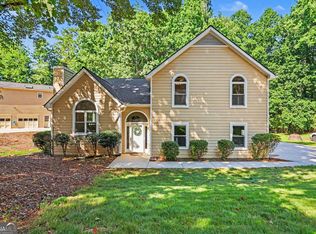
- $293,3004 bd3 ba1.8k sqft6844 Woodcreek Ln, Douglasville, GA 30135Off Market

- $274,8003 bd2 ba1.5k sqft6846 Woodcreek Ln, Douglasville, GA 30135Off Market
- $300,9003 bd3 ba2.1k sqft8620 Wood Springs Ct, Douglasville, GA 30135Off Market
- $269,0003 bd2 ba1.7k sqft8622 Wood Springs Ct, Douglasville, GA 30135Off Market
- $319,5004 bd4 ba2.5k sqft8617 Wood Springs Ct, Douglasville, GA 30135Off Market
- $290,5003 bd2 ba2k sqft8615 Wood Springs Ct, Douglasville, GA 30135Off Market
Nearby schools
GreatSchools rating
- 6/10Arbor Station Elementary SchoolGrades: PK-5Distance: 0.7 mi
- 8/10Chapel Hill Middle SchoolGrades: 6-8Distance: 2.3 mi
- 6/10Chapel Hill High SchoolGrades: 9-12Distance: 3.5 mi
Schools provided by the listing agent
- Elementary: Arbor Station
- Middle: Chapel Hill - Douglas
- High: Chapel Hill
Source: FMLS GA. This data may not be complete. We recommend contacting the local school district to confirm school assignments for this home.
Get a cash offer in 3 minutes
Find out how much your home could sell for in as little as 3 minutes with a no-obligation cash offer.
Estimated market value
$275,900
Get a cash offer in 3 minutes
Find out how much your home could sell for in as little as 3 minutes with a no-obligation cash offer.
Estimated market value
$275,900
- Georgia
- Douglas County
- Douglasville
- 30135
- 8616 Wood Springs Ct
Nearby cities
Nearby zip codes
Other Douglasville Topics
