Charming 4-Bedroom Home in a Highly Desirable School District! Welcome to this beautifully maintained 4-bedroom, 3-bath home offering comfort, updates, and an unbeatable location in a top-rated school system. Step inside to find a spacious, functional layout with a bright and inviting living area perfect for family gatherings or entertaining guests. The kitchen features stainless steel appliances, providing a modern touch and everyday convenience. Major updates give peace of mind, including a new roof and a tankless water heater for energy efficiency and long-term savings. The septic system has also been recently serviced and pumped, ensuring the home is move-in ready. Outside, enjoy a large, usable yard with plenty of space for play, pets, gardening, or future outdoor living additions. With its combination of updates, space, and location, this home is truly a great value and an exceptional opportunity for buyers looking for comfort and affordability in a prime school district. As a Buyer BONUS, the seller is offering a flooring allowance. Don't miss your chance to make this one yours-homes like this don't last long!
Active under contract
Price cut: $14K (7/21)
$275,000
6326 S Skyline Dr, Douglasville, GA 30135
4beds
1,860sqft
:
Get pre-qualified$1,843/mo
Single Family Residence
Built in 1974
0.49 Acres Lot
$274,000 Zestimate®
$148/sqft
$-- HOA
What's special
New roofSpacious functional layout
- 75 days |
- 1,138 |
- 134 |
Zillow last checked:
Listing updated:
Listed by:
Alicia McConnell 404-245-6394,
Georgia West Realty Inc
Source: GAMLS,MLS#: 10772305
Facts & features
Interior
Bedrooms & bathrooms
- Bedrooms: 4
- Bathrooms: 3
- Full bathrooms: 3
- Main level bathrooms: 3
- Main level bedrooms: 4
Rooms
- Room types: Other
Heating
- Forced Air
Cooling
- Central Air
Appliances
- Included: Dishwasher, Refrigerator
- Laundry: Other
Features
- Master On Main Level
- Flooring: Carpet, Hardwood, Other
- Basement: Crawl Space,None
- Number of fireplaces: 1
- Fireplace features: Family Room, Gas Log
Interior area
- Total structure area: 1,860
- Total interior livable area: 1,860 sqft
- Finished area above ground: 1,860
- Finished area below ground: 0
Property
Parking
- Total spaces: 2
- Parking features: Attached, Carport, Garage Door Opener
- Has attached garage: Yes
- Has carport: Yes
Features
- Levels: One
- Stories: 1
Lot
- Size: 0.49 Acres
- Features: Other
Details
- Parcel number: 00670250133
Construction
Type & style
- Home type: SingleFamily
- Architectural style: Ranch
- Property subtype: Single Family Residence
Materials
- Vinyl Siding
- Roof: Composition
Condition
- Resale
- New construction: No
- Year built: 1974
Utilities & green energy
- Sewer: Septic Tank
- Water: Public
- Utilities for property: Other
Community & HOA
Community
- Features: None
- Subdivision: Montage Manor
HOA
- Has HOA: No
- Services included: None
Location
- Region: Douglasville
Financial & listing details
- Price per square foot: $148/sqft
- Tax assessed value: $232,900
- Annual tax amount: $2,926
- Date on market: 5/27/2026
- Cumulative days on market: 75 days
- Listing agreement: Exclusive Right To Sell
- Listing terms: Cash,Conventional,FHA
Estimated market value
$274,000
$260,000 - $288,000
$1,891/mo
Price history
| Date | Event | Price |
|---|---|---|
| 8/10/2026 | Pending sale | $275,000$148/sqft |
Source:  West Metro BOR #152030 Report a problem West Metro BOR #152030 Report a problem | ||
| 7/21/2026 | Price change | $275,000-4.8%$148/sqft |
Source:  GAMLS #10772305 Report a problem GAMLS #10772305 Report a problem | ||
| 7/16/2026 | Price change | $289,000-0.3%$155/sqft |
Source: GAMLS #10772305 Report a problem | ||
| 7/3/2026 | Price change | $290,000-3%$156/sqft |
Source: West Metro BOR #152030 Report a problem | ||
| 6/22/2026 | Price change | $299,000-3.5%$161/sqft |
Source: GAMLS #10772305 Report a problem | ||
| 6/9/2026 | Price change | $310,000-1.6%$167/sqft |
Source: GAMLS #10772305 Report a problem | ||
| 5/27/2026 | Listed for sale | $315,000+5%$169/sqft |
Source: West Metro BOR #152030 Report a problem | ||
| 8/16/2022 | Sold | $300,000+57.9%$161/sqft |
Source: Public Record Report a problem | ||
| 9/20/2019 | Sold | $190,000+106.7%$102/sqft |
Source: Public Record Report a problem | ||
| 3/25/1997 | Sold | $91,900$49/sqft |
Source: Public Record Report a problem | ||
Public tax history
| Year | Property taxes | Tax assessment |
|---|---|---|
| 2025 | $2,926 -0.2% | $93,160 |
| 2024 | $2,931 -1.1% | $93,160 |
| 2023 | $2,963 +14.7% | $93,160 +17.6% |
| 2022 | $2,583 +23% | $79,200 +21.2% |
| 2021 | $2,100 +8.4% | $65,360 +5% |
| 2020 | $1,936 +338.2% | $62,240 +2.1% |
| 2019 | $442 -6.5% | $60,960 +17.4% |
| 2018 | $473 -3.5% | $51,920 +4.9% |
| 2017 | $490 +4.6% | $49,480 +42.8% |
| 2016 | $468 +45.1% | $34,640 -7.7% |
| 2015 | $323 | $37,520 +5.9% |
| 2014 | $323 -70.1% | $35,440 +1.3% |
| 2013 | $1,078 | $35,000 |
| 2012 | -- | -- |
| 2011 | -- | -- |
| 2010 | -- | -- |
| 2009 | $1,565 +25.1% | -- |
| 2007 | $1,251 +10% | -- |
| 2006 | $1,137 +6.8% | -- |
| 2005 | $1,064 | -- |
| 2004 | -- | -- |
| 2003 | $976 -9.5% | -- |
| 2002 | $1,078 +47.2% | -- |
| 2001 | $733 -9.8% | -- |
| 2000 | $812 | -- |
Find assessor info on the county website
Monthly payment
Est. payment
Payment breakdown
Explore the cost of this home by adjusting the details. Changes won't be saved.Climate risks
Neighborhood: 30135
Nearby schools
GreatSchools rating
- 5/10Dorsett Shoals Elementary SchoolGrades: PK-5Distance: 0.9 mi
- 6/10Yeager Middle SchoolGrades: 6-8Distance: 1 mi
- 6/10Alexander High SchoolGrades: 9-12Distance: 0.3 mi
Schools provided by the listing agent
- Elementary: Dorsett Shoals
- Middle: Yeager
- High: Alexander
Source: GAMLS. This data may not be complete. We recommend contacting the local school district to confirm school assignments for this home.
- $221,7003 bd2 ba1.3k sqft4373 Eva Ct, Douglasville, GA 30135Off Market
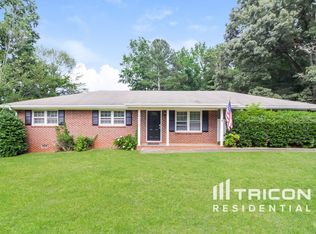
- $229,6003 bd2 ba1.3k sqft4378 Eva Ct, Douglasville, GA 30135Sold

- $229,6003 bd2 ba1.3k sqft4378 Eva Ct, Douglasville, GA 30135Sold
- $215,0003 bd2 ba1.6k sqft6311 S Skyline Dr, Douglasville, GA 30135Off Market
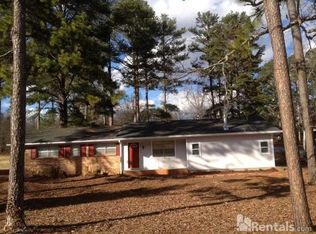
- $222,6003 bd2 ba1.5k sqft6321 S Skyline Dr, Douglasville, GA 30135Off Market
- $256,4003 bd2 ba1.5k sqft6348 S Skyline Dr, Douglasville, GA 30135Off Market
- $230,0003 bd2 ba1.4k sqft6290 S Skyline Dr, Douglasville, GA 30135Off Market
- $291,6004 bd3 ba3.1k sqft4374 Eton Ct, Douglasville, GA 30135Off Market
A local agent can set up tours, give advice and negotiate with sellers.
Similar homes
- $269,9004 bd3 ba2.2k sqft4025 N Quail Dr, Douglasville, GA 30135Active
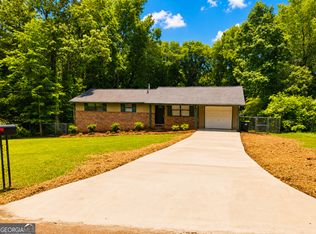
 MLS ID #10699014, Benjamin Hudnall, Tributary Real Estate Group. GAMLS
 - $270,0004 bd2 ba1.6k sqft6066 Yoni Dr, Douglasville, GA 30135Active
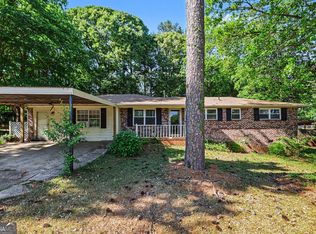 MLS ID #10737776, Mark Spain, Mark Spain Real Estate. GAMLS
 - $299,9003 bd2 ba1.9k sqft6762 Mason Creek Rd, Douglasville, GA 30135Active
 MLS ID #10799765, Patricia May, REMAX Around Atlanta. GAMLS
 - $279,9993 bd2 ba1.6k sqft4094 Yancey Rd, Douglasville, GA 30135For Sale
 MLS ID #11800517, Sharon Bevins, Your Home Sold Guaranteed Realty Heritage Oaks. My State MLS
 - $305,0004 bd3 ba1.8k sqft9636 Squirrel Wood Run, Douglasville, GA 30135ActiveMLS ID #10780286, Myiah Shows, The Atlanta Key Firm LLC. GAMLS
- $279,0003 bd2 ba1.2k sqft3829 Reynolds Rd, Douglasville, GA 30135ActiveMLS ID #10701247, Ahmad AlHabbal, Virtual Properties Realty.com. GAMLS
- $234,0003 bd2 ba1.3k sqft4938 Kings Hwy, Douglasville, GA 30135ActiveMLS ID #10728999, Robert E Salmons Jr., Entera Realty. GAMLS
- $295,0003 bd3 ba2.4k sqft8618 Wood Springs Ct, Douglasville, GA 30135PendingMLS ID #10799931, Sarah Perez, Zach Taylor Real Estate. GAMLS
- $285,0005 bd2 ba1.7k sqft2761 Whisper Ct, Douglasville, GA 30135ActiveMLS ID #10793253, Mark Spain, Mark Spain Real Estate. GAMLS
- $297,0003 bd3 ba1.7k sqft3510 Pope Rd, Douglasville, GA 30135Off Market
- $295,7003 bd3 ba1.4k sqft3080 Stone Oak Dr, Douglasville, GA 30135Off Market
- $295,0004 bd2 ba2.5k sqft3138 Skyler Ct, Douglasville, GA 30135ActiveMLS ID #10770146, Rashida Jackson, Fathom Realty GA, LLC. GAMLS
- $200,0003 bd2 ba1.3k sqft4005 Hillpine Way, Douglasville, GA 30135ActiveMLS ID #10791898, Charmaine Foster, Ansley RE|Christie's Int'l RE. GAMLS
- $260,0003 bd2 ba1.3k sqft4466 Big Bluff Ct, Douglasville, GA 30135ActiveMLS ID #10783308, Shay Brunson, BHGRE Metro Brokers. GAMLS
- $300,0003 bd1 ba1.6k sqft3944 Fairburn Rd, Douglasville, GA 30135ActiveMLS ID #10763398, Stephanie George, Keller Williams Realty. GAMLS
- $245,0004 bd2 ba1.4k sqft2116 Terry Ln, Douglasville, GA 30135ActiveMLS ID #10713328, Victoria Jones, Zach Taylor Real Estate. GAMLS
- $355,0005 bd4 ba2.4k sqft3572 Todd Dr, Douglasville, GA 30135ActiveMLS ID #10785687, Joshua Salmonsen, Heritage Oaks Realty Westside. GAMLS
- $230,0003 bd2 ba-- sqft4155 Rebel Trail Dr, Douglasville, GA 30135ActiveMLS ID #10791500, Amber Brandenburg, Coldwell Banker Realty. GAMLS
- $365,0004 bd3 ba2.4k sqft4845 Jennifer Ln, Douglasville, GA 30135ActiveMLS ID #10759143, Morgan Reed, Morgan Reed Realty. GAMLS
- $250,0002 bd1 ba1k sqft7783 Cantrell Rd, Douglasville, GA 30135ActiveMLS ID #10706355, Megan Johnson, Magnolia Realty Co.. GAMLS
