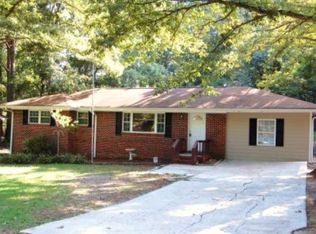
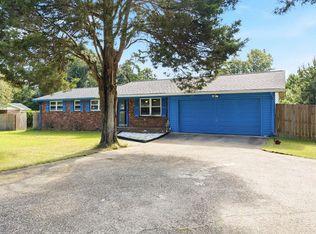
Charming Ranch Home in Douglasville! Ideally located in a sought-after area, this inviting 4-bedroom, 2-bath home blends timeless farmhouse appeal with modern touches. The exterior showcases classic ranch style, well-kept landscaping, and a welcoming covered front porch! Inside, you'll find a bright, open-concept layout with neutral tones, rich hardwood floors, and abundant natural light filling the spacious living area. The beautifully done kitchen is perfect for everyday living and entertaining, featuring stainless steel appliances, stylish cabinetry, a gas range, microwave, dishwasher, eye-catching backsplash, and a connected dining space. Step outside to a fenced backyard that truly sets this property apart....nearly half an acre of flat, usable land with mature, beautiful trees that create a peaceful, park-like setting. The expansive green space is ideal for gatherings, play, or future enhancements. The generously sized primary suite provides a peaceful retreat with ample closet space and a private full bath. Three additional bedrooms are well-proportioned and include their own closets. Conveniently located near shopping, dining, and schools, this home truly has it all! This property qualifies for up to $13,000 in down payment and closing cost assistance from Move Home Lending!
Active
Price cut: $20K (10/22)
$215,000
2116 Terry Ln, Douglasville, GA 30135
4beds
1,420sqft
Single Family Residence
Built in 1967
0.47 Acres Lot
$234,600 Zestimate®
$151/sqft
$-- HOA
What's special
Classic ranch styleStylish cabinetryFenced backyardRich hardwood floorsBright open-concept layoutBeautifully done kitchenConnected dining space
- 217 days
- 1,053
- 152
Zillow last checked:
Listing updated:
Listed by:
Victoria Jones 706-836-8374,
Zach Taylor Real Estate
Source: GAMLS,MLS#: 10713328
Facts & features
Interior
Bedrooms & bathrooms
- Bedrooms: 4
- Bathrooms: 2
- Full bathrooms: 2
- Main level bathrooms: 2
- Main level bedrooms: 4
Rooms
- Room types: Bonus Room, Other
Kitchen
- Features: Solid Surface Counters
Heating
- Central
Cooling
- Central Air
Appliances
- Included: Other, Refrigerator, Dishwasher
- Laundry: Other
Features
- Other
- Flooring: Other, Laminate
- Basement: None
- Has fireplace: No
- Common walls with other units/homes: No Common Walls
Interior area
- Total structure area: 1,420
- Total interior livable area: 1,420 sqft
- Finished area above ground: 1,420
- Finished area below ground: 0
Property
Parking
- Total spaces: 2
- Parking features: Garage
- Has garage: Yes
Features
- Levels: One
- Stories: 1
- Patio & porch: Porch
- Exterior features: Other
- Fencing: Back Yard
Lot
- Size: 0.47 Acres
- Features: Level, Private
Details
- Parcel number: 09131820011
- Special conditions: Investor Owned
Construction
Type & style
- Home type: SingleFamily
- Architectural style: Other,Ranch
- Property subtype: Single Family Residence
Materials
- Brick, Other
- Foundation: Pillar/Post/Pier
- Roof: Composition
Condition
- Resale
- New construction: No
- Year built: 1967
Utilities & green energy
- Sewer: Septic Tank
- Water: Public
- Utilities for property: Electricity Available, Other, Water Available, Natural Gas Available
Community & HOA
Community
- Features: None
- Subdivision: DOUGLAS HEIGHTS SUB
HOA
- Has HOA: No
- Services included: None
Location
- Region: Douglasville
Financial & listing details
- Price per square foot: $151/sqft
- Tax assessed value: $234,000
- Annual tax amount: $2,940
- Date on market: 3/19/2026
- Cumulative days on market: 217 days
- Listing agreement: Exclusive Right To Sell
- Electric utility on property: Yes
Estimated market value
$234,600
$223,000 - $246,000
$1,843/mo
Price history
| Date | Event | Price |
|---|---|---|
| 10/22/2026 | Price change | $215,000-8.5%$151/sqft |
Source:  GAMLS #10713328 Report a problem GAMLS #10713328 Report a problem | ||
| 9/25/2026 | Price change | $235,000-4.1%$165/sqft |
Source: GAMLS #10713328 Report a problem | ||
| 7/13/2026 | Price change | $245,000-2%$173/sqft |
Source: GAMLS #10713328 Report a problem | ||
| 5/28/2026 | Price change | $249,900-1.2%$176/sqft |
Source: GAMLS #10713328 Report a problem | ||
| 4/28/2026 | Price change | $252,900-2.7%$178/sqft |
Source: GAMLS #10713328 Report a problem | ||
| 3/19/2026 | Listed for sale | $260,000+2%$183/sqft |
Source: GAMLS #10713328 Report a problem | ||
| 12/10/2025 | Listing removed | $1,630$1/sqft |
Source: Zillow Rentals Report a problem | ||
| 12/3/2025 | Price change | $1,630-0.9%$1/sqft |
Source: Zillow Rentals Report a problem | ||
| 11/20/2025 | Price change | $1,645-2.1%$1/sqft |
Source: Zillow Rentals Report a problem | ||
| 11/13/2025 | Price change | $1,680-0.9%$1/sqft |
Source: Zillow Rentals Report a problem | ||
| 10/22/2025 | Price change | $1,695-2.9%$1/sqft |
Source: Zillow Rentals Report a problem | ||
| 10/15/2025 | Price change | $1,745-2.8%$1/sqft |
Source: Zillow Rentals Report a problem | ||
| 9/3/2025 | Listed for rent | $1,795-6.3%$1/sqft |
Source: Zillow Rentals Report a problem | ||
| 7/19/2023 | Listing removed | -- |
Source: Zillow Rentals Report a problem | ||
| 7/11/2023 | Price change | $1,915-7.5%$1/sqft |
Source: Zillow Rentals Report a problem | ||
| 6/5/2023 | Price change | $2,070-3.4%$1/sqft |
Source: Zillow Rentals Report a problem | ||
| 5/25/2023 | Listed for rent | $2,142$2/sqft |
Source: Zillow Rentals Report a problem | ||
| 6/24/2022 | Sold | $255,000+2%$180/sqft |
Source:  FMLS GA #7047502 Report a problem FMLS GA #7047502 Report a problem | ||
| 5/24/2022 | Pending sale | $250,000$176/sqft |
Source: GAMLS #10047879 Report a problem | ||
| 5/24/2022 | Contingent | $250,000$176/sqft |
Source: FMLS GA #7047502 Report a problem | ||
| 5/23/2022 | Listed for sale | $250,000$176/sqft |
Source: GAMLS #10047879 Report a problem | ||
| 5/18/2022 | Pending sale | $250,000$176/sqft |
Source: GAMLS #10047879 Report a problem | ||
| 5/16/2022 | Contingent | $250,000$176/sqft |
Source: FMLS GA #7047502 Report a problem | ||
| 5/13/2022 | Listed for sale | $250,000+98.4%$176/sqft |
Source: GAMLS #10047879 Report a problem | ||
| 12/8/2017 | Sold | $126,000-6.7%$89/sqft |
Source:  FMLS GA #5915791 Report a problem FMLS GA #5915791 Report a problem | ||
| 11/7/2017 | Pending sale | $135,000+145.5%$95/sqft |
Source: THE REALTY GROUP #5915791 Report a problem | ||
| 9/5/2017 | Sold | $55,000$39/sqft |
Source: Public Record Report a problem | ||
Public tax history
| Year | Property taxes | Tax assessment |
|---|---|---|
| 2025 | $2,940 -0.2% | $93,600 |
| 2024 | $2,945 -1.1% | $93,600 |
| 2023 | $2,977 +40.4% | $93,600 +44% |
| 2022 | $2,120 +24.6% | $65,000 +22.7% |
| 2021 | $1,701 +3.2% | $52,960 |
| 2020 | $1,648 +2.4% | $52,960 +2.4% |
| 2019 | $1,609 +16.4% | $51,720 +18.6% |
| 2018 | $1,383 +54.4% | $43,600 +57.1% |
| 2017 | $896 +1.7% | $27,760 +24.4% |
| 2016 | $880 +22.3% | $22,320 +8.3% |
| 2015 | $720 | $20,600 -17.3% |
| 2014 | $720 -14% | $24,920 +1.3% |
| 2013 | $837 | $24,600 |
| 2012 | -- | -- |
| 2011 | -- | -- |
| 2010 | -- | -- |
| 2009 | $871 +6.2% | -- |
| 2007 | $821 -3.4% | -- |
| 2006 | $850 +7% | -- |
| 2005 | $794 | -- |
| 2004 | -- | -- |
| 2003 | $744 -9.5% | -- |
| 2002 | $823 +27.1% | -- |
| 2001 | $647 -2.9% | -- |
| 2000 | $667 | -- |
Find assessor info on the county website
Monthly payment
Est. payment
Payment breakdown
Explore the cost of this home by adjusting the details. Changes won't be saved.Climate risks
Neighborhood: 30135
Nearby schools
Schools provided by the listing agent
- Elementary: Mount Carmel
- Middle: Chestnut Log
- High: Lithia Springs
Source: GAMLS. This data may not be complete. We recommend contacting the local school district to confirm school assignments for this home.
Similar homes
- $245,0003 bd2 ba1k sqft3939 Morris Cir, Douglasville, GA 30135Active

 MLS ID #10848315, Peter Den Boer, Atlanta Communities. GAMLS
 - $199,9993 bd2 ba2k sqft1520 Oxford St, Douglasville, GA 30134Active Under Contract
 MLS ID #10728297, Clay Thomas, BHGRE Metro Brokers. GAMLS
 - $316,2003 bd2 ba2k sqft3742 Willow Tree Cir, Douglasville, GA 30135Active
 MLS ID #10876011, The Meridian Real Estate Group, Coldwell Banker Realty. GAMLS
 - $240,0003 bd2 ba1.2k sqft3842 Highway 5, Douglasville, GA 30135For Sale
 MLS ID #7837220, Jazmin Lopez, EXP Realty, LLC.. FMLS GA
 - $255,0003 bd2 ba1.3k sqft4348 Midway Rd, Douglasville, GA 30134ActiveMLS ID #10856328, Aline Saenz, Maximum One Realty Greater Atlanta. GAMLS
- $205,0003 bd2 ba1.5k sqft6874 Cherry Cir, Lithia Springs, GA 30122ActiveMLS ID #10811074, Keili Altmets, eXp Realty. GAMLS
- $249,9004 bd3 ba1.3k sqft2913 Vogue Dr, Douglasville, GA 30134ActiveMLS ID #10830920, Daryl McMillan, Atlanta Communities. GAMLS
- $249,9003 bd2 ba1k sqft3570 Briar Dr, Lithia Springs, GA 30122ActiveMLS ID #10845045, Mauricio A Plata, Virtual Properties Realty.com. GAMLS
- $250,0004 bd3 ba1.6k sqft5735 Burnt Hickory Rd, Powder Springs, GA 30127ActiveMLS ID #10856182, Tiffany Rogers, Atlanta Communities. GAMLS
- $305,0003 bd3 ba1.9k sqft3705 Winding Trail Ct, Douglasville, GA 30135ActiveMLS ID #10873643, Hayden Manswell, Atlanta Communities. GAMLS
- $290,0003 bd2 ba1.6k sqft6065 Yucca Dr, Douglasville, GA 30135ActiveMLS ID #10867021, Kayla Stainback, Compass. GAMLS
- $224,9004 bd2 ba1.5k sqft510 James P Brawley Dr NW, Atlanta, GA 30318ActiveMLS ID #10876411, Jon S Dabney Jr., Jason Mitchell Real Estate Georgia. GAMLS
- $220,0003 bd2 ba1.2k sqft4520 Santa Fe Trl SW, Atlanta, GA 30331For SaleMLS ID #7818140, Nicole London, Elite One Realty Pro. FMLS GA
- $215,0003 bd2 ba1.2k sqft4755 Kent Rd, Atlanta, GA 30337ActiveMLS ID #10822517, Constance Boyce, Atlanta Communities. GAMLS
- $190,0003 bd1 ba1.2k sqft2972 Jefferson St, Austell, GA 30106ActiveMLS ID #10813229, Katrina M Drake, Atlanta Communities. GAMLS
- $285,0004 bd2 ba1.8k sqft7380 Hunters Ridge Dr, Douglasville, GA 30134ActiveMLS ID #10847746, Courtney Shepler, Dwelli. GAMLS
- $199,9003 bd3 ba1.1k sqft7712 Autry Cir APT 210, Douglasville, GA 30134ActiveMLS ID #10836749, Martha I Edwards, Maximum One Grt. Atl. REALTORS. GAMLS
- $217,0005 bd4 ba1.1k sqft1150 Crystal Lake Rd, Atlanta, GA 30349ActiveMLS ID #10868027, Jordan Barreto, Weichert Realtors - The Collective. GAMLS
- $283,5003 bd2 ba1.7k sqft263 Sumer Ln N, Douglasville, GA 30134ActiveMLS ID #10857073, Anhad Chawla, Homesmart Realty Partners. GAMLS
- $229,9003 bd2 ba1k sqft3650 Croft Pl NW, Atlanta, GA 30331ActiveMLS ID #10869968, Rayshell Scott, BHGRE Metro Brokers. GAMLS
