Welcome home to this beautifully maintained 3-bedroom, 1-bath ranch offering comfort, convenience, and easy one-level living. For buyers looking for additional flexibility, a second bathroom can easily be added, creating even more potential for the home. Freshly painted throughout, this home features a new roof, newer HVAC system, and newer water heater, providing added peace of mind for years to come. Thoughtfully designed with accessibility in mind, the property sits on a flat lot and features a professionally installed wheelchair ramp leading to a convenient zero-step entrance. The open, step-free floor plan and 32-inch-wide accessible entry doors throughout allow for easy mobility and make the home especially accommodating for those using a wheelchair or walker. This home offers so many possibilities. Whether you're a first-time homebuyer, looking to downsize, searching for an investment property, or simply wanting the convenience of one-level living. The home's accessibility features may also allow a qualifying purchaser to take advantage of Georgia's Disabled Person Home Purchase tax credit; buyers should independently verify eligibility. Conveniently located just minutes from Downtown Austell, you'll enjoy easy access to local restaurants, shopping, parks, entertainment, and major highways, making commuting throughout Metro Atlanta a breeze. Don't miss your opportunity to own this well-maintained home offering accessibility, flexibility, and true one-level living!
Active
Price cut: $26K (8/17)
$219,000
2972 Jefferson St, Austell, GA 30106
3beds
1,271sqft
Single Family Residence
Built in 1948
0.41 Acres Lot
$213,500 Zestimate®
$172/sqft
$-- HOA
What's special
New roofOpen step-free floor planNewer water heaterNewer hvac systemFreshly painted throughoutConvenient zero-step entranceFlat lot
- 55 days
- 547
- 51
Zillow last checked:
Listing updated:
Listed by:
Katrina M Drake 678-577-8705,
Atlanta Communities
Source: GAMLS,MLS#: 10813229
Facts & features
Interior
Bedrooms & bathrooms
- Bedrooms: 3
- Bathrooms: 1
- Full bathrooms: 1
- Main level bathrooms: 1
- Main level bedrooms: 3
Rooms
- Room types: Other
Kitchen
- Features: Solid Surface Counters
Heating
- Central
Cooling
- Ceiling Fan(s), Central Air
Appliances
- Included: Other
- Laundry: Other
Features
- High Ceilings, Master On Main Level, Other, Roommate Plan
- Flooring: Hardwood
- Basement: None
- Has fireplace: No
- Common walls with other units/homes: No Common Walls
Interior area
- Total structure area: 1,271
- Total interior livable area: 1,271 sqft
- Finished area above ground: 1,271
- Finished area below ground: 0
Property
Parking
- Parking features: None
Accessibility
- Accessibility features: Accessible Approach with Ramp
Features
- Levels: One
- Stories: 1
- Exterior features: Other
- Body of water: None
Lot
- Size: 0.41 Acres
- Features: Level
Details
- Parcel number: 18009300480
- Special conditions: As Is,No Disclosure
Construction
Type & style
- Home type: SingleFamily
- Architectural style: Country/Rustic
- Property subtype: Single Family Residence
Materials
- Aluminum Siding, Other
- Roof: Metal
Condition
- Resale
- New construction: No
- Year built: 1948
Utilities & green energy
- Sewer: Public Sewer
- Water: Public
- Utilities for property: Cable Available, Electricity Available, Sewer Available, Water Available
Community & HOA
Community
- Features: None
- Subdivision: None
HOA
- Has HOA: No
- Services included: None
Location
- Region: Austell
Financial & listing details
- Price per square foot: $172/sqft
- Tax assessed value: $163,280
- Annual tax amount: $2,058
- Date on market: 7/25/2026
- Cumulative days on market: 55 days
- Listing agreement: Exclusive Agency
- Listing terms: Cash,Conventional
- Electric utility on property: Yes
Estimated market value
$213,500
$203,000 - $224,000
$1,958/mo
Price history
| Date | Event | Price |
|---|---|---|
| 8/17/2026 | Price change | $219,000-10.6%$172/sqft |
Source:  FMLS GA #7810652 Report a problem FMLS GA #7810652 Report a problem | ||
| 7/25/2026 | Listed for sale | $245,000+240.3%$193/sqft |
Source: FMLS GA #7810652 Report a problem | ||
| 7/31/2012 | Listing removed | $72,000$57/sqft |
Source: Jeff Justice & Company Realtors #4273924 Report a problem | ||
| 9/19/2011 | Listed for sale | $72,000+2.9%$57/sqft |
Source: Jeff Justice & Company Realtors #4273924 Report a problem | ||
| 12/1/2005 | Sold | $70,000$55/sqft |
Source: Public Record Report a problem | ||
Public tax history
| Year | Property taxes | Tax assessment |
|---|---|---|
| 2024 | $1,774 +10.9% | $65,312 +10.9% |
| 2023 | $1,600 +29.9% | $58,892 +30.8% |
| 2022 | $1,232 +13.2% | $45,020 +13.8% |
| 2021 | $1,088 +4.7% | $39,572 +4.7% |
| 2020 | $1,039 +10.5% | $37,780 +10.5% |
| 2019 | $940 +34% | $34,200 +34% |
| 2018 | $702 | $25,528 +20.4% |
| 2017 | $702 +43% | $21,196 +11.4% |
| 2016 | $491 -2.3% | $19,032 |
| 2015 | $502 -0.9% | $19,032 |
| 2014 | $507 -0.9% | $19,032 |
| 2013 | $512 -0.9% | $19,032 |
| 2012 | $517 -26.5% | $19,032 -26.4% |
| 2011 | $703 -14.8% | $25,852 -18% |
| 2010 | $825 -15% | $31,508 -15% |
| 2009 | $971 -3.7% | $37,060 |
| 2006 | $1,008 +7342.1% | $37,060 |
| 2005 | $14 +32.1% | $37,060 +23.3% |
| 2004 | $10 | $30,068 |
| 2003 | $10 -11.3% | $30,068 |
| 2002 | $12 -20.7% | $30,068 +77.2% |
| 2001 | $15 -48.4% | $16,966 |
| 2000 | $28 | $16,966 |
Find assessor info on the county website
Monthly payment
Est. payment
Payment breakdown
Explore the cost of this home by adjusting the details. Changes won't be saved.Climate risks
Neighborhood: 30106
Nearby schools
Schools provided by the listing agent
- Elementary: Austell
- Middle: Garrett
- High: South Cobb
Source: GAMLS. This data may not be complete. We recommend contacting the local school district to confirm school assignments for this home.
Similar homes
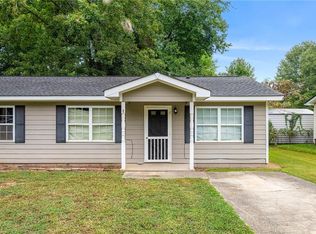
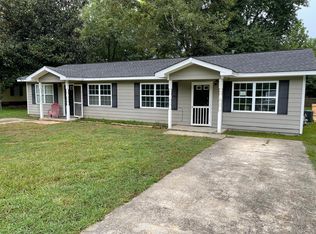
- $249,9003 bd2 ba1k sqft3570 Briar Dr, Lithia Springs, GA 30122Active

 MLS ID #10845045, Mauricio A Plata, Virtual Properties Realty.com. GAMLS
 - $249,9003 bd2 ba1.4k sqft539 Morningside Dr, Hiram, GA 30141Active
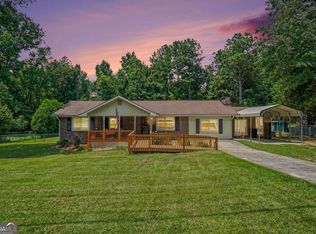 MLS ID #10845017, Karen Davenport, LOCAL Realty. GAMLS
 - $210,0003 bd2 ba1.1k sqft6183 Ellis St, Douglasville, GA 30134Active
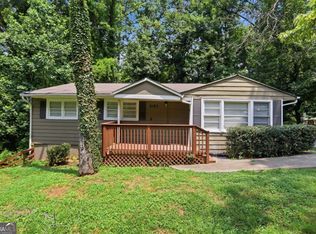 MLS ID #10799514, Brian Horton, Mainstay Brokerage. GAMLS
 - $220,0003 bd2 ba1.8k sqft4520 Santa Fe Trl SW, Atlanta, GA 30331Active
 MLS ID #10821825, Nicole London. GAMLS
 - $259,9993 bd2 ba1.5k sqft5512 Andrew Dr SW, Mableton, GA 30126ActiveMLS ID #10816552, Michelle Lawson, Atlanta Communities. GAMLS
- $223,7713 bd1 ba1.1k sqft2436 Clarissa Dr NW, Atlanta, GA 30318ActiveMLS ID #10819520, Joe Thompson, Keller Williams Realty North Atlanta. GAMLS
- $224,9963 bd1 ba1.1k sqft685 Bolton Rd NW, Atlanta, GA 30331ActiveMLS ID #10816604, Joe Thompson, Keller Williams Realty North Atlanta. GAMLS
- $214,5003 bd1 ba800 sqft612 Hickory Trl SE, Mableton, GA 30126ActiveMLS ID #10764730, Michael Moore, One Home Advisors. GAMLS
- $215,0003 bd2 ba1.3k sqft2536 Butner Rd SW, Atlanta, GA 30331ActiveMLS ID #10815301, Hollie M Turner, Self Property Advisors. GAMLS
- $200,0003 bd2 ba1.2k sqft1375 Graymont Dr SW, Atlanta, GA 30310ActiveMLS ID #10841841, Lenore A. Smith, Virtual Properties Realty.com. GAMLS
- $259,9994 bd3 ba1.6k sqft5735 Burnt Hickory Rd, Powder Springs, GA 30127ActiveMLS ID #10824353, Tiffany Rogers, Atlanta Communities. GAMLS
- $220,0003 bd2 ba1.1k sqft2153 Burroughs Ave SE, Atlanta, GA 30315ActiveMLS ID #10810173, Michael Brock, Realty of America. GAMLS
- $245,0004 bd2 ba1.4k sqft2116 Terry Ln, Douglasville, GA 30135ActiveMLS ID #10713328, Victoria Jones, Zach Taylor Real Estate. GAMLS
- $250,0003 bd2 ba1.1k sqft678 Commercial Ave NW, Atlanta, GA 30318ActiveMLS ID #10844242, Justin Landis, Bolst. GAMLS
- $230,0003 bd2 ba1k sqft2146 Nelms Dr SW, Atlanta, GA 30315ActiveMLS ID #10835922, Michael Brock, Realty of America. GAMLS
- $200,0003 bd2 ba1.2k sqft3599 Saturn Dr NW, Atlanta, GA 30331ActiveMLS ID #10765339, Dana Lyons, Keller Williams Realty Buckhead. GAMLS
- $324,9003 bd2 ba1.2k sqft2363 Beverly Ln SW, Marietta, GA 30060ActiveMLS ID #10847332, Rachel Ross, BHHS Georgia Properties. GAMLS
- $211,0003 bd4 ba1.2k sqft391 S Bend Ave SE, Atlanta, GA 30315ActiveMLS ID #10837543, Anhad Chawla, Homesmart Realty Partners. GAMLS
- $215,0004 bd2 ba1.3k sqft70 Ruzelle Dr SW, Atlanta, GA 30354For Sale
 MLS ID #7821648, Quimoni Chandler, Century 21 Connect Realty. FMLS GA
 - $250,0003 bd2 ba1.4k sqft2651 Plantation Dr, East Pt, GA 30344ActiveMLS ID #10817760, David Garcia, Mainstay Brokerage. GAMLS
