Welcome to this beautifully renovated 3-bedroom, 2-bath home in the sought-after Carver Hills community, ideally located in Atlanta's vibrant Upper Westside. Offering a stylish blend of modern updates, comfortable living spaces, and a private outdoor retreat, this home is move-in ready and perfectly positioned near some of the city's most popular dining, shopping, and entertainment destinations. Inside, hardwood floors flow throughout the home, creating a warm and cohesive feel. The open-concept living and dining areas provide an inviting space for everyday living and entertaining. The spacious primary suite offers a relaxing retreat with plush carpeting and a beautifully renovated ensuite bathroom featuring a stunning tiled shower. Both bathrooms have been thoughtfully renovated with modern finishes and elevated design details. Outside, the private, tree-lined backyard provides a peaceful setting for relaxing, entertaining, or enjoying Atlanta's beautiful seasons. With its desirable Upper Westside location, thoughtful renovations, and versatile layout, this home is an excellent opportunity for a first-time buyer, those seeking a move-in-ready home, or an investor looking for a strong rental opportunity.
Active
$199,000
1648 Mary George Ave NW, Atlanta, GA 30318
3beds
1,100sqft
Single Family Residence
Built in 1960
8,886 Square Feet Lot
$194,600 Zestimate®
$181/sqft
$-- HOA
What's special
Spacious primary suitePrivate tree-lined backyardStunning tiled showerBeautifully renovated ensuite bathroomPrivate outdoor retreatComfortable living spacesPlush carpeting
- 21 days
- 737
- 115
Zillow last checked:
Listing updated:
Listed by:
Sarah Figueroa 4076909079,
BHHS Georgia Properties,
Jaime Ricardo 407-690-9079,
BHHS Georgia Properties
Source: GAMLS,MLS#: 10848639
Facts & features
Interior
Bedrooms & bathrooms
- Bedrooms: 3
- Bathrooms: 2
- Full bathrooms: 2
- Main level bathrooms: 2
- Main level bedrooms: 3
Rooms
- Room types: Bonus Room, Great Room
Dining room
- Features: Separate Room
Kitchen
- Features: Breakfast Room
Heating
- Central
Cooling
- Central Air
Appliances
- Included: Refrigerator, Double Oven
- Laundry: In Garage
Features
- Split Bedroom Plan, Roommate Plan
- Flooring: Hardwood
- Windows: Double Pane Windows
- Basement: Crawl Space
- Has fireplace: Yes
- Fireplace features: Other
- Common walls with other units/homes: No Common Walls
Interior area
- Total structure area: 1,100
- Total interior livable area: 1,100 sqft
- Finished area above ground: 1,100
- Finished area below ground: 0
Property
Parking
- Total spaces: 3
- Parking features: Garage
- Has garage: Yes
Accessibility
- Accessibility features: Other
Features
- Levels: One
- Stories: 1
- Patio & porch: Deck
- Fencing: Other
- Has view: Yes
- View description: City
Lot
- Size: 8,886 Square Feet
- Features: Level, Private
- Residential vegetation: Grassed, Cleared
Details
- Additional structures: Other
- Parcel number: 17 024600020519
Construction
Type & style
- Home type: SingleFamily
- Architectural style: Colonial
- Property subtype: Single Family Residence
Materials
- Brick
- Foundation: Block
- Roof: Composition
Condition
- Resale
- New construction: No
- Year built: 1960
Utilities & green energy
- Electric: 220 Volts
- Sewer: Public Sewer
- Water: Public
- Utilities for property: Cable Available, Electricity Available, Phone Available, Sewer Available, Underground Utilities, Water Available, Other
Community & HOA
Community
- Features: Near Public Transport, Walk To Schools
- Security: Smoke Detector(s)
- Subdivision: Carver Hills
HOA
- Has HOA: Yes
- Services included: Trash
Location
- Region: Atlanta
Financial & listing details
- Price per square foot: $181/sqft
- Tax assessed value: $139,800
- Annual tax amount: $1,782
- Date on market: 9/18/2026
- Cumulative days on market: 21 days
- Listing agreement: Exclusive Right To Sell
- Listing terms: Cash,Conventional,FHA,VA Loan
- Electric utility on property: Yes
Estimated market value
$194,600
$185,000 - $204,000
$1,955/mo
Price history
| Date | Event | Price |
|---|---|---|
| 9/18/2026 | Listed for sale | $199,000+121.1%$181/sqft |
Source:  GAMLS #10848639 Report a problem GAMLS #10848639 Report a problem | ||
| 8/28/2026 | Listing removed | $1,645$1/sqft |
Source: Zillow Rentals Report a problem | ||
| 8/25/2026 | Price change | $1,645-2.9%$1/sqft |
Source: Zillow Rentals Report a problem | ||
| 7/27/2026 | Price change | $1,695-5.6%$2/sqft |
Source: Zillow Rentals Report a problem | ||
| 7/13/2026 | Price change | $1,795-5.3%$2/sqft |
Source: Zillow Rentals Report a problem | ||
| 6/29/2026 | Price change | $1,895-2.8%$2/sqft |
Source: Zillow Rentals Report a problem | ||
| 6/8/2026 | Price change | $1,950-15%$2/sqft |
Source: Zillow Rentals Report a problem | ||
| 5/11/2026 | Price change | $2,295+15%$2/sqft |
Source: Zillow Rentals Report a problem | ||
| 5/6/2026 | Listed for rent | $1,995+150.9%$2/sqft |
Source: Zillow Rentals Report a problem | ||
| 3/24/2021 | Listing removed | -- |
Source: Owner Report a problem | ||
| 6/15/2018 | Sold | $90,000+12.6%$82/sqft |
Source: Public Record Report a problem | ||
| 5/24/2018 | Pending sale | $79,900$73/sqft |
Source: Owner Report a problem | ||
| 5/10/2018 | Listed for sale | $79,900+175.5%$73/sqft |
Source: Owner Report a problem | ||
| 3/14/2016 | Listing removed | $795$1/sqft |
Source: Owner Report a problem | ||
| 3/5/2016 | Price change | $795-3.6%$1/sqft |
Source: Owner Report a problem | ||
| 2/12/2016 | Listed for rent | $825$1/sqft |
Source: Owner Report a problem | ||
| 10/12/2012 | Sold | $29,000+64.3%$26/sqft |
Source: Public Record Report a problem | ||
| 7/12/2012 | Listed for sale | $17,648+120.6%$16/sqft |
Source: Owner Report a problem | ||
| 10/21/2011 | Sold | $8,000$7/sqft |
Source: Public Record Report a problem | ||
| 8/12/2011 | Listed for sale | $8,000-42.9%$7/sqft |
Source: foreclosure.com Report a problem | ||
| 6/3/2011 | Sold | $14,000$13/sqft |
Source: Public Record Report a problem | ||
Public tax history
| Year | Property taxes | Tax assessment |
|---|---|---|
| 2025 | $2,288 +0.6% | $55,920 +0.7% |
| 2024 | $2,273 +28.3% | $55,520 |
| 2023 | $1,771 -21.2% | $55,520 |
| 2022 | $2,247 +75.1% | $55,520 +75.3% |
| 2021 | $1,283 +9.3% | $31,680 +11.7% |
| 2020 | $1,174 +21.2% | $28,360 +40.4% |
| 2019 | $969 | $20,200 +76.6% |
| 2018 | $969 | $11,440 |
| 2017 | $969 -2.1% | $11,440 -8.9% |
| 2016 | $989 -4.2% | $12,560 |
| 2015 | $1,032 +81.3% | $12,560 |
| 2014 | $569 +11.3% | $12,560 +8.3% |
| 2013 | $512 -8.3% | $11,600 -7.6% |
| 2012 | $558 | $12,560 -13.5% |
| 2011 | -- | $14,520 -50% |
| 2010 | $35 | $29,040 |
| 2009 | -- | $29,040 -31.3% |
| 2008 | -- | $42,240 -0.1% |
| 2007 | -- | $42,280 +22.8% |
| 2005 | -- | $34,440 +3.6% |
| 2004 | -- | $33,240 +3.7% |
| 2003 | $446 +39.6% | $32,040 +10.3% |
| 2002 | $319 | $29,040 |
Find assessor info on the county website
Monthly payment
Est. payment
Payment breakdown
Explore the cost of this home by adjusting the details. Changes won't be saved.Climate risks
Neighborhood: Carver Hills
Nearby schools
Schools provided by the listing agent
- Elementary: Scott
- Middle: Harper Archer
- High: Douglass
Source: GAMLS. This data may not be complete. We recommend contacting the local school district to confirm school assignments for this home.

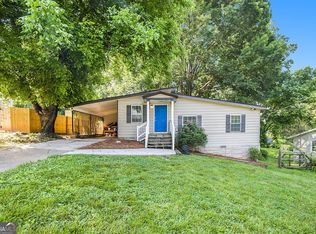
Similar homes
- $255,0003 bd2 ba936 sqft2403 Clarissa Dr NW, Atlanta, GA 30318For Sale

 MLS ID #7793513, Abdirahman Mohamed, HomeSmart. FMLS GA
 - $229,9003 bd2 ba1k sqft3650 Croft Pl NW, Atlanta, GA 30331Active
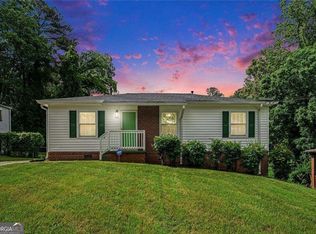
 MLS ID #10869968, Rayshell Scott, BHGRE Metro Brokers. GAMLS
 - $184,9003 bd2 ba910 sqft2309 Carver Dr NW, Atlanta, GA 30314Active
 MLS ID #10839228, Zain Arif, Keller Williams Realty PeachtreeRoad. GAMLS
 - $250,0003 bd2 ba1.1k sqft678 Commercial Ave NW, Atlanta, GA 30318Active
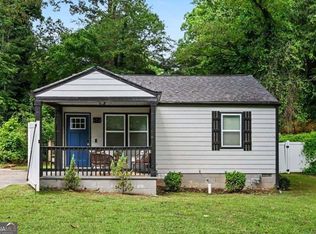 MLS ID #10844242, Justin Landis, Bolst. GAMLS
 - $208,0003 bd4 ba1.2k sqft391 S Bend Ave SE, Atlanta, GA 30315ActiveMLS ID #10857084, Anhad Chawla, Homesmart Realty Partners. GAMLS
- $219,9993 bd2 ba1k sqft1292 Beecher St SW, Atlanta, GA 30310ActiveMLS ID #10846244, Brian Horton, Mainstay Brokerage. GAMLS
- $209,0003 bd2 ba1.1k sqft3014 E Point St, East Point, GA 30344ActiveMLS ID #10870058, Tyler Russell, Engel & Völkers Atlanta. GAMLS
- $189,0003 bd1 ba875 sqft3560 Fairlane Dr NW, Atlanta, GA 30331ActiveMLS ID #10822979, Jimmy T Jones, Compass. GAMLS
- $209,0003 bd2 ba1.1k sqft3014 E Point St, Atlanta, GA 30344For SaleMLS ID #7851882, Tyler Russell, Engel & Volkers Atlanta. FMLS GA
- $225,0003 bd2 ba1k sqft965 Mayson Turner Rd NW, Atlanta, GA 30314For SaleMLS ID #7825413, Cary Lyle, Dorsey Alston Realtors. FMLS GA
- $224,9963 bd1 ba1.1k sqft685 Bolton Rd NW, Atlanta, GA 30331ActiveMLS ID #10816604, Joe Thompson, Keller Williams Realty North Atlanta. GAMLS
- $239,0003 bd2 ba1k sqft360 Betsy Ave SW, Atlanta, GA 30310ActiveMLS ID #10808899, Rhonda Perryman-Evans, Maximum One Realtor Partners. GAMLS
- $214,5003 bd1 ba800 sqft612 Hickory Trl SE, Mableton, GA 30126ActiveMLS ID #10764730, Michael Moore, One Home Advisors. GAMLS
- $230,0003 bd2 ba1.5k sqft1682 Altadena Pl SW, Atlanta, GA 30311ActiveMLS ID #10815473, Doug Smith, Mainstay Brokerage. GAMLS
- $220,0002 bd2 ba1.1k sqft79 Adrian Pl NW, Atlanta, GA 30327ActiveMLS ID #10858196, Anna New, Harry Norman Realtors. GAMLS
- $285,0004 bd2 ba1.2k sqft1268 Ladd St SW, Atlanta, GA 30310ActiveMLS ID #10854391, David Robertson, Ansley RE | Christie's Int'l RE. GAMLS
- $220,0003 bd2 ba1.2k sqft4520 Santa Fe Trl SW, Atlanta, GA 30331For SaleMLS ID #7818140, Nicole London, Elite One Realty Pro. FMLS GA
- $215,0003 bd2 ba1.1k sqft2153 Burroughs Ave SE, Atlanta, GA 30315ActiveMLS ID #10810173, Michael Brock, Realty of America. GAMLS
- $209,0002 bd1 ba1k sqft1437 Bouldercrest Rd SE, Atlanta, GA 30316ActiveMLS ID #10839500, Teresa Homan, Mainstay Brokerage. GAMLS
