Welcome to this charming 3-bedroom, 2-bath home offering comfort, convenience, and an unbeatable location just minutes from the heart of Downtown Atlanta. Nestled on a quiet, tree-lined street, this home blends privacy with city accessibility, perfect for homeowners or investors alike. Step inside to a functional and inviting layout featuring a cozy living area filled with natural light. The kitchen offers great potential with easy flow into the main living space, making it ideal for entertaining or everyday living. The primary suite includes its own full bath, while two additional bedrooms provide flexibility for guests, a home office, or growing needs. Outside, enjoy a spacious front yard with a gentle slope and a welcoming front porch, perfect for morning coffee or evening relaxation. The backyard offers even more potential, whether you envision a garden, outdoor entertainment space, or future upgrades. Mature trees surrounding the property provide shade and a peaceful, established neighborhood feel. Located just minutes from Downtown Atlanta, Georgia Tech, Georgia State University, and other major campuses, this home offers exceptional convenience for work, school, and entertainment. You’re also close to Atlanta’s best restaurants, coffee shops, parks, and cultural attractions, with quick access to major highways for an easy commute anywhere in the metro area. Whether you're a first-time buyer, investor, or looking to be close to the city while enjoying a quieter residential setting, this home is a fantastic opportunity you don’t want to miss.
Active
$255,000
2403 Clarissa Dr NW, Atlanta, GA 30318
3beds
936sqft
Single Family Residence, Residential
Built in 1960
0.27 Acres Lot
$243,200 Zestimate®
$272/sqft
$-- HOA
What's special
Welcoming front porchQuiet tree-lined street
- 83 days
- 142
- 7
Zillow last checked:
Listing updated:
Listed by:
Abdirahman Mohamed,
HomeSmart 404-876-4901
Source: FMLS GA,MLS#: 7793513
Facts & features
Interior
Bedrooms & bathrooms
- Bedrooms: 3
- Bathrooms: 2
- Full bathrooms: 2
- Main level bathrooms: 2
- Main level bedrooms: 3
Rooms
- Room types: Bathroom
Primary bedroom
- Features: Roommate Floor Plan
- Level: Roommate Floor Plan
Bedroom
- Features: Roommate Floor Plan
Primary bathroom
- Features: Tub/Shower Combo
Dining room
- Features: Open Concept
Kitchen
- Features: Cabinets Other, Cabinets Stain, Laminate Counters, Pantry, View to Family Room
Heating
- Central
Cooling
- Central Air
Appliances
- Included: Refrigerator, Other
- Laundry: In Hall
Features
- Other
- Flooring: Wood
- Windows: Insulated Windows
- Basement: None
- Has fireplace: No
- Fireplace features: None
- Common walls with other units/homes: No Common Walls
Interior area
- Total structure area: 936
- Total interior livable area: 936 sqft
Video & virtual tour
Property
Parking
- Parking features: Driveway
- Has uncovered spaces: Yes
Accessibility
- Accessibility features: None
Features
- Levels: One
- Stories: 1
- Patio & porch: Front Porch
- Exterior features: None
- Pool features: None
- Spa features: None
- Fencing: Back Yard,Front Yard
- Has view: Yes
- View description: City
- Waterfront features: None
- Body of water: None
Lot
- Size: 0.27 Acres
- Features: Back Yard
Details
- Additional structures: None
- Parcel number: 17 024600060119
- Other equipment: None
- Horse amenities: None
Construction
Type & style
- Home type: SingleFamily
- Architectural style: Ranch
- Property subtype: Single Family Residence, Residential
Materials
- Brick
- Foundation: Pillar/Post/Pier
- Roof: Other
Condition
- Updated/Remodeled
- New construction: No
- Year built: 1960
Utilities & green energy
- Electric: Other
- Sewer: Public Sewer
- Water: Public
- Utilities for property: None
Green energy
- Energy efficient items: None
- Energy generation: None
Community & HOA
Community
- Features: None
- Security: Smoke Detector(s)
- Subdivision: Carver Hills
HOA
- Has HOA: No
Location
- Region: Atlanta
Financial & listing details
- Price per square foot: $272/sqft
- Tax assessed value: $165,700
- Annual tax amount: $2,711
- Date on market: 6/15/2026
- Cumulative days on market: 83 days
- Ownership: Fee Simple
- Road surface type: Concrete
Estimated market value
$243,200
$231,000 - $255,000
$1,995/mo
Price history
| Date | Event | Price |
|---|---|---|
| 6/24/2026 | Listed for sale | $255,000+2025%$272/sqft |
Source:  FMLS GA #7793513 Report a problem FMLS GA #7793513 Report a problem | ||
| 2/15/2016 | Sold | $12,000$13/sqft |
Source: Public Record Report a problem | ||
Public tax history
| Year | Property taxes | Tax assessment |
|---|---|---|
| 2025 | $2,711 -1.1% | $66,280 -1.1% |
| 2024 | $2,743 +131.1% | $67,000 +80.1% |
| 2023 | $1,187 -21.2% | $37,200 |
| 2022 | $1,505 +201.5% | $37,200 -3% |
| 2021 | $499 -1.1% | $38,360 +214.4% |
| 2020 | $505 -26.7% | $12,200 |
| 2019 | $689 | $12,200 -5.9% |
| 2018 | $689 | $12,960 +170% |
| 2017 | $689 -28.7% | $4,800 -63.3% |
| 2016 | $966 -8% | $13,080 |
| 2015 | $1,050 | $13,080 |
| 2014 | $1,050 +82% | $13,080 |
| 2013 | $577 +2435.6% | $13,080 |
| 2012 | $23 | $13,080 -13.7% |
| 2011 | -- | $15,160 -49.9% |
| 2010 | $270 +163% | $30,280 |
| 2009 | $103 | $30,280 -24.8% |
| 2008 | -- | $40,240 -0.2% |
| 2007 | -- | $40,320 +29.6% |
| 2005 | -- | $31,120 +3.5% |
| 2004 | $340 +8.5% | $30,080 +3.4% |
| 2003 | $313 +53.6% | $29,080 +9.7% |
| 2002 | $204 +33% | $26,520 +15.3% |
| 2001 | $153 | $23,000 |
Find assessor info on the county website
Monthly payment
Est. payment
Payment breakdown
Explore the cost of this home by adjusting the details. Changes won't be saved.Climate risks
Neighborhood: Carver Hills
Nearby schools
Schools provided by the listing agent
- Elementary: William J. Scott
- Middle: John Lewis Invictus Academy/Harper-Archer
- High: Frederick Douglass
Source: FMLS GA. This data may not be complete. We recommend contacting the local school district to confirm school assignments for this home.
Similar homes
- $250,0002 bd1 ba842 sqft1296 NW Dr NW, Atlanta, GA 30318Active
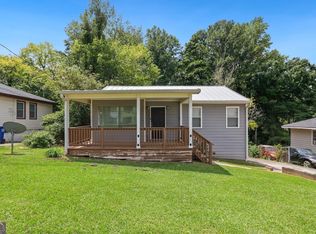
 MLS ID #10836230, Conroy Johnson, The Atelier Group. GAMLS
 - $223,7713 bd1 ba1.1k sqft2436 Clarissa Dr NW, Atlanta, GA 30318Active
 MLS ID #10819520, Joe Thompson, Keller Williams Realty North Atlanta. GAMLS
 - $239,9004 bd3 ba1k sqft799 Kings Grant Dr NW, Atlanta, GA 30318For Sale

 MLS ID #7758860, Adams Lee, Drake Realty of GA, Inc.. FMLS GA
 - $230,0003 bd2 ba1.2k sqft1700 North Ave NW, Atlanta, GA 30318Active
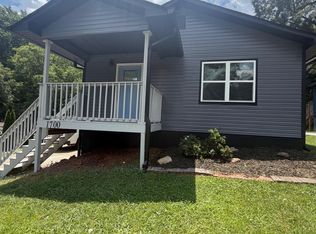 MLS ID #10830107, Veronica Smith, HomeSmart. GAMLS
 - $305,0003 bd3 ba1.3k sqft1051 Ada Ave NW, Atlanta, GA 30318ActiveMLS ID #10814379, Randesha L Jones, Real Broker, LLC. GAMLS
- $260,0003 bd2 ba1.2k sqft1970 Oana St SW, Atlanta, GA 30310ActiveMLS ID #10839465, Julian G Jackson, eXp Realty. GAMLS
- $199,9993 bd2 ba1.1k sqft2130 Donald Lee Hollowell Pkwy NW, Atlanta, GA 30318ActiveMLS ID #10824710, Dan Thorp, Century 21 Results. GAMLS
- $239,0003 bd2 ba1k sqft360 Betsy Ave SW, Atlanta, GA 30310ActiveMLS ID #10808899, Rhonda Perryman-Evans, Maximum One Realtor Partners. GAMLS
- $319,9005 bd3 ba1.2k sqft895 Kings Grant Dr NW, Atlanta, GA 30318For SaleMLS ID #7821394, Joseph Bell, LoKation Real Estate, LLC. FMLS GA
- $199,9003 bd2 ba910 sqft2309 Carver Dr NW, Atlanta, GA 30314ActiveMLS ID #10839228, Zain Arif, Keller Williams Realty PeachtreeRoad. GAMLS
- $225,0003 bd2 ba1k sqft965 Mayson Turner Rd NW, Atlanta, GA 30314For SaleMLS ID #7825413, Cary Lyle, Dorsey Alston Realtors. FMLS GA
- $239,2043 bd2 ba1.3k sqft1417 Graymont Dr SW, Atlanta, GA 30310For SaleMLS ID #7812805, Joe Thompson, Keller Williams North Atlanta. FMLS GA
- $237,8002 bd2 ba1k sqft1101 Collier Rd NW #Q5, Atlanta, GA 30318For SaleMLS ID #7815650, Mike Stott, Stott Homes LLC. FMLS GA
- $270,0002 bd2 ba1k sqft1101 Collier Rd NW APT D6, Atlanta, GA 30318ActiveMLS ID #10738477, Carolina Lopez, BHHS Georgia Properties. GAMLS
- $229,9003 bd2 ba1k sqft3650 Croft Pl NW, Atlanta, GA 30331ActiveMLS ID #10619646, Rayshell Scott, BHGRE Metro Brokers. GAMLS
- $224,9963 bd1 ba1.1k sqft685 Bolton Rd NW, Atlanta, GA 30331ActiveMLS ID #10816604, Joe Thompson, Keller Williams Realty North Atlanta. GAMLS
- $225,0003 bd1 ba1k sqft115 Delmoor Dr NW, Atlanta, GA 30311For SaleMLS ID #7747107, Tariq Booker, HomeSmart. FMLS GA
- $233,9965 bd2 ba1.1k sqft3346 Delmar Ln NW, Atlanta, GA 30331ActiveMLS ID #10816452, Joe Thompson, Keller Williams Realty North Atlanta. GAMLS
- $231,9203 bd2 ba1.1k sqft1145 Canal St, Decatur, GA 30032ActiveMLS ID #10840277, Kerry Kretchmer, Mainstay Brokerage. GAMLS
- $290,0003 bd2 ba1.1k sqft1909 Lisbon Dr SW, Atlanta, GA 30310For SaleMLS ID #7786046, Kelly Hawk, Hawk & Key. FMLS GA
