A new home for the holidays? This early Black Friday opportunity delivers a beautifully renovated, move-in-ready home with a new roof, new electrical, new plumbing, new HVAC, new windows, and a brand-new driveway! New hardwood floors and recessed lighting throughout create a warm, inviting atmosphere, while new red exterior doors paired with new storm doors add a welcoming pop of color. Crown molding adds a finishing touch to the kitchen and living room. At the heart of the home, an all-new kitchen features beautiful quartz countertops, new cabinetry, all-new stainless steel appliances, and an island with seating for two or three. From quiet morning coffee to lively conversations while dinner comes together, this space is ready for everyday moments and special gatherings. Newly renovated bathrooms offer fresh finishes and everyday comfort, and a dedicated laundry room adds convenience. Start your morning on the spacious front porch with two ceiling fans, spend evenings on the new back deck, and imagine the possibilities in the large backyardCogardening, cookouts, outdoor games, or your own peaceful retreat. Enjoy the convenience of this East Point location near Hartsfield-Jackson Atlanta International Airport, Camp Creek Marketplace, and Downtown Atlanta. Easy access to I-285, I-85, and Langford Parkway keeps shopping, dining, and employment destinations within reach, with Tyler Perry Studios also nearby. Come see where your next chapter begins!
Active
Street View
$250,000
1000 Poplar St SW, Atlanta, GA 30344
3beds
1,095sqft
Single Family Residence
Built in 1975
10,454 Square Feet Lot
$-- Zestimate®
$228/sqft
$-- HOA
What's special
Large backyardRecessed lighting throughoutCrown moldingNew back deckNew roofNew red exterior doorsAll-new stainless steel appliances
- 1 day
- 109
- 6
Zillow last checked:
Listing updated:
Listed by:
Starlett Matthew 404-660-5141,
Keller Williams Realty Atl. Partners
Source: GAMLS,MLS#: 10892527
Facts & features
Interior
Bedrooms & bathrooms
- Bedrooms: 3
- Bathrooms: 2
- Full bathrooms: 2
- Main level bathrooms: 2
- Main level bedrooms: 3
Rooms
- Room types: Laundry, Other
Kitchen
- Features: Kitchen Island
Heating
- Central, Electric
Cooling
- Ceiling Fan(s), Central Air, Electric
Appliances
- Included: Dishwasher, Disposal, Microwave, Refrigerator, Tankless Water Heater
- Laundry: Laundry Closet
Features
- Master On Main Level
- Flooring: Hardwood
- Windows: Double Pane Windows
- Basement: None
- Has fireplace: No
- Common walls with other units/homes: No Common Walls
Interior area
- Total structure area: 1,095
- Total interior livable area: 1,095 sqft
- Finished area above ground: 1,095
- Finished area below ground: 0
Property
Parking
- Total spaces: 2
- Parking features: Detached
- Has garage: Yes
Features
- Levels: One
- Stories: 1
- Patio & porch: Deck, Porch
- Fencing: Chain Link
- Body of water: None
Lot
- Size: 10,454 Square Feet
- Features: Level, Private
- Residential vegetation: Cleared
Details
- Parcel number: 14 012500111022
- Special conditions: Investor Owned
Construction
Type & style
- Home type: SingleFamily
- Architectural style: Craftsman,Ranch
- Property subtype: Single Family Residence
Materials
- Block, Wood Siding
- Foundation: Block
- Roof: Composition
Condition
- Updated/Remodeled
- New construction: No
- Year built: 1975
Utilities & green energy
- Electric: 220 Volts
- Sewer: Public Sewer
- Water: Public
- Utilities for property: Cable Available, Electricity Available, Water Available
Green energy
- Energy efficient items: Appliances, Roof, Water Heater
Community & HOA
Community
- Features: Playground, Walk To Schools, Near Shopping
- Security: Carbon Monoxide Detector(s), Smoke Detector(s)
- Subdivision: River Park
HOA
- Has HOA: No
- Services included: None
Location
- Region: Atlanta
Financial & listing details
- Price per square foot: $228/sqft
- Annual tax amount: $1,878
- Date on market: 11/18/2026
- Listing agreement: Exclusive Right To Sell
- Listing terms: Cash,Conventional,FHA,VA Loan
- Electric utility on property: Yes
Estimated market value
Not available
Estimated sales range
Not available
Not available
Price history
| Date | Event | Price |
|---|---|---|
| 11/18/2026 | Listed for sale | $250,000$228/sqft |
Source:  FMLS GA #7869888 Report a problem | ||
Public tax history
Tax history is unavailable.
Monthly payment
Est. payment
Payment breakdown
Explore the cost of this home by adjusting the details. Changes won't be saved.Climate risks
Neighborhood: 30344
Nearby schools
Schools provided by the listing agent
- Elementary: Hamilton Holmes
- Middle: Paul D West
- High: Tri Cities
Source: GAMLS. This data may not be complete. We recommend contacting the local school district to confirm school assignments for this home.
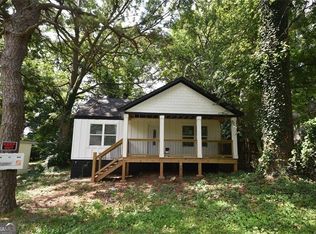


Similar homes
- $--3 bd2 ba1k sqft2173 Polar Rock Pl SW, Atlanta, GA 30315AuctionServiceLink Auction
- $--3 bd1 ba1k sqft1035 Stonewall Dr SE, Atlanta, GA 30315AuctionServiceLink Auction
- $279,9003 bd1 ba1.2k sqft1265 Calhoun Ave, East Pt, GA 30344Active
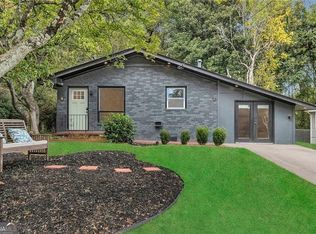
 MLS ID #10678414, Erica Hemphill, BHGRE Metro Brokers. GAMLS
- $250,0003 bd2 ba1.1k sqft2466 Old Hapeville Rd SW, Atlanta, GA 30315Active
 MLS ID #10890422, Mikala Gordon, Orchard Brokerage, LLC. GAMLS
- $243,0003 bd2 ba1.2k sqft2175 Bicknell St SW, Atlanta, GA 30315ActiveMLS ID #10891833, Tatiana Nelthrope, Brick and Bloom Property Management. GAMLS
- $222,7503 bd2 ba1k sqft1986 Marvin Ln SW, Atlanta, GA 30311ActiveMLS ID #10890800, Desari Jabbar, Desari Jabbar Realty Group. GAMLS
- $310,0003 bd2 ba1.6k sqft2834 S Clark Dr, East Pt, GA 30344ActiveMLS ID #10829696, George Smith, Propstor LLC. GAMLS
- $250,0004 bd2 ba1.2k sqft1929 Bandera Dr, Decatur, GA 30032ActiveMLS ID #10890763, Mark Spain, Mark Spain Real Estate. GAMLS
- $317,5003 bd2 ba1.2k sqft2587 N Clark Dr, East Pt, GA 30344ActiveMLS ID #10852522, Savanna St Clair, Keller Williams Realty. GAMLS
- $175,0003 bd1 ba1k sqft2666 Blount St, Atlanta, GA 30344ActiveMLS ID #10767451, Teresa Homan, Mainstay Brokerage. GAMLS
- $274,9003 bd2 ba1.1k sqft1909 Lisbon Dr SW, Atlanta, GA 30310For Sale
 MLS ID #7854407, Kelly Hawk, Hawk & Key. FMLS GA
- $275,0003 bd2 ba1.1k sqft1367 Kenilworth Dr SW, Atlanta, GA 30310ActiveMLS ID #10870832, Kristopher Willis, Bolst. GAMLS
- $329,9903 bd2 ba1k sqft2484 Calvin Ave, East Pt, GA 30344ActiveMLS ID #10849940, Jason Taylor, Coldwell Banker Realty. GAMLS
- $229,5003 bd2 ba1k sqft923 Redford Dr SE, Atlanta, GA 30315ActiveMLS ID #10854388, Jazmeen Hameed, FASS Real Estate Services GA. GAMLS
- $347,5003 bd1 ba1.3k sqft1750 Thompson Ave, East Pt, GA 30344ActiveMLS ID #10877193, Candice Reid, BHGRE Metro Brokers. GAMLS
- $235,0003 bd2 ba1k sqft1660 Mallard Cir, Conley, GA 30288ActiveMLS ID #10775653, Kimberly Magee, Real Broker, LLC. GAMLS
- $285,0003 bd2 ba1.3k sqft1436 Willow Trl SW, Atlanta, GA 30311Active Under ContractMLS ID #10873650, Towannda L Sloan, eXp Realty. GAMLS
- $256,4003 bd2 ba1k sqft3192 Oakcliff Rd NW, Atlanta, GA 30311ActiveMLS ID #10870501, Steven T Koleno, Beycome Brokerage Realty LLC. GAMLS
- $289,0003 bd2 ba1.3k sqft1041 Stonewall Dr SE, Atlanta, GA 30315ActiveMLS ID #10872397, Alisha Lawton, Coldwell Banker Realty. GAMLS
- $260,0002 bd1 ba1k sqft1687 Richland Rd SW, Atlanta, GA 30311For SaleMLS ID #7862600, Sonya Parker, Dossier. FMLS GA
