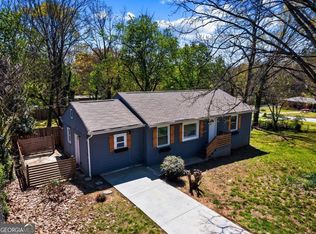
This beautifully renovated, character-rich ranch sits just minutes from Downtown Atlanta and delivers the perfect blend of modern luxury, turnkey comfort, and investment-ready potential. Thoughtfully redesigned with owner pride throughout, this 3-bed, 2-bath home showcases a state-of-the-art kitchen with granite countertops, an expansive island, new stainless steel appliances, and designer finishes that elevate everyday living. The open-concept living and dining area, anchored by a sleek modern fireplace, creates an inviting backdrop for entertaining and game-day gatherings, while the serene owner's suite offers a spa-inspired retreat with a soaking tub and separate glass shower. Every detail has been refreshed-new flooring, new plumbing and electrical with recessed lighting, new fixtures, new furnace, and fresh interior and exterior paint-making this home truly move-in ready. Step outside to a brand-new deck overlooking a massive private fenced backyard, an ideal canvas for outdoor living, entertaining, or creating your own personal oasis. Whether you're a first-time buyer seeking a stylish, low-maintenance home or an investor looking for a high-performing Airbnb or rental opportunity, this property delivers exceptional value, lifestyle appeal, and long-term upside in one of Atlanta's most convenient locations. Come experience the beauty, upgrades, and potential of this stunning home today.
Active
Price cut: $15K (7/16)
$285,000
1041 Stonewall Dr SE, Atlanta, GA 30315
3beds
--sqft
:
Get pre-qualified$2,055/mo
Single Family Residence
Built in 1960
0.59 Acres Lot
$283,600 Zestimate®
$--/sqft
$-- HOA
What's special
Sleek modern fireplaceExpansive islandDesigner finishesMassive private fenced backyardBrand-new deckNew stainless steel appliancesState-of-the-art kitchen
- 89 days |
- 286 |
- 31 |
Zillow last checked:
Listing updated:
Listed by:
Alisha Lawton 470-292-1288,
LPT Realty
Source: GAMLS,MLS#: 10742512
Facts & features
Interior
Bedrooms & bathrooms
- Bedrooms: 3
- Bathrooms: 2
- Full bathrooms: 2
- Main level bathrooms: 2
- Main level bedrooms: 3
Rooms
- Room types: Family Room, Foyer, Great Room
Dining room
- Features: Dining Rm/Living Rm Combo
Kitchen
- Features: Breakfast Area, Breakfast Bar, Kitchen Island
Heating
- Central, Natural Gas
Cooling
- Ceiling Fan(s), Central Air
Appliances
- Included: Dishwasher, Disposal, Dryer, Microwave, Oven/Range (Combo), Refrigerator
- Laundry: Common Area, In Hall
Features
- High Ceilings, Master On Main Level, Rear Stairs, Separate Shower, Soaking Tub
- Flooring: Hardwood
- Windows: Bay Window(s)
- Basement: Crawl Space
- Number of fireplaces: 1
- Fireplace features: Family Room, Living Room
- Common walls with other units/homes: No Common Walls
Interior area
- Total structure area: 0
- Finished area above ground: 0
- Finished area below ground: 0
Property
Parking
- Total spaces: 4
- Parking features: Detached, Off Street
- Has garage: Yes
Features
- Levels: One
- Stories: 1
- Patio & porch: Deck
- Fencing: Back Yard,Fenced,Privacy
- Has view: Yes
- View description: City
- Body of water: None
Lot
- Size: 0.59 Acres
- Features: City Lot, Level, Private
- Residential vegetation: Cleared, Grassed
Details
- Parcel number: 14 000600031059
- Special conditions: No Disclosure
Construction
Type & style
- Home type: SingleFamily
- Architectural style: Contemporary,Ranch
- Property subtype: Single Family Residence
Materials
- Vinyl Siding
- Roof: Other
Condition
- Resale
- New construction: No
- Year built: 1960
Details
- Warranty included: Yes
Utilities & green energy
- Electric: 220 Volts
- Sewer: Public Sewer
- Water: Public
- Utilities for property: Cable Available, Electricity Available, High Speed Internet, Natural Gas Available
Green energy
- Energy efficient items: Appliances
- Water conservation: Low-Flow Fixtures
Community & HOA
Community
- Features: Near Public Transport, Walk To Schools, Near Shopping
- Security: Carbon Monoxide Detector(s)
- Subdivision: Rebel Forest
HOA
- Has HOA: No
- Services included: None
Location
- Region: Atlanta
Financial & listing details
- Tax assessed value: $324,400
- Annual tax amount: $5,308
- Date on market: 4/28/2026
- Cumulative days on market: 89 days
- Listing agreement: Exclusive Right To Sell
- Listing terms: 1031 Exchange,Cash,Conventional,Fannie Mae Approved,FHA,VA Loan
- Electric utility on property: Yes
Estimated market value
$283,600
$269,000 - $298,000
$2,149/mo
Price history
| Date | Event | Price |
|---|---|---|
| 7/16/2026 | Price change | $285,000-5% |
Source:  GAMLS #10742512 Report a problem GAMLS #10742512 Report a problem | ||
| 4/28/2026 | Listed for sale | $300,000+3.4% |
Source:  FMLS GA #7756508 Report a problem FMLS GA #7756508 Report a problem | ||
| 3/20/2023 | Sold | $290,000-3.3% |
Source: FMLS GA #7160400 Report a problem | ||
| 3/20/2023 | Pending sale | $299,900 |
Source: FMLS GA #7160400 Report a problem | ||
| 2/16/2023 | Contingent | $299,900 |
Source: FMLS GA #7160400 Report a problem | ||
| 1/8/2023 | Listed for sale | $299,900+108.3% |
Source: GAMLS #10120708 Report a problem | ||
| 12/12/2022 | Sold | $144,000+92% |
Source: Public Record Report a problem | ||
| 10/2/2020 | Sold | $75,000-6.3% |
Source: Public Record Report a problem | ||
| 2/11/2002 | Sold | $80,000-23.8% |
Source: Public Record Report a problem | ||
| 1/25/2001 | Sold | $105,000+61.5% |
Source: Public Record Report a problem | ||
| 10/23/1998 | Sold | $65,000+91.4% |
Source: Public Record Report a problem | ||
| 7/8/1998 | Sold | $33,962 |
Source: Public Record Report a problem | ||
Public tax history
| Year | Property taxes | Tax assessment |
|---|---|---|
| 2025 | $5,308 +11.8% | $129,760 +11.9% |
| 2024 | $4,749 +78.9% | $116,000 +39.4% |
| 2023 | $2,654 +35.9% | $83,200 +72.5% |
| 2022 | $1,952 +8.3% | $48,240 +11.7% |
| 2021 | $1,803 +262.9% | $43,200 +260% |
| 2020 | $497 -31% | $12,000 -55.9% |
| 2019 | $720 | $27,240 +372.9% |
| 2018 | $720 | $5,760 +44% |
| 2017 | $720 +10% | $4,000 |
| 2016 | $655 +1.1% | $4,000 |
| 2015 | $647 +138.8% | $4,000 -43.2% |
| 2014 | $271 | $7,040 +12.8% |
| 2013 | -- | $6,240 |
| 2012 | $67 | $6,240 -22% |
| 2011 | -- | $8,000 -63.9% |
| 2010 | $832 -37.9% | $22,160 -26.4% |
| 2009 | $1,340 | $30,120 -21.7% |
| 2008 | -- | $38,480 |
| 2007 | $405 -61% | $38,480 +59.3% |
| 2001 | $1,039 | $24,160 |
Find assessor info on the county website
Monthly payment
Est. payment
Payment breakdown
Explore the cost of this home by adjusting the details. Changes won't be saved.Climate risks
Neighborhood: Leila Valley
Nearby schools
GreatSchools rating
- 2/10Dobbs Elementary SchoolGrades: PK-5Distance: 1.1 mi
- 4/10Long Middle SchoolGrades: 6-8Distance: 2.8 mi
- 2/10South Atlanta High SchoolGrades: 9-12Distance: 1.5 mi
Schools provided by the listing agent
- Elementary: Dobbs
- Middle: Long
- High: South Atlanta
Source: GAMLS. This data may not be complete. We recommend contacting the local school district to confirm school assignments for this home.
- $178,5003 bd2 ba900 sqft1047 Stonewall Dr SE, Atlanta, GA 30315Off Market

- $221,3003 bd1 ba1k sqft1035 Stonewall Dr SE, Atlanta, GA 30315Off Market
- $216,3004 bd5 ba1 sqft1034 Stonewall Dr SE, Atlanta, GA 30315Off Market

- $119,7003 bd1 ba1k sqft1053 Stonewall Dr SE, Atlanta, GA 30315Off Market
- $137,3002 bd1 ba1.1k sqft1004 Valley View Rd SE, Atlanta, GA 30315Off Market
- $152,0003 bd1 ba1k sqft1026 Stonewall Dr SE, Atlanta, GA 30315Off Market
- $70,0003 bd1 ba1.4k sqft1061 Stonewall Dr SE, Atlanta, GA 30315Sold
- $157,7003 bd1 ba1k sqft2145 Ohara Pl SE, Atlanta, GA 30315Off Market
A local agent can set up tours, give advice and negotiate with sellers.
Similar homes
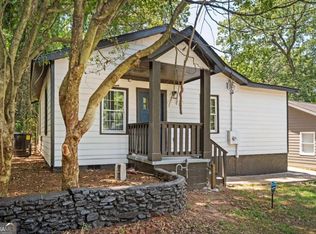
- $288,5003 bd2 ba1.4k sqft1111 Valley View Rd SE, Atlanta, GA 30315Active
 MLS ID #10720709, Candace Smith, The Wealth Agency. GAMLS
 - $299,0003 bd2 ba1.2k sqft203 Wendell Dr SE, Atlanta, GA 30315Active
 MLS ID #10804018, Laura Ng, Engel & V?lkers Atlanta. GAMLS
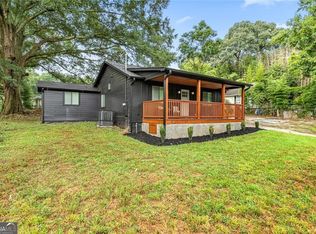
 - $285,0003 bd2 ba-- sqft1761 Richmond Ave SE, Atlanta, GA 30315Active
 MLS ID #10691924, Mykah N Richards, M. Lux Realty. GAMLS
 - $295,0003 bd2 ba1.2k sqft1111 Hillcrest Dr SE, Atlanta, GA 30316Active
 MLS ID #10715183, Alyse Washington, HomeSmart. GAMLS
 - $287,0003 bd2 ba1.1k sqft1482 Andrews St NW, Atlanta, GA 30314ActiveMLS ID #10809806, Tracy Mazyck, Compass. GAMLS
- $290,0003 bd2 ba1.8k sqft2728 McAfee Rd, Decatur, GA 30032ActiveMLS ID #10807129, Roxanne E Sellers, Compass. GAMLS
- $324,9003 bd2 ba1.5k sqft1724 Leslie Ave SW, Atlanta, GA 30311ActiveMLS ID #10801789, Brittany West, Keller Knapp, Inc. GAMLS
- $229,9993 bd2 ba1.1k sqft22 Stillman St SE, Atlanta, GA 30315ActiveMLS ID #10779734, Yadira Ramon Herrera, Mainstay Brokerage. GAMLS
- $317,0003 bd3 ba1.7k sqft1905 Rollingwood Dr SE, Atlanta, GA 30316ActiveMLS ID #10801728, Caitlin Markli, Keller Williams Realty. GAMLS
- $299,9953 bd2 ba1.2k sqft2191 Tilson Cir, Decatur, GA 30032ActiveMLS ID #10768755, Fernando Chavarria, Keller Williams Realty North Atlanta. GAMLS
- $285,0003 bd2 ba-- sqft2778 Harlan Dr, Atlanta, GA 30344ActiveMLS ID #10799113, Sade Stafford, Keller Williams West Atlanta. GAMLS
- $275,0004 bd3 ba-- sqft3154 Oakcliff Rd NW, Atlanta, GA 30311ActiveMLS ID #10802049, Olaniyi Adewole, eXp Realty. GAMLS
- $289,0003 bd2 ba1.6k sqft354 Brooks Ave SW, Atlanta, GA 30310ActiveMLS ID #10761426, Rick Wiley, Coldwell Banker Realty. GAMLS
- $305,0003 bd2 ba-- sqft3048 Cottonwood Dr SE, Atlanta, GA 30316ActiveMLS ID #10667705, Mark D Parks, eXp Realty. GAMLS
- $320,0003 bd2 ba-- sqft2271 Columbia Dr, Decatur, GA 30032ActiveMLS ID #10810191, Lakeshia White, Your Home Sold Guaranteed Realty HOR. GAMLS
- $310,0003 bd2 ba1.2k sqft1303 Elizabeth Ave SW, Atlanta, GA 30310ActiveMLS ID #10800244, Amber Mendoza-Singh, Compass. GAMLS
- $324,0004 bd2 ba1.5k sqft1762 Boulderview Dr SE, Atlanta, GA 30316ActiveMLS ID #10775638, Laura Mehl, BHHS Georgia Properties. GAMLS
- $325,0003 bd2 ba1.2k sqft358 Roy St SW, Atlanta, GA 30310ActiveMLS ID #10758017, Ola Osunneye, BHGRE Metro Brokers. GAMLS
- $339,9004 bd3 ba1.8k sqft3152 Columbia Woods Dr, Decatur, GA 30032ActiveMLS ID #10809218, Daniel N Hawkins, Hawkins Realty LLC. GAMLS
- $310,0004 bd3 ba2.1k sqft1204 Westridge Rd SW, Atlanta, GA 30311ActiveMLS ID #10636710, Hammon Lightning, Maximum One Community Realtors. GAMLS
