Some homes are beautifully updated. Others are thoughtfully improved. 1905 Rollingwood Drive is both. Located on a quiet cul-de-sac just minutes from East Atlanta Village, Decatur, Midtown, major hospitals, shopping, dining, and interstate access, this renovated 3-bedroom, 3-bath home offers the perfect combination of modern updates, flexible living space, and everyday convenience. From the moment you step inside, you'll appreciate a home that's been upgraded where it matters most. The renovated kitchen features contemporary finishes, generous cabinetry, and a full appliance package, while three updated bathrooms provide fresh, modern style throughout. A spacious bonus room with its own private entrance and full bathroom offers endless possibilities-create a guest suite, home office, gym, media room, playroom, or private space for multigenerational living. Even better, many of the home's biggest expenses have already been taken care of for you. Enjoy the confidence of a new roof (2025), new water heater (2025), recently serviced HVAC system, and a brand-new air conditioning unit installed in 2026. A new washer and dryer are also included, making this home truly ready for its next owner. Outside, the oversized backyard and expansive deck create the ideal setting for entertaining, weekend cookouts, or simply unwinding after a long day. The covered two-car carport and additional driveway parking provide plenty of room for family and guests. Offering exceptional value, this home was recently appraised at $340,000 and is now listed at just $317,000-providing buyers with an incredible opportunity to purchase below appraised value. If you're looking for a home that offers updated systems, flexible living spaces, a peaceful setting, and an unbeatable in-town location, 1905 Rollingwood Drive delivers exceptional value without compromise.
Active
$317,000
1905 Rollingwood Dr SE, Atlanta, GA 30316
3beds
1,757sqft
:
Get pre-qualified$2,183/mo
Single Family Residence
Built in 1964
0.26 Acres Lot
$312,800 Zestimate®
$180/sqft
$-- HOA
What's special
Contemporary finishesExpansive deckOversized backyardRenovated kitchenCovered two-car carportFull appliance packageGenerous cabinetry
- 34 days |
- 462 |
- 66 |
Zillow last checked:
Listing updated:
Listed by:
Caitlin Markli 404-913-3114,
Keller Williams Realty
Source: GAMLS,MLS#: 10801728
Facts & features
Interior
Bedrooms & bathrooms
- Bedrooms: 3
- Bathrooms: 3
- Full bathrooms: 3
Rooms
- Room types: Bonus Room, Family Room, Foyer, Laundry, Office, Other
Dining room
- Features: Dining Rm/Living Rm Combo
Kitchen
- Features: Breakfast Bar, Solid Surface Counters
Heating
- Central
Cooling
- Ceiling Fan(s), Central Air
Appliances
- Included: Dishwasher, Dryer, Gas Water Heater, Refrigerator, Washer
- Laundry: In Basement
Features
- Other
- Flooring: Tile, Vinyl
- Windows: Double Pane Windows
- Basement: None
- Attic: Pull Down Stairs
- Has fireplace: No
- Common walls with other units/homes: No Common Walls
Interior area
- Total structure area: 1,757
- Total interior livable area: 1,757 sqft
- Finished area above ground: 1,620
- Finished area below ground: 137
Property
Parking
- Total spaces: 2
- Parking features: Carport
- Has carport: Yes
Features
- Levels: One and One Half
- Stories: 1
- Patio & porch: Deck
- Fencing: Back Yard,Fenced,Wood
- Body of water: None
Lot
- Size: 0.26 Acres
- Features: Cul-De-Sac, Level, Private
- Residential vegetation: Cleared, Grassed
Details
- Parcel number: 15 084 01 148
Construction
Type & style
- Home type: SingleFamily
- Architectural style: Brick 4 Side,Traditional
- Property subtype: Single Family Residence
Materials
- Aluminum Siding, Brick
- Foundation: Slab
- Roof: Composition
Condition
- Updated/Remodeled
- New construction: No
- Year built: 1964
Utilities & green energy
- Electric: 220 Volts
- Sewer: Public Sewer
- Water: Public
- Utilities for property: Electricity Available, Natural Gas Available, Sewer Available, Water Available
Community & HOA
Community
- Features: None
- Security: Carbon Monoxide Detector(s), Smoke Detector(s)
- Subdivision: Meadowview
HOA
- Has HOA: No
- Services included: None
Location
- Region: Atlanta
Financial & listing details
- Price per square foot: $180/sqft
- Annual tax amount: $4,767
- Date on market: 7/9/2026
- Cumulative days on market: 34 days
- Listing agreement: Exclusive Right To Sell
- Electric utility on property: Yes
Estimated market value
$312,800
$297,000 - $328,000
$1,980/mo
Price history
| Date | Event | Price |
|---|---|---|
| 7/9/2026 | Listed for sale | $317,000$180/sqft |
Source:  FMLS GA #7801839 Report a problem FMLS GA #7801839 Report a problem | ||
| 6/18/2026 | Listing removed | $317,000$180/sqft |
Source: FMLS GA #7752293 Report a problem | ||
| 6/14/2026 | Price change | $317,000-0.6%$180/sqft |
Source: FMLS GA #7752293 Report a problem | ||
| 4/15/2026 | Listed for sale | $319,000-8.8%$182/sqft |
Source: FMLS GA #7752293 Report a problem | ||
| 3/20/2026 | Listing removed | $349,900$199/sqft |
Source: FMLS GA #7696023 Report a problem | ||
| 1/1/2026 | Listed for sale | $349,900-2.8%$199/sqft |
Source: FMLS GA #7696023 Report a problem | ||
| 11/1/2025 | Listing removed | $359,900$205/sqft |
Source: FMLS GA #7614031 Report a problem | ||
| 10/3/2025 | Price change | $359,9000%$205/sqft |
Source: FMLS GA #7614031 Report a problem | ||
| 8/31/2025 | Price change | $360,000-1.4%$205/sqft |
Source: FMLS GA #7614031 Report a problem | ||
| 7/19/2025 | Price change | $365,000+1.4%$208/sqft |
Source:  GAMLS #10564826 Report a problem GAMLS #10564826 Report a problem | ||
| 7/16/2025 | Listed for sale | $360,000+50%$205/sqft |
Source: GAMLS #10564826 Report a problem | ||
| 6/11/2025 | Sold | $240,000-4%$137/sqft |
Source: GAMLS #10507907 Report a problem | ||
| 5/22/2025 | Pending sale | $249,900$142/sqft |
Source: GAMLS #10507907 Report a problem | ||
| 4/24/2025 | Listed for sale | $249,900$142/sqft |
Source: FMLS GA #7567564 Report a problem | ||
Public tax history
Tax history is unavailable.
Monthly payment
Est. payment
Payment breakdown
Explore the cost of this home by adjusting the details. Changes won't be saved.Climate risks
Neighborhood: 30316
Nearby schools
GreatSchools rating
- 6/10Barack H. Obama Elementary Magnet School of TechnologyGrades: PK-5Distance: 0.6 mi
- 3/10McNair Middle SchoolGrades: 6-8Distance: 1.8 mi
- 2/10Mcnair High SchoolGrades: 9-12Distance: 0.9 mi
Schools provided by the listing agent
- Elementary: Barack Obama
- Middle: Mcnair
- High: Mcnair
Source: GAMLS. This data may not be complete. We recommend contacting the local school district to confirm school assignments for this home.
- $240,0003 bd2 ba1.5k sqft1905 Rollingwood Dr, Atlanta, GA 30316Sold
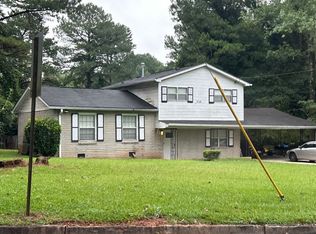
- $290,0004 bd2 ba2k sqft1899 Rollingwood Dr, Atlanta, GA 30316Sold
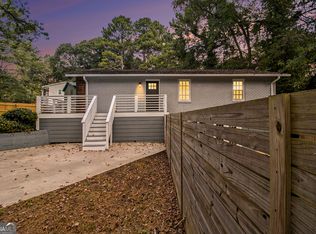
- $374,9003 bd3 ba1.8k sqft1911 Rollingwood Dr SE, Atlanta, GA 30316Sold
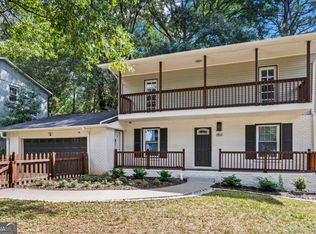
- $374,9004 bd2 ba1.8k sqft1911 Rollingwood Dr, Atlanta, GA 30316Sold
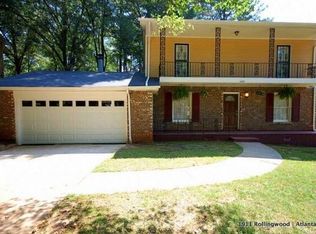
- $133,1004 bd3 ba1k sqft1909 Rollingwood Dr, Atlanta, GA 30316Off Market
- $373,6004 bd2 ba2.3k sqft1917 Rollingwood Dr, Atlanta, GA 30316Off Market
- $110,2004 bd3 ba2.8k sqft1917 Rollingwood Dr SE, Atlanta, GA 30316Off Market
- $146,0003 bd2 ba1.3k sqft1893 Rollingwood Dr, Atlanta, GA 30316Off Market
A local agent can set up tours, give advice and negotiate with sellers.
Similar homes
- $318,0004 bd2 ba1.5k sqft1762 Boulderview Dr SE, Atlanta, GA 30316Active

 MLS ID #10775638, Laura Mehl, BHHS Georgia Properties. GAMLS
 - $299,9004 bd2 ba1.4k sqft2728 Rollingwood Ln SE, Atlanta, GA 30316Active
 MLS ID #10788683, Gregory Escochea, Keller Williams Realty. GAMLS
 - $340,0004 bd2 ba1.6k sqft2233 Brannen Rd SE, Atlanta, GA 30316Active
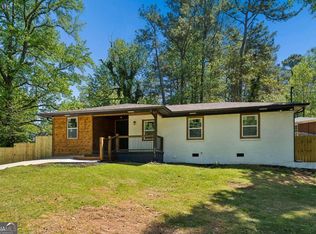 MLS ID #10801200, Ryan P Sconyers, Keller Williams Realty. GAMLS
 - $294,0003 bd2 ba1.5k sqft1767 Line St, Decatur, GA 30032Active
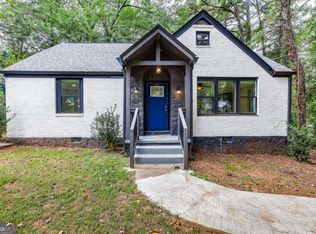 MLS ID #10820094, Common Ground Home Team, Keller Williams Realty. GAMLS
 - $324,9004 bd3 ba1.8k sqft3152 Columbia Woods Dr, Decatur, GA 30032ActiveMLS ID #10809218, Daniel N Hawkins, Hawkins Realty LLC. GAMLS
- $275,9004 bd3 ba1.9k sqft2296 Aurie Dr, Decatur, GA 30034ActiveMLS ID #10781494, Christopher Wallace, Mainstay Brokerage. GAMLS
- $299,0004 bd3 ba1.5k sqft931 Stonewall Dr SE, Atlanta, GA 30315ActiveMLS ID #10780671, Whitney Agee Team, eXp Realty. GAMLS
- $299,0003 bd2 ba1.2k sqft203 Wendell Dr SE, Atlanta, GA 30315Active Under ContractMLS ID #10804018, Laura Ng, Engel & V?lkers Atlanta. GAMLS
- $282,0003 bd2 ba1.5k sqft3352 Idle Creek Way, Decatur, GA 30034ActiveMLS ID #10817552, Ethel Y Moore, WPI, Atlanta Neighborhoods,LLC. GAMLS
- $349,9004 bd3 ba1.9k sqft3137 E Chapel Cir, Decatur, GA 30034Active Under ContractMLS ID #10790827, Garry Cotto, Best Life Realty. GAMLS
- $309,5003 bd2 ba1.9k sqft3767 Greentree Dr, Decatur, GA 30032ActiveMLS ID #10811191, Joshua Pickens, Housewell.com Realty. GAMLS
- $290,0003 bd2 ba1.8k sqft2728 McAfee Rd, Decatur, GA 30032ActiveMLS ID #10807129, Roxanne E Sellers, Compass. GAMLS
- $314,9003 bd2 ba1.5k sqft1724 Leslie Ave SW, Atlanta, GA 30311ActiveMLS ID #10801789, Brittany West, Keller Knapp, Inc. GAMLS
- $335,0003 bd2 ba1.3k sqft2182 Galway Ln, Decatur, GA 30032ActiveMLS ID #10815554, Jennifer Cole, Compass. GAMLS
- $389,0003 bd2 ba1.6k sqft1806 Pennington Pl SE, Atlanta, GA 30316ActiveMLS ID #10802277, Shawn Wall, Keller Williams Realty. GAMLS
- $299,9953 bd2 ba1.2k sqft2191 Tilson Cir, Decatur, GA 30032ActiveMLS ID #10768755, Fernando Chavarria, Keller Williams Realty North Atlanta. GAMLS
- $399,9004 bd2 ba1.4k sqft1639 Terry Mill Rd SE, Atlanta, GA 30316ActiveMLS ID #10811626, Jeffrey T Barnes, Atlantic States Realty LLC. GAMLS
- $310,0003 bd2 ba1.4k sqft1721 W Austin Rd, Decatur, GA 30032ActiveMLS ID #10791301, Alondra Guadarrama-Ochoa, Sanders Real Estate. GAMLS
- $285,0004 bd2 ba1.8k sqft2767 Joyce Ave, Decatur, GA 30032ActiveMLS ID #10811610, Max Baerman, RE/MAX Metro Atlanta. GAMLS
- $345,0003 bd2 ba1.6k sqft2682 Westchester Dr, East Pt, GA 30344ActiveMLS ID #10818968, Lorrie Martin, Keller Williams Atlanta Classic. GAMLS
