Welcome to 3352 Idlecreek Way - a beautifully maintained ranch home offering comfort, style, and convenience in the heart of Decatur. This spacious 3-bedroom, 2-bath residence features a thoughtfully designed layout with a warm and inviting family room, perfect for everyday living and entertaining. Enjoy a separate dining room ideal for hosting gatherings, along with a bright kitchen showcasing white cabinetry, sleek stainless-steel appliances, and a clean, modern feel. The home has been tastefully updated with remodeled bathrooms featuring elegant tile flooring, while rich hardwood floors flow throughout the main living areas, adding warmth and character. Each bedroom offers comfort and functionality, with ample space for relaxation. Step outside to a private backyard deck-perfect for morning coffee, evening unwinding, or entertaining guests. A convenient side-entry garage enhances both curb appeal and functionality. Ideally located with easy access to I-20 and I-285, this home places you just 15 minutes from Downtown Atlanta and approximately 25 minutes to Hartsfield-Jackson Atlanta International Airport, making commuting and travel effortless. This is a wonderful opportunity to own a move-in ready home in a prime location-schedule your showing today!
Active
Price cut: $5K (9/2)
$272,000
3352 Idle Creek Way, Decatur, GA 30034
3beds
1,515sqft
Single Family Residence
Built in 1972
0.41 Acres Lot
$269,900 Zestimate®
$180/sqft
$4/mo HOA
What's special
Sleek stainless-steel appliances
- 54 days
- 275
- 33
Zillow last checked:
Listing updated:
Listed by:
Ethel Y Moore 404-307-6275,
WPI, Atlanta Neighborhoods,LLC,
Cheryl L Butler 678-698-8651,
WPI, Atlanta Neighborhoods,LLC
Source: GAMLS,MLS#: 10817552
Facts & features
Interior
Bedrooms & bathrooms
- Bedrooms: 3
- Bathrooms: 2
- Full bathrooms: 2
- Main level bathrooms: 2
- Main level bedrooms: 3
Rooms
- Room types: Family Room, Foyer, Other
Dining room
- Features: Separate Room
Kitchen
- Features: Breakfast Room
Heating
- Electric, Zoned
Cooling
- Electric, Zoned
Appliances
- Included: Disposal, Electric Water Heater, Microwave, Oven/Range (Combo), Refrigerator, Stainless Steel Appliance(s)
- Laundry: In Garage
Features
- Double Vanity, Master On Main Level, Separate Shower, Tile Bath
- Flooring: Laminate, Tile
- Basement: None
- Has fireplace: No
- Common walls with other units/homes: No Common Walls
Interior area
- Total structure area: 1,515
- Total interior livable area: 1,515 sqft
- Finished area above ground: 1,515
- Finished area below ground: 0
Property
Parking
- Parking features: Garage, Garage Door Opener, Kitchen Level
- Has garage: Yes
Features
- Levels: One
- Stories: 1
- Patio & porch: Deck
Lot
- Size: 0.41 Acres
- Features: Sloped
Details
- Parcel number: 15 069 01 102
- Special conditions: Short Sale
Construction
Type & style
- Home type: SingleFamily
- Architectural style: Bungalow/Cottage
- Property subtype: Single Family Residence
Materials
- Concrete, Other, Wood Siding
- Foundation: Pillar/Post/Pier
- Roof: Composition,Slate
Condition
- Updated/Remodeled
- New construction: No
- Year built: 1972
Utilities & green energy
- Sewer: Public Sewer
- Water: Public
- Utilities for property: Electricity Available
Community & HOA
Community
- Features: Sidewalks, Street Lights
- Subdivision: Creekwood Hills
HOA
- Has HOA: Yes
- Services included: Other
- HOA fee: $50 annually
Location
- Region: Decatur
Financial & listing details
- Price per square foot: $180/sqft
- Tax assessed value: $273,400
- Annual tax amount: $4,767
- Date on market: 8/2/2026
- Cumulative days on market: 46 days
- Listing agreement: Exclusive Right To Sell
- Listing terms: Cash,Conventional,FHA,VA Loan
- Electric utility on property: Yes
Estimated market value
$269,900
$256,000 - $283,000
$1,725/mo
Price history
| Date | Event | Price |
|---|---|---|
| 9/25/2026 | Listed for sale | $272,000$180/sqft |
Source:  FMLS GA #7815256 Report a problem FMLS GA #7815256 Report a problem | ||
| 9/18/2026 | Pending sale | $272,000$180/sqft |
Source:  GAMLS #10817552 Report a problem GAMLS #10817552 Report a problem | ||
| 9/2/2026 | Price change | $272,000-1.8%$180/sqft |
Source: GAMLS #10817552 Report a problem | ||
| 8/18/2026 | Price change | $277,000-1.8%$183/sqft |
Source: GAMLS #10817552 Report a problem | ||
| 8/3/2026 | Listed for sale | $282,000+15.1%$186/sqft |
Source: GAMLS #10817552 Report a problem | ||
| 8/1/2026 | Listing removed | $245,000$162/sqft |
Source: GAMLS #10736467 Report a problem | ||
| 6/23/2026 | Pending sale | $245,000$162/sqft |
Source: GAMLS #10736467 Report a problem | ||
| 6/9/2026 | Price change | $245,000-27.7%$162/sqft |
Source: GAMLS #10736467 Report a problem | ||
| 4/19/2026 | Listed for sale | $338,921+6.6%$224/sqft |
Source: FMLS GA #7755782 Report a problem | ||
| 3/22/2024 | Sold | $318,000+2.6%$210/sqft |
Source: GAMLS #10253872 Report a problem | ||
| 2/26/2024 | Pending sale | $310,000$205/sqft |
Source: GAMLS #10253872 Report a problem | ||
| 2/23/2024 | Contingent | $310,000$205/sqft |
Source: GAMLS #10253872 Report a problem | ||
| 2/15/2024 | Listed for sale | $310,000-1.6%$205/sqft |
Source: FMLS GA #7338786 Report a problem | ||
| 2/12/2024 | Listing removed | $315,000$208/sqft |
Source: GAMLS #10242662 Report a problem | ||
| 1/31/2024 | Price change | $315,000-1.6%$208/sqft |
Source: FMLS GA #7325286 Report a problem | ||
| 1/18/2024 | Listed for sale | $320,000+73%$211/sqft |
Source: FMLS GA #7325286 Report a problem | ||
| 11/1/2023 | Sold | $185,000-3.6%$122/sqft |
Source: Public Record Report a problem | ||
| 10/4/2023 | Pending sale | $192,000$127/sqft |
Source: FMLS GA #7268784 Report a problem | ||
| 9/29/2023 | Price change | $192,000-3%$127/sqft |
Source: GAMLS #10197602 Report a problem | ||
| 8/30/2023 | Listed for sale | $198,000+395%$131/sqft |
Source: FMLS GA #7268784 Report a problem | ||
| 2/15/2016 | Listing removed | $925$1/sqft |
Source: Colony American Homes LLC Report a problem | ||
| 12/30/2015 | Price change | $925-2.1%$1/sqft |
Source: Colony American Homes LLC Report a problem | ||
| 12/4/2015 | Price change | $945-5.5%$1/sqft |
Source: Colony American Homes LLC Report a problem | ||
| 11/23/2015 | Listed for rent | $1,000+2.6%$1/sqft |
Source: Colony American Homes LLC Report a problem | ||
| 6/11/2014 | Listing removed | $975$1/sqft |
Source: Colony American Homes LLC Report a problem | ||
| 5/28/2014 | Listed for rent | $975$1/sqft |
Source: Colony American Homes LLC Report a problem | ||
| 4/8/2014 | Listing removed | $975$1/sqft |
Source: Colony American Homes LLC Report a problem | ||
| 3/12/2013 | Sold | $40,000-55.8%$26/sqft |
Source: Public Record Report a problem | ||
| 7/27/1998 | Sold | $90,500$60/sqft |
Source: Public Record Report a problem | ||
| 4/29/1998 | Sold | $90,500$60/sqft |
Source: Agent Provided Report a problem | ||
Public tax history
| Year | Property taxes | Tax assessment |
|---|---|---|
| 2025 | $3,623 +13.2% | $109,360 +76.4% |
| 2024 | $3,200 +1.8% | $62,000 |
| 2023 | $3,144 -3% | $62,000 -4.8% |
| 2022 | $3,241 +36.1% | $65,160 +43% |
| 2021 | $2,381 +9.8% | $45,560 +11.9% |
| 2020 | $2,168 | $40,724 +23.3% |
| 2019 | $2,168 -0.2% | $33,040 -18.9% |
| 2018 | $2,172 +13.2% | $40,724 +16.8% |
| 2017 | $1,919 +69.5% | $34,880 +105.2% |
| 2016 | $1,132 | $17,000 -25% |
| 2014 | $1,132 | $22,680 +26.6% |
| 2013 | -- | $17,920 |
| 2012 | -- | $17,920 -27.8% |
| 2011 | -- | $24,816 -36.8% |
| 2010 | $1,270 | $39,240 |
| 2009 | $1,270 +26.5% | $39,240 |
| 2008 | $1,004 +0.2% | $39,240 |
| 2007 | $1,002 | $39,240 |
| 2006 | $1,002 +6.6% | $39,240 |
| 2005 | $940 +1.5% | $39,240 |
| 2004 | $926 +5.4% | $39,240 +4.4% |
| 2003 | $879 +11.6% | $37,600 |
| 2002 | $788 +36.4% | $37,600 |
| 2001 | $577 | $37,600 |
Find assessor info on the county website
Monthly payment
Est. payment
Payment breakdown
Explore the cost of this home by adjusting the details. Changes won't be saved.Climate risks
Neighborhood: 30034
Nearby schools
Schools provided by the listing agent
- Elementary: Mathis
- Middle: Chapel Hill
- High: Southwest Dekalb
Source: GAMLS. This data may not be complete. We recommend contacting the local school district to confirm school assignments for this home.
Similar homes
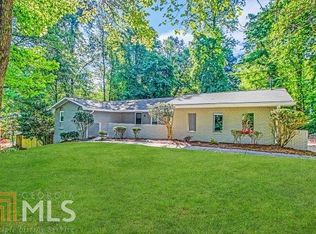
- $222,9004 bd2 ba1.6k sqft3429 Tarragon Dr, Decatur, GA 30034Active

 MLS ID #10807389, Southern REO, Southern REO Associates, LLC. GAMLS
 - $272,5004 bd3 ba1.6k sqft3640 Salem Trl, Lithonia, GA 30038Active
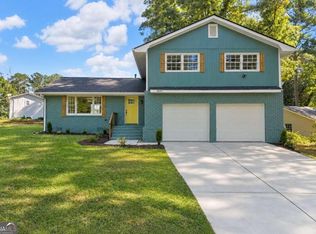 MLS ID #10846569, Rodney Maison, Keller Williams Realty Atl. Partners. GAMLS
 - $258,0004 bd2 ba1.8k sqft2162 Doris Dr, Decatur, GA 30034Active
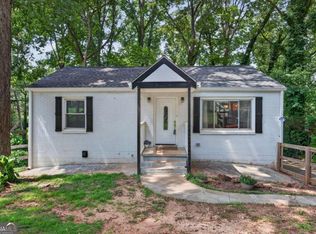 MLS ID #10799372, Tameka Nesby, Keller Williams Premier. GAMLS
 - $249,9003 bd2 ba1.3k sqft3658 Brookcrest Cir, Decatur, GA 30032Active
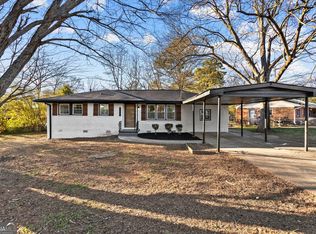 MLS ID #10802943, Alianny Santos, The Atlanta Home Experts. GAMLS
 - $280,0003 bd2 ba1.8k sqft1954 Wildwood Dr, Decatur, GA 30032ActiveMLS ID #10765751, Summer R Brady, Mainstay Brokerage. GAMLS
- $280,0003 bd2 ba1.8k sqft2728 McAfee Rd, Decatur, GA 30032ActiveMLS ID #10807129, Roxanne E Sellers, Compass. GAMLS
- $270,0003 bd2 ba1.5k sqft4424 Carriage Trl, Stone Mountain, GA 30083ActiveMLS ID #10845925, Alianny Santos, The Atlanta Home Experts. GAMLS
- $355,0004 bd3 ba1.5k sqft3009 Oakvale Hts, Decatur, GA 30034ActiveMLS ID #10799884, Randy Neal, Coldwell Banker Realty. GAMLS
- $231,9004 bd2 ba1.2k sqft3456 Glensford Dr, Decatur, GA 30032ActiveMLS ID #10820005, Kerry Kretchmer, Mainstay Brokerage. GAMLS
- $315,0003 bd4 ba1.5k sqft3478 Primrose Pl, Decatur, GA 30032ActiveMLS ID #10781488, Max Baerman, RE/MAX Metro Atlanta. GAMLS
- $222,9004 bd3 ba2.1k sqft2370 Tiffany Cir, Decatur, GA 30035ActiveMLS ID #10782310, Kerry Kretchmer, Mainstay Brokerage. GAMLS
- $231,4603 bd3 ba1.4k sqft5038 Donnell Way, Decatur, GA 30035ActiveMLS ID #10844836, Raquel Littlejohn, Mainstay Brokerage. GAMLS
- $189,9002 bd1 ba1k sqft1764 Lee St, Decatur, GA 30035ActiveMLS ID #10853330, Quanashia Smith Barksdale, Orchard Brokerage, LLC. GAMLS
- $205,4803 bd2 ba1.2k sqft3872 Easterwood Ct, Decatur, GA 30032Active Under ContractMLS ID #10789565, Loree Nichols, Mainstay Brokerage. GAMLS
- $235,0004 bd2 ba2.1k sqft4136 Weelaunee Rd, Ellenwood, GA 30294ActiveMLS ID #10569956, Patrick Stone, eXp Realty. GAMLS
- $349,9003 bd3 ba1.6k sqft3226 Bobolink Dr, Decatur, GA 30032ActiveMLS ID #10844234, Jodi L Wilson, Coldwell Banker Realty. GAMLS
- $270,0003 bd2 ba2.1k sqft611 Navarre Dr, Stone Mountain, GA 30087ActiveMLS ID #10708613, Kary Ramos, Veribas Real Estate. GAMLS
- $240,0003 bd2 ba1.6k sqft3422 Eisenhower Cir SE, Atlanta, GA 30354ActiveMLS ID #10816320, David Garcia, Mainstay Brokerage. GAMLS
- $275,0003 bd2 ba1.2k sqft4185 Bradley Dr, Snellville, GA 30039ActiveMLS ID #10838805, Matthew Blackburn, Compass. GAMLS
- $350,0004 bd2 ba2k sqft2982 Valley Ridge Dr, Decatur, GA 30032ActiveMLS ID #10807704, Kay Bonner, HomeSmart. GAMLS
