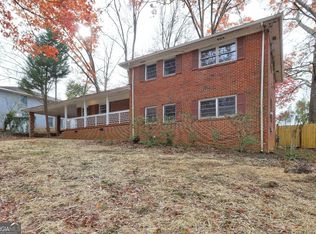
VERY MOTIVATED SELLER, ALL Resonable offers considered. Welcome Home! This beautiful 4-sided brick home offers space, versatility, and plenty of room to make it your own! Conveniently located just minutes from I-20, this unique four-level home offers a thoughtful layout with space for everyone. The upper level features the spacious primary suite with a sitting area and private ensuite bath. Plus, a second bed and full bath on the upper level. The main level welcomes you with an open floor plan connecting the living room, dining area, and bright kitchen. Large windows fill the space with natural light, while the kitchen features white shaker cabinets, stainless steel appliances, and a large granite island-perfect for entertaining. The two-car garage is conveniently located near the kitchen for easy grocery unloading and everyday convenience. Down a few stairs, you will find a spacious laundry room, a traditional bedroom, and a full bath. Please there a spacious room that can be used as a bedroom, den, or home office. From here, you can step outside onto the new, large platform deck, where you can enjoy your morning coffee, host a weekend gathering, or simply relax and take in the backyard. The lowest level provides abundant flexible space for a recreation room, media area, gym, or whatever best fits your lifestyle. Outside, is addition to the deck, you will find a unique two-story barn and an enormous backyard fenced for your privacy. With four levels of living space and so much to offer, this is a home you truly need to experience in person. Come take a look; you may just find your next home!
Active
$324,900
2363 Oak Ridge Ct, Decatur, GA 30032
4beds
1,975sqft
Single Family Residence
Built in 1961
0.35 Acres Lot
$322,600 Zestimate®
$165/sqft
$-- HOA
What's special
Unique two-story barnNew large platform deckStainless steel appliancesPrivate ensuite bathSpacious laundry room
- 33 days
- 660
- 137
Zillow last checked:
Listing updated:
Listed by:
Ryan Spikes 855-782-4663,
eXp Realty
Source: GAMLS,MLS#: 10858155
Facts & features
Interior
Bedrooms & bathrooms
- Bedrooms: 4
- Bathrooms: 3
- Full bathrooms: 3
Rooms
- Room types: Bonus Room, Family Room, Great Room, Laundry, Other
Dining room
- Features: Dining Rm/Living Rm Combo
Kitchen
- Features: Kitchen Island, Pantry, Solid Surface Counters
Heating
- Central, Forced Air
Cooling
- Ceiling Fan(s), Central Air
Appliances
- Included: Cooktop, Dishwasher, Disposal, Dryer, Electric Water Heater, Microwave, Oven, Refrigerator, Stainless Steel Appliance(s), Washer
- Laundry: In Hall
Features
- Double Vanity, Separate Shower, Tile Bath, Walk-In Closet(s)
- Flooring: Carpet, Hardwood, Tile
- Basement: Finished
- Has fireplace: No
- Common walls with other units/homes: No Common Walls
Interior area
- Total structure area: 1,975
- Total interior livable area: 1,975 sqft
- Finished area above ground: 1,975
- Finished area below ground: 0
Property
Parking
- Total spaces: 2
- Parking features: Attached, Garage, Garage Door Opener, Parking Pad
- Has attached garage: Yes
- Has uncovered spaces: Yes
Features
- Levels: Multi/Split
- Patio & porch: Deck
- Exterior features: Balcony, Garden, Other
- Fencing: Chain Link
Lot
- Size: 0.35 Acres
- Features: Sloped
- Residential vegetation: Grassed
Details
- Additional structures: Outbuilding, Shed(s)
- Parcel number: 15 118 09 010
- Special conditions: As Is
Construction
Type & style
- Home type: SingleFamily
- Architectural style: Brick 4 Side,Traditional
- Property subtype: Single Family Residence
Materials
- Brick
- Foundation: Slab
- Roof: Composition
Condition
- Resale
- New construction: No
- Year built: 1961
Utilities & green energy
- Sewer: Public Sewer
- Water: Public
- Utilities for property: Cable Available, Electricity Available, High Speed Internet, Natural Gas Available, Phone Available, Sewer Available, Water Available
Community & HOA
Community
- Features: None
- Security: Carbon Monoxide Detector(s), Smoke Detector(s)
- Subdivision: Timber Ridge
HOA
- Has HOA: No
- Services included: None
Location
- Region: Decatur
Financial & listing details
- Price per square foot: $165/sqft
- Tax assessed value: $333,700
- Annual tax amount: $5,818
- Date on market: 10/1/2026
- Cumulative days on market: 25 days
- Listing agreement: Exclusive Right To Sell
- Listing terms: Cash,Conventional,FHA,VA Loan
- Electric utility on property: Yes
Estimated market value
$322,600
$306,000 - $339,000
$2,330/mo
Price history
| Date | Event | Price |
|---|---|---|
| 10/22/2026 | Listed for sale | $324,900$165/sqft |
Source:  GAMLS #10858155 Report a problem | ||
| 10/15/2026 | Pending sale | $324,900$165/sqft |
Source: GAMLS #10858155 Report a problem | ||
| 10/2/2026 | Listed for sale | $324,900-9.8%$165/sqft |
Source: GAMLS #10858155 Report a problem | ||
| 7/10/2026 | Listing removed | $360,000$182/sqft |
Source: GAMLS #10782075 Report a problem | ||
| 6/9/2026 | Listed for sale | $360,000-2.7%$182/sqft |
Source:  FMLS GA #7783362 Report a problem | ||
| 5/18/2026 | Listing removed | $370,000$187/sqft |
Source: GAMLS #10705285 Report a problem | ||
| 3/6/2026 | Listed for sale | $370,000-5.1%$187/sqft |
Source: GAMLS #10705285 Report a problem | ||
| 3/1/2026 | Listing removed | $390,000$197/sqft |
Source: FMLS GA #7673407 Report a problem | ||
| 11/6/2025 | Listed for sale | $390,000+61.2%$197/sqft |
Source: FMLS GA #7673407 Report a problem | ||
| 8/11/2017 | Sold | $242,000+3.4%$123/sqft |
Source:  FMLS GA #5869543 Report a problem | ||
| 7/12/2017 | Pending sale | $234,000$118/sqft |
Source: TREND ATLANTA REALTY INC. #5869543 Report a problem | ||
| 7/7/2017 | Listed for sale | $234,000+357.6%$118/sqft |
Source: TREND ATLANTA REALTY INC. #5869543 Report a problem | ||
| 12/8/2016 | Sold | $51,141-35.3%$26/sqft |
Source: Public Record Report a problem | ||
| 12/16/2008 | Sold | $79,050-51.8%$40/sqft |
Source: Public Record Report a problem | ||
| 9/2/2003 | Sold | $164,000$83/sqft |
Source: Public Record Report a problem | ||
Public tax history
| Year | Property taxes | Tax assessment |
|---|---|---|
| 2025 | $3,823 -6% | $133,480 -4.1% |
| 2024 | $4,065 +20.5% | $139,200 +2.1% |
| 2023 | $3,372 -6.5% | $136,400 +12.3% |
| 2022 | $3,608 +20.5% | $121,480 +28% |
| 2021 | $2,994 +17.8% | $94,880 +25.6% |
| 2020 | $2,541 -5.9% | $75,560 -9.2% |
| 2019 | $2,701 +6.3% | $83,200 +8.6% |
| 2018 | $2,541 +101.3% | $76,640 +274.9% |
| 2017 | $1,263 -37.3% | $20,444 -46.3% |
| 2016 | $2,013 | $38,040 +76.1% |
| 2014 | $2,013 | $21,600 +56.5% |
| 2013 | -- | $13,800 |
| 2012 | -- | $13,800 -15.4% |
| 2011 | -- | $16,320 -62.1% |
| 2010 | $2,059 | $43,080 |
| 2009 | $2,059 +44.2% | $43,080 -20.3% |
| 2008 | $1,428 -42.2% | $54,080 |
| 2007 | $2,472 +11% | $54,080 |
| 2006 | $2,226 +1.5% | $54,080 |
| 2005 | $2,194 0% | $54,080 |
| 2004 | $2,194 +30.7% | $54,080 +25.1% |
| 2003 | $1,678 | $43,240 +29.6% |
| 2002 | -- | $33,360 |
| 2001 | $459 | $33,360 |
Find assessor info on the county website
Monthly payment
Est. payment
Payment breakdown
Explore the cost of this home by adjusting the details. Changes won't be saved.Climate risks
Neighborhood: Candler-Mcafee
Nearby schools
Schools provided by the listing agent
- Elementary: Kelley Lake
- Middle: Mcnair
- High: Mcnair
Source: GAMLS. This data may not be complete. We recommend contacting the local school district to confirm school assignments for this home.
Similar homes
- $350,0004 bd2 ba2k sqft2982 Valley Ridge Dr, Decatur, GA 30032Active
 MLS ID #10807704, Kay Bonner, HomeSmart. GAMLS
- $339,9003 bd3 ba1.6k sqft3226 Bobolink Dr, Decatur, GA 30032Active
 MLS ID #10844234, Jodi L Wilson, Coldwell Banker Realty. GAMLS
- $299,0004 bd2 ba1.3k sqft3773 Larkspur Ter, Decatur, GA 30032Active
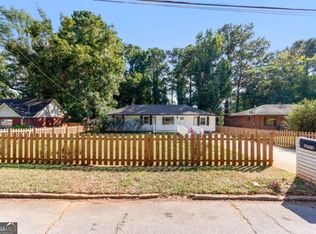 MLS ID #10857683, Tom Atkinson, Knapp Realty. GAMLS
- $280,0003 bd2 ba1.8k sqft2728 McAfee Rd, Decatur, GA 30032Active
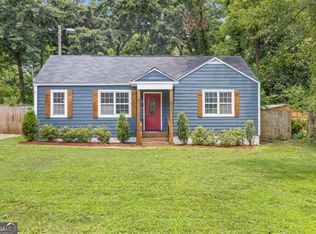 MLS ID #10807129, Roxanne E Sellers, Compass. GAMLS
- $446,9006 bd4 ba2.3k sqft2345 Tilson Rd, Decatur, GA 30032ActiveMLS ID #10856234, Parker Graves, Barrett Brokers, LLC. GAMLS
- $359,0003 bd3 ba1.6k sqft2491 Crestdale Cir, Atlanta, GA 30316ActiveMLS ID #10881894, Shari Sautner, Atlanta Communities. GAMLS
- $265,0004 bd2 ba1.2k sqft1954 Glenmar Dr, Decatur, GA 30032ActiveMLS ID #10876339, Alianny Santos, The Atlanta Home Experts. GAMLS
- $258,0004 bd2 ba1.8k sqft2162 Doris Dr, Decatur, GA 30034ActiveMLS ID #10799372, Tameka Nesby, Keller Williams Premier. GAMLS
- $349,9005 bd2 ba1.8k sqft1779 Gretna Green Way, Decatur, GA 30035ActiveMLS ID #10877021, Mauricio B Leguizamo, eXp Realty. GAMLS
- $325,0003 bd2 ba1.9k sqft4146 Hapsburg Ct, Decatur, GA 30034ActiveMLS ID #10848204, Sonia Hellen, SRA Signature Realty. GAMLS
- $309,5002 bd2 ba1.1k sqft1428 Sandy Ln, Decatur, GA 30032ActiveMLS ID #10787508, Gordon Hobbs, Keller Williams Realty First Atlanta. GAMLS
- $315,0003 bd2 ba1.5k sqft1713 Cahoon St SW, Atlanta, GA 30310ActiveMLS ID #10869073, Charlene Collier, Keller Williams West Atlanta. GAMLS
- $379,9004 bd2 ba1.7k sqft2648 Crestdale Cir SE, Atlanta, GA 30316ActiveMLS ID #10824035, Karina C Ibarra, Virtual Properties Realty.com. GAMLS
- $305,0003 bd2 ba1.2k sqft3048 Cottonwood Dr SE, Atlanta, GA 30316ActiveMLS ID #10667705, Mark D Parks, eXp Realty. GAMLS
- $205,0003 bd1 ba1k sqft2089 Barbara Ln, Decatur, GA 30032ActiveMLS ID #10870076, Timothy Cox, Keller Williams Realty. GAMLS
- $250,0004 bd3 ba1.6k sqft931 Stonewall Dr SE, Atlanta, GA 30315ActiveMLS ID #10871194, Whitney Agee Team, eXp Realty. GAMLS
- $449,9004 bd2 ba1.7k sqft1214 Stoneybrook Dr SE, Atlanta, GA 30316ActiveMLS ID #10881774, Timothy Cox, Keller Williams Realty. GAMLS
- $272,0003 bd2 ba1.5k sqft3352 Idle Creek Way, Decatur, GA 30034ActiveMLS ID #10817552, Ethel Y Moore, WPI, Atlanta Neighborhoods,LLC. GAMLS
- $462,5004 bd2 ba2k sqft3158 Alston Dr, Decatur, GA 30032Active Under ContractMLS ID #10791437, Richard C Reid, Direct Link Realty, Inc.. GAMLS
- $239,9003 bd2 ba1.3k sqft3658 Brookcrest Cir, Decatur, GA 30032ActiveMLS ID #10802943, Alianny Santos, The Atlanta Home Experts. GAMLS
