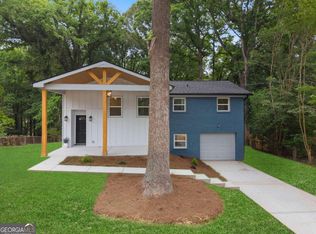
Tucked against Gresham Park with the South River Trail PATH just steps away, this 3-bedroom, 2-bath ranch offers something increasingly hard to find in East Atlanta. True privacy, expansive green space, and nature at your fingertips. Step inside to discover gleaming floors that flow throughout, leading to a showstopper kitchen. Crisp white cabinetry, granite countertops, and stainless steel appliances create a space that's both beautiful and functional, the kind of kitchen that makes you want to linger over morning coffee or host dinner parties that stretch into the evening. The primary suite is generously proportioned with room for a king bed, seating area, and then some, a genuine retreat at the end of the day. The outdoor living is where this home truly shines. A sprawling fenced backyard features a custom fire pit for cool evenings and an expansive wood deck that's practically begging for gatherings. The detached parking structure provides versatile space for vehicles, storage, or workshop dreams. Modern conveniences include a smart thermostat, smart doorbell, and well-maintained HVAC. Location delivers too: minutes to I-20 and I-285, with Downtown Atlanta just 15 minutes away. This is the home where trails, privacy, and city convenience converge. Move-in ready and waiting for you.
Active
Price cut: $15K (7/10)
$305,000
3048 Cottonwood Dr SE, Atlanta, GA 30316
3beds
--sqft
Single Family Residence
Built in 1970
0.26 Acres Lot
$301,100 Zestimate®
$--/sqft
$-- HOA
What's special
Sprawling fenced backyardStainless steel appliancesExpansive green spaceShowstopper kitchenSmart doorbellGranite countertopsCrisp white cabinetry
- 225 days |
- 118 |
- 15 |
Zillow last checked:
Listing updated:
Listed by:
Mark D Parks 404-488-2608,
eXp Realty
Source: GAMLS,MLS#: 10667705
Facts & features
Interior
Bedrooms & bathrooms
- Bedrooms: 3
- Bathrooms: 2
- Full bathrooms: 2
- Main level bathrooms: 2
- Main level bedrooms: 3
Rooms
- Room types: Laundry
Kitchen
- Features: Solid Surface Counters
Heating
- Central, Natural Gas
Cooling
- Central Air
Appliances
- Included: Dishwasher, Gas Water Heater, Microwave, Washer
- Laundry: Other
Features
- Master On Main Level, Walk-In Closet(s), Wet Bar
- Flooring: Vinyl
- Basement: Crawl Space
- Attic: Pull Down Stairs
- Has fireplace: No
- Common walls with other units/homes: No Common Walls
Interior area
- Total structure area: 0
- Finished area above ground: 0
- Finished area below ground: 0
Property
Parking
- Total spaces: 5
- Parking features: Carport, Garage
- Has garage: Yes
- Has carport: Yes
Features
- Levels: One
- Stories: 1
- Patio & porch: Deck
- Fencing: Back Yard
- Waterfront features: No Dock Or Boathouse
- Body of water: None
Lot
- Size: 0.26 Acres
- Features: Level, Private
Details
- Additional structures: Shed(s), Workshop
- Parcel number: 15 085 01 080
Construction
Type & style
- Home type: SingleFamily
- Architectural style: Brick 4 Side,Bungalow/Cottage,Ranch
- Property subtype: Single Family Residence
Materials
- Brick
- Foundation: Slab
- Roof: Composition
Condition
- Resale
- New construction: No
- Year built: 1970
Utilities & green energy
- Electric: 220 Volts
- Sewer: Public Sewer
- Water: Public
- Utilities for property: Cable Available, Electricity Available, Natural Gas Available, Phone Available, Sewer Available, Water Available
Community & HOA
Community
- Features: Playground, Walk To Schools
- Subdivision: Gresham Park
HOA
- Has HOA: No
- Services included: None
Location
- Region: Atlanta
Financial & listing details
- Annual tax amount: $6,425
- Date on market: 1/8/2026
- Cumulative days on market: 226 days
- Listing agreement: Exclusive Agency
- Electric utility on property: Yes
Estimated market value
$301,100
$286,000 - $316,000
$2,087/mo
Price history
| Date | Event | Price |
|---|---|---|
| 7/10/2026 | Price change | $305,000-4.7% |
Source:  GAMLS #10667705 Report a problem GAMLS #10667705 Report a problem | ||
| 5/26/2026 | Price change | $320,000-2.7% |
Source: GAMLS #10667705 Report a problem | ||
| 3/29/2026 | Price change | $329,000-3.2% |
Source: GAMLS #10667705 Report a problem | ||
| 1/8/2026 | Listed for sale | $340,000-5.6% |
Source:  FMLS GA #7699921 Report a problem FMLS GA #7699921 Report a problem | ||
| 12/18/2025 | Listing removed | $360,000 |
Source: FMLS GA #7561880 Report a problem | ||
| 5/20/2025 | Price change | $360,000-4% |
Source: FMLS GA #7561880 Report a problem | ||
| 4/25/2025 | Price change | $375,000+8.7% |
Source: FMLS GA #7561880 Report a problem | ||
| 6/24/2022 | Pending sale | $345,000 |
Source: GAMLS #10046687 Report a problem | ||
| 6/10/2022 | Listed for sale | $345,000 |
Source: GAMLS #10046687 Report a problem | ||
| 6/4/2022 | Pending sale | $345,000 |
Source: GAMLS #10046687 Report a problem | ||
| 5/20/2022 | Price change | $345,000-10.4% |
Source: GAMLS #10046687 Report a problem | ||
| 5/12/2022 | Listed for sale | $385,000 |
Source: GAMLS #10046687 Report a problem | ||
Public tax history
Tax history is unavailable.
Monthly payment
Est. payment
Payment breakdown
Explore the cost of this home by adjusting the details. Changes won't be saved.Climate risks
Neighborhood: 30316
Nearby schools
GreatSchools rating
- 6/10Barack H. Obama Elementary Magnet School of TechnologyGrades: PK-5Distance: 0.2 mi
- 3/10McNair Middle SchoolGrades: 6-8Distance: 1.6 mi
- 2/10Mcnair High SchoolGrades: 9-12Distance: 1.3 mi
Schools provided by the listing agent
- Elementary: Barack Obama
- Middle: Mcnair
- High: Mcnair
Source: GAMLS. This data may not be complete. We recommend contacting the local school district to confirm school assignments for this home.
- $333,7003 bd2 ba1.4k sqft3048 Cottonwood Dr, Atlanta, GA 30316Off Market
- $225,0003 bd2 ba1k sqft3042 Cottonwood Dr SE, Atlanta, GA 30316For Sale
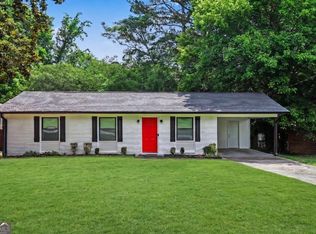
- $207,9003 bd1 ba910 sqft3054 Cottonwood Dr, Atlanta, GA 30316Off Market
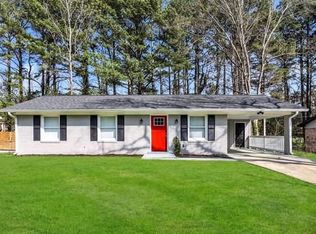
- $124,3003 bd1 ba910 sqft3054 Cottonwood Dr SE, Atlanta, GA 30316Off Market
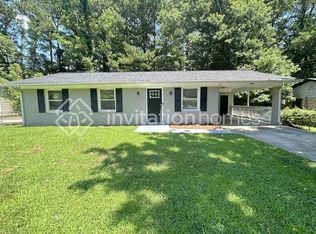
- $171,3003 bd1 ba1.3k sqft3036 Cottonwood Dr, Atlanta, GA 30316Off Market
- $172,1003 bd1 ba1.3k sqft3060 Cottonwood Dr, Atlanta, GA 30316Off Market
- $202,7003 bd2 ba1.5k sqft2077 Sombrero Way, Atlanta, GA 30316Off Market
- $270,5003 bd2 ba1.4k sqft2076 Mesa Dr, Atlanta, GA 30316Off Market
A local agent can set up tours, give advice and negotiate with sellers.
Similar homes
- $317,0003 bd3 ba1.7k sqft1905 Rollingwood Dr SE, Atlanta, GA 30316Active

 MLS ID #10801728, Caitlin Markli, Keller Williams Realty. GAMLS
 - $304,0003 bd3 ba1.3k sqft1918 Flintwood Dr SE, Atlanta, GA 30316Active
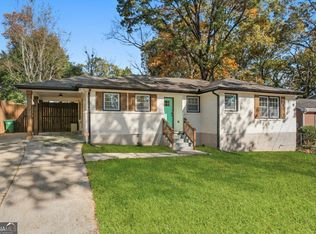 MLS ID #10762261, Chris Evans, Sellect REALTORS, LLC. GAMLS
 - $299,0004 bd2 ba1.5k sqft1762 Boulderview Dr SE, Atlanta, GA 30316Active
 MLS ID #10775638, Laura Mehl, BHHS Georgia Properties. GAMLS
 - $389,9004 bd2 ba1.7k sqft2648 Crestdale Cir SE, Atlanta, GA 30316Active
 MLS ID #10824035, Karina C Ibarra, Virtual Properties Realty.com. GAMLS
 - $288,5003 bd2 ba1.4k sqft1111 Valley View Rd SE, Atlanta, GA 30315ActiveMLS ID #10720709, Candace Smith, The Wealth Agency. GAMLS
- $294,0003 bd2 ba1.5k sqft1767 Line St, Decatur, GA 30032ActiveMLS ID #10820094, Common Ground Home Team, Keller Williams Realty. GAMLS
- $339,0003 bd2 ba1.3k sqft1336 Diamond Ave SE, Atlanta, GA 30316ActiveMLS ID #10764470, Aminatee Kalle, Coldwell Banker Realty. GAMLS
- $277,0003 bd2 ba1.5k sqft3352 Idle Creek Way, Decatur, GA 30034ActiveMLS ID #10817552, Ethel Y Moore, WPI, Atlanta Neighborhoods,LLC. GAMLS
- $285,0003 bd2 ba-- sqft1041 Stonewall Dr SE, Atlanta, GA 30315ActiveMLS ID #10742512, Alisha Lawton, LPT Realty. GAMLS
- $295,0003 bd2 ba1.3k sqft2912 Belvedere Ln, Decatur, GA 30032ActiveMLS ID #10806093, Mark Spain, Mark Spain Real Estate. GAMLS
- $285,0003 bd2 ba1.8k sqft2728 McAfee Rd, Decatur, GA 30032ActiveMLS ID #10807129, Roxanne E Sellers, Compass. GAMLS
- $299,0005 bd5 ba1.7k sqft2223 Columbia Dr, Decatur, GA 30032ActiveMLS ID #10785068, Sahar Tehrani, Keller Williams Realty Atlanta North. GAMLS
- $299,9003 bd2 ba1.5k sqft1724 Leslie Ave SW, Atlanta, GA 30311ActiveMLS ID #10801789, Brittany West, Knapp Realty. GAMLS
- $298,8003 bd3 ba1.7k sqft3960 Wedgefield Cir, Decatur, GA 30035ActiveMLS ID #10795552, Michael Cherwenka, HomeSmart. GAMLS
- $299,0003 bd2 ba-- sqft3182 Lake Ave, Hapeville, GA 30354ActiveMLS ID #10815752, Sherry Cranford, Cranford Homes & Realty Co.. GAMLS
- $258,0004 bd2 ba1.8k sqft2162 Doris Dr, Decatur, GA 30034ActiveMLS ID #10799372, Tameka Nesby, Keller Williams Premier. GAMLS
- $279,9004 bd2 ba1.2k sqft1954 Glenmar Dr, Decatur, GA 30032ActiveMLS ID #10816751, Alianny Santos, The Atlanta Home Experts. GAMLS
- $350,0004 bd2 ba-- sqft2982 Valley Ridge Dr, Decatur, GA 30032ActiveMLS ID #10807704, Kay Bonner, HomeSmart. GAMLS
- $389,0003 bd2 ba1.6k sqft1806 Pennington Pl SE, Atlanta, GA 30316ActiveMLS ID #10802277, Shawn Wall, Keller Williams Realty. GAMLS
- $310,0004 bd3 ba2.1k sqft1204 Westridge Rd SW, Atlanta, GA 30311ActiveMLS ID #10636710, Hammon Lightning, Maximum One Community Realtors. GAMLS
