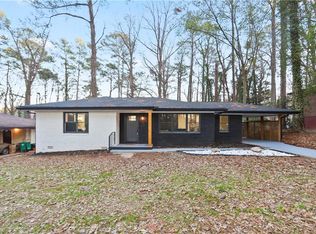
Fully renovated 3BR / 2.5BA four-sided brick home near East Atlanta Village in Gresham Park with leathered granite waterfall island, huge privacy-fenced yard, back deck, and full basement. Turnkey home in a convenient and rapidly growing Atlanta location. This beautifully updated home features solid hardwood floors, stylish marble style bathrooms, and a designer kitchen with leathered granite countertops and a stunning waterfall island, complemented by high-end appliances, soft-close cabinetry, updated lighting, and energy-efficient LED fixtures throughout. The spacious layout includes a primary suite with frameless glass shower and marble-style tile, while the hallway bath also features marble-style finishes. The third bedroom includes its own private half bath, offering flexibility for guests or a home office. Step outside to a large back deck overlooking a huge level backyard fully enclosed with an 8-foot privacy fence, ideal for entertaining, pets, or relaxing outdoors. Additional upgrades include new windows, new HVAC, new roof, and exterior soffit lighting that provides elegant nighttime illumination around the entire home. The property also features a full unfinished basement, offering excellent storage or future expansion potential. Located in Gresham Park just minutes from I-20 and I-285, the home offers convenient access to East Atlanta Village, East Lake Golf Club, Grant Park, Zoo Atlanta, and downtown Atlanta, with numerous dining, entertainment, and recreation options nearby. The home is currently being operated as a short-term rental, offering flexibility for buyers seeking a primary residence with optional rental potential if desired.
Active
Price cut: $2.5K (8/8)
$304,000
1918 Flintwood Dr SE, Atlanta, GA 30316
3beds
1,304sqft
:
Get pre-qualified$2,111/mo
Single Family Residence
Built in 1955
0.28 Acres Lot
$303,200 Zestimate®
$233/sqft
$-- HOA
What's special
Back deckHuge privacy-fenced yardStunning waterfall islandSolid hardwood floorsNew roofLeathered granite waterfall islandUpdated lighting
- 91 days |
- 462 |
- 59 |
Zillow last checked:
Listing updated:
Listed by:
Chris Evans 770-509-0265,
Sellect REALTORS, LLC
Source: GAMLS,MLS#: 10762261
Facts & features
Interior
Bedrooms & bathrooms
- Bedrooms: 3
- Bathrooms: 3
- Full bathrooms: 2
- 1/2 bathrooms: 1
- Main level bathrooms: 2
- Main level bedrooms: 3
Rooms
- Room types: Other
Kitchen
- Features: Kitchen Island, Pantry, Solid Surface Counters
Heating
- Central, Heat Pump
Cooling
- Ceiling Fan(s), Central Air, Electric
Appliances
- Included: Dishwasher, Disposal, Dryer, Electric Water Heater, Refrigerator, Washer
- Laundry: In Kitchen
Features
- Master On Main Level
- Flooring: Hardwood
- Windows: Double Pane Windows
- Basement: Full,Unfinished
- Has fireplace: No
- Common walls with other units/homes: No Common Walls
Interior area
- Total structure area: 1,304
- Total interior livable area: 1,304 sqft
- Finished area above ground: 1,304
- Finished area below ground: 0
Video & virtual tour
Property
Parking
- Total spaces: 6
- Parking features: Carport
- Has carport: Yes
Features
- Levels: One
- Stories: 1
- Patio & porch: Deck
- Fencing: Back Yard,Wood
- Body of water: None
Lot
- Size: 0.28 Acres
- Features: Level, Private, Sloped
Details
- Parcel number: 15 116 06 036
Construction
Type & style
- Home type: SingleFamily
- Architectural style: Brick 4 Side,Ranch
- Property subtype: Single Family Residence
Materials
- Brick
- Foundation: Block
- Roof: Composition
Condition
- Updated/Remodeled
- New construction: No
- Year built: 1955
Utilities & green energy
- Electric: 220 Volts
- Sewer: Public Sewer
- Water: Public
- Utilities for property: Electricity Available, High Speed Internet, Natural Gas Available, Phone Available, Sewer Available, Underground Utilities, Water Available
Green energy
- Energy efficient items: Appliances, Doors, Thermostat, Water Heater
Community & HOA
Community
- Features: Street Lights, Walk To Schools, Near Shopping
- Security: Security System, Smoke Detector(s)
- Subdivision: Bouldercrest Acres
HOA
- Has HOA: No
- Services included: None
Location
- Region: Atlanta
Financial & listing details
- Price per square foot: $233/sqft
- Tax assessed value: $70,000
- Annual tax amount: $5,779
- Date on market: 5/11/2026
- Cumulative days on market: 91 days
- Listing agreement: Exclusive Right To Sell
- Listing terms: Other
- Electric utility on property: Yes
Estimated market value
$303,200
$288,000 - $318,000
$2,397/mo
Price history
| Date | Event | Price |
|---|---|---|
| 8/8/2026 | Price change | $304,000-0.8%$233/sqft |
Source:  FMLS GA #7768825 Report a problem FMLS GA #7768825 Report a problem | ||
| 7/29/2026 | Price change | $306,500-0.8%$235/sqft |
Source:  GAMLS #10762261 Report a problem GAMLS #10762261 Report a problem | ||
| 7/6/2026 | Price change | $309,000-1.6%$237/sqft |
Source: GAMLS #10762261 Report a problem | ||
| 6/29/2026 | Price change | $314,000-0.2%$241/sqft |
Source: GAMLS #10762261 Report a problem | ||
| 6/1/2026 | Price change | $314,500-0.2%$241/sqft |
Source: GAMLS #10762261 Report a problem | ||
| 4/16/2026 | Price change | $315,000-6%$242/sqft |
Source: GAMLS #10709586 Report a problem | ||
| 3/30/2026 | Price change | $335,000-5.6%$257/sqft |
Source: GAMLS #10709586 Report a problem | ||
| 3/13/2026 | Listed for sale | $355,000+77.5%$272/sqft |
Source: FMLS GA #7734068 Report a problem | ||
| 3/14/2023 | Listing removed | $200,000$153/sqft |
Source: FMLS GA #7174237 Report a problem | ||
| 3/3/2023 | Listed for sale | $200,000$153/sqft |
Source: FMLS GA #7174237 Report a problem | ||
Public tax history
| Year | Property taxes | Tax assessment |
|---|---|---|
| 2015 | $817 | $28,000 +10.9% |
| 2014 | $817 +61% | $25,240 +54.7% |
| 2013 | $508 -3.1% | $16,320 |
| 2012 | $524 -17.4% | $16,320 -15.4% |
| 2011 | $634 -52.9% | $19,296 -55% |
| 2010 | $1,347 +10.9% | $42,920 |
| 2009 | $1,215 | $42,920 -6.9% |
| 2008 | $1,215 +2.6% | $46,080 |
| 2007 | $1,184 -0.8% | $46,080 |
| 2006 | $1,193 +21.7% | $46,080 +11.5% |
| 2005 | $980 | $41,320 |
Find assessor info on the county website
Monthly payment
Est. payment
Payment breakdown
Explore the cost of this home by adjusting the details. Changes won't be saved.Climate risks
Neighborhood: 30316
Nearby schools
GreatSchools rating
- 6/10Barack H. Obama Elementary Magnet School of TechnologyGrades: PK-5Distance: 1.1 mi
- 3/10McNair Middle SchoolGrades: 6-8Distance: 1 mi
- 2/10Mcnair High SchoolGrades: 9-12Distance: 0.8 mi
Schools provided by the listing agent
- Elementary: Barack Obama
- Middle: Mcnair
- High: Mcnair
Source: GAMLS. This data may not be complete. We recommend contacting the local school district to confirm school assignments for this home.
- $222,1003 bd2 ba1.3k sqft1918 Flintwood Dr, Atlanta, GA 30316Off Market
- $176,2002 bd1 ba1.4k sqft1912 Flintwood Dr, Atlanta, GA 30316Off Market
- $156,7003 bd1 ba2k sqft1924 Flintwood Dr, Atlanta, GA 30316Off Market
- $224,8003 bd2 ba2.3k sqft1906 Flintwood Dr, Atlanta, GA 30316Off Market
- $192,5003 bd1 ba1.3k sqft1928 Flintwood Dr, Atlanta, GA 30316Off Market
- $180,6003 bd1 ba1.2k sqft1917 Vicki Ln, Atlanta, GA 30316Off Market
- $159,0002 bd1 ba1k sqft1911 Vicki Ln, Atlanta, GA 30316Off Market
- $365,1004 bd2 ba1.8k sqft1921 Vicki Ln, Atlanta, GA 30316Off Market
A local agent can set up tours, give advice and negotiate with sellers.
Similar homes
- $329,5003 bd2 ba1.2k sqft2798 Hidden Forest Ct, Atlanta, GA 30316For Sale
 MLS ID #7701324, Omar Lyn, Keller Williams Realty Atl Partners. FMLS GA
 - $317,0003 bd3 ba1.7k sqft1905 Rollingwood Dr SE, Atlanta, GA 30316Active

 MLS ID #10801728, Caitlin Markli, Keller Williams Realty. GAMLS
 - $305,0003 bd2 ba-- sqft3048 Cottonwood Dr SE, Atlanta, GA 30316Active
 MLS ID #10667705, Mark D Parks, eXp Realty. GAMLS
 - $318,0004 bd2 ba1.5k sqft1762 Boulderview Dr SE, Atlanta, GA 30316Active
 MLS ID #10775638, Laura Mehl, BHHS Georgia Properties. GAMLS
 - $310,0004 bd3 ba1.3k sqft1934 Apache Trl SE, Atlanta, GA 30316For SaleMLS ID #7683750, Amir Ahmadi, True Realty, LLC.. FMLS GA
- $329,9004 bd3 ba1.8k sqft2761 Zane Grey Dr SE, Atlanta, GA 30316ActiveMLS ID #10667851, Jacinta da Silva, Atlanta Communities. GAMLS
- $339,9994 bd3 ba1.7k sqft3059 Will Rogers Pl SE, Atlanta, GA 30316ActiveMLS ID #10742214, Sherya Thomas, Keller Williams Realty Buckhead. GAMLS
- $299,9953 bd2 ba1.2k sqft2191 Tilson Cir, Decatur, GA 30032ActiveMLS ID #10768755, Fernando Chavarria, Keller Williams Realty North Atlanta. GAMLS
- $318,0003 bd3 ba1.6k sqft1985 Capri Dr, Decatur, GA 30032PendingMLS ID #10764720, Tanya Pickens, Opendoor Brokerage. GAMLS
- $319,9003 bd2 ba1.6k sqft2568 Fontaine Cir, Decatur, GA 30032PendingMLS ID #10802746, Carmen Soto, Keller Williams Realty Partners. GAMLS
- $319,9002 bd1 ba929 sqft1858 Flat Shoals Rd, Atlanta, GA 30316ActiveMLS ID #10722590, Allison Haywood, Bolst, Inc.. GAMLS
- $299,0003 bd2 ba1.2k sqft203 Wendell Dr SE, Atlanta, GA 30315ActiveMLS ID #10804018, Laura Ng, Engel & V?lkers Atlanta. GAMLS
- $288,5003 bd2 ba1.4k sqft1111 Valley View Rd SE, Atlanta, GA 30315ActiveMLS ID #10720709, Candace Smith, The Wealth Agency. GAMLS
- $385,0003 bd2 ba1.2k sqft1297 Diamond Ave SE, Atlanta, GA 30316ActiveMLS ID #10786935, Skylar Brillante, Harry Norman Realtors. GAMLS
- $294,0003 bd2 ba1.5k sqft1767 Line St, Decatur, GA 30032ActiveMLS ID #10820094, Common Ground Home Team, Keller Williams Realty. GAMLS
- $385,0003 bd2 ba1.2k sqft1859 Winthrop Dr SE, Atlanta, GA 30316ActiveMLS ID #10735287, Hersh Shah Group, Keller Williams Realty. GAMLS
- $269,0004 bd2 ba1.8k sqft2614 Bull Run Dr, Decatur, GA 30034ActiveMLS ID #10801174, Ramesh Seegulam, Nation One Realty Group, Inc.. GAMLS
- $363,800-- bd-- ba-- sqft1240 Fayetteville Rd SE, Atlanta, GA 30316Off Market
- $339,9003 bd4 ba1.4k sqft2633 Yale Ter, Decatur, GA 30032ActiveMLS ID #10718218, Robbie A Harris, Compass. GAMLS
- $320,0003 bd2 ba1.4k sqft3191 Gay Dr, Decatur, GA 30032For SaleMLS ID #7755921, SCOTT POHL, HomeSmart. FMLS GA
