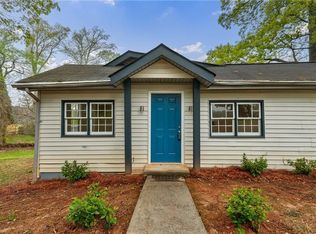
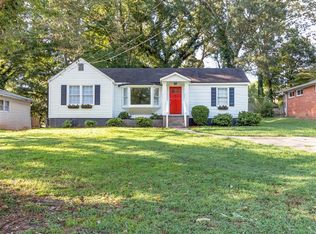
Perched on a gracious corner lot in East Atlanta, 1297 Diamond Ave checks every box. The manicured front yard invites you into a light-filled entertainer's dream. Refinished oak floors, exposed-wood cabinetry, slate and travertine tones blend to create an elevated craftsman design. Seamlessly host gatherings in this fluid indoor-to-outdoor living area. The back patio is a perfect opportunity to dine Al fresco then finish off the night next to a campfire under the tree canopy. The primary suite features double vanities, medicine-cabinet storage, and a walk-in closet. New appliances, HVAC, roof, plumbing, and crawl-space encapsulation give you peace of mind for years to come. Down the street from East Atlanta Village and just outside of Atlanta city limits, this is city living without the taxes!
Closed
Zillow last checked:
Listing updated:
Bought with:
Jamie Gaines, 379899
Keller Williams Realty
Source: GAMLS,MLS#: 10786935
Price history
| Date | Event | Price |
|---|---|---|
| 9/17/2026 | Sold | $375,000-2.6%$309/sqft |
Source:  GAMLS #10786935 Report a problem GAMLS #10786935 Report a problem | ||
| 9/8/2026 | Pending sale | $385,000$318/sqft |
Source: GAMLS #10786935 Report a problem | ||
| 8/4/2026 | Price change | $385,000-3.7%$318/sqft |
Source:  FMLS GA #7789325 Report a problem FMLS GA #7789325 Report a problem | ||
| 6/16/2026 | Listed for sale | $399,999+23.1%$330/sqft |
Source: GAMLS #10786935 Report a problem | ||
| 11/10/2021 | Pending sale | $325,000$268/sqft |
Source: FMLS GA #6959109 Report a problem | ||
| 10/19/2021 | Listed for sale | $325,000+20.4%$268/sqft |
Source: FMLS GA #6959109 Report a problem | ||
| 11/21/2020 | Listing removed | $1,995$2/sqft |
Source: Renters Warehouse Atlanta Report a problem | ||
| 10/10/2020 | Listed for rent | $1,995-0.3%$2/sqft |
Source: Renters Warehouse Atlanta Report a problem | ||
| 1/21/2020 | Listing removed | $270,000$223/sqft |
Source: Atlanta Fine Homes Sotheby's International Realty #6636855 Report a problem | ||
| 10/25/2019 | Listed for sale | $270,000+13.5%$223/sqft |
Source: Atlanta Fine Homes Sotheby's International Realty #6636855 Report a problem | ||
| 9/17/2019 | Listing removed | $2,000$2/sqft |
Source: Owner Report a problem | ||
| 8/18/2019 | Listed for rent | $2,000$2/sqft |
Source: Owner Report a problem | ||
| 10/25/2016 | Sold | $237,900+1.3%$196/sqft |
Source:  FMLS GA #5711576 Report a problem FMLS GA #5711576 Report a problem | ||
| 9/19/2016 | Pending sale | $234,900$194/sqft |
Source: Mark Spain Real Estate #5711576 Report a problem | ||
| 9/6/2016 | Price change | $234,900-2.1%$194/sqft |
Source: Mark Spain Real Estate #5711576 Report a problem | ||
| 6/24/2016 | Listed for sale | $239,900+13.2%$198/sqft |
Source: Mark Spain Real Estate #5711576 Report a problem | ||
| 12/19/2008 | Sold | $212,000-5.8%$175/sqft |
Source: Agent Provided Report a problem | ||
| 7/29/2008 | Listing removed | $225,000$186/sqft |
Source: Postlets Report a problem | ||
| 6/27/2008 | Price change | $225,000-0.4%$186/sqft |
Source: Postlets Report a problem | ||
| 6/17/2008 | Price change | $225,999-3.4%$186/sqft |
Source: Postlets Report a problem | ||
| 5/28/2008 | Listed for sale | $233,900+101.6%$193/sqft |
Source: Postlets Report a problem | ||
| 10/30/2007 | Sold | $116,000$96/sqft |
Source: Agent Provided Report a problem | ||
Get a cash offer in 3 minutes
Find out how much your home could sell for in as little as 3 minutes with a no-obligation cash offer.
Estimated market value
$372,900
