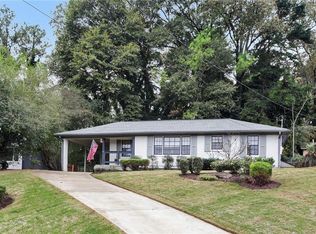
Welcome home to East Atlanta living on one of the neighborhood's most generous lots. This turnkey 3BR/2BA brick ranch sits on a quiet street with mature trees and room to breathe, offering a rare 0.3-acre setting within walking distance of everything that makes East Atlanta Village one of Atlanta's most-loved intown pockets. Fully renovated in 2016 and meticulously maintained since, the home feels bright, open, and move-in ready from the moment you step inside. The kitchen anchors the main level with granite counters, stainless appliances, and a layout that flows naturally into the dining and living areas, making weeknight dinners and weekend gatherings equally effortless. A flexible bedroom works beautifully as a home office, while a finished mudroom keeps the daily shuffle organized. The primary suite offers a true retreat with a spa-inspired bath, and two additional bedrooms share an updated second bath. Step outside and you'll understand why this one is special. The large, fully fenced backyard is flat, sunny, and built for living, with a deck for morning coffee, a brick patio for firepit nights, a raised garden bed for the home chef, and a custom shed and workshop built in 2023 that conveys with the home. Thoughtful upgrades behind the scenes include an encapsulated crawlspace (2023) and a covered carport wired with a universal EV charger already installed. Quick access to I-20 keeps the commute simple from nearly any direction, while the BeltLine and Brownwood Park round out an intown lifestyle anchored by East Atlanta Village just up the street. Homes this move-in ready with a yard this usable don't come around often at this price. This home is eligible for both a $10,000 down payment and closing cost assistance grant for first-time buyers and a $0 down, 100% financing w/no mortgage insurance, making it one of the most accessible paths to owning in East Atlanta.
Active
$385,000
1859 Winthrop Dr SE, Atlanta, GA 30316
3beds
1,240sqft
Single Family Residence
Built in 1956
0.32 Acres Lot
$383,600 Zestimate®
$310/sqft
$-- HOA
What's special
Large fully fenced backyardStainless appliancesFinished mudroomDeck for morning coffeeUpdated second bath
- 118 days
- 968
- 55
Zillow last checked:
Listing updated:
Listed by:
Hersh Shah Group 470-305-1130,
Keller Williams Realty,
Hersh Shah 470-305-1130,
Keller Williams Realty
Source: GAMLS,MLS#: 10735287
Facts & features
Interior
Bedrooms & bathrooms
- Bedrooms: 3
- Bathrooms: 2
- Full bathrooms: 2
- Main level bathrooms: 2
- Main level bedrooms: 3
Rooms
- Room types: Laundry
Kitchen
- Features: Breakfast Area
Heating
- Central, Natural Gas
Cooling
- Ceiling Fan(s), Central Air
Appliances
- Included: Dishwasher, Disposal, Gas Water Heater, Microwave, Refrigerator
- Laundry: Other
Features
- High Ceilings, Master On Main Level, Split Bedroom Plan
- Flooring: Hardwood, Tile
- Basement: Crawl Space
- Has fireplace: No
- Common walls with other units/homes: No Common Walls
Interior area
- Total structure area: 1,240
- Total interior livable area: 1,240 sqft
- Finished area above ground: 1,240
- Finished area below ground: 0
Property
Parking
- Total spaces: 4
- Parking features: Carport
- Has carport: Yes
Features
- Levels: One
- Stories: 1
- Fencing: Back Yard,Privacy
- Has view: Yes
- View description: City
- Body of water: None
Lot
- Size: 0.32 Acres
- Features: Private
Details
- Additional structures: Shed(s)
- Parcel number: 15 174 08 054
Construction
Type & style
- Home type: SingleFamily
- Architectural style: Brick 4 Side,Ranch
- Property subtype: Single Family Residence
Materials
- Brick
- Roof: Other
Condition
- Resale
- New construction: No
- Year built: 1956
Utilities & green energy
- Electric: 220 Volts
- Sewer: Public Sewer
- Water: Public
- Utilities for property: Cable Available, Electricity Available, High Speed Internet, Natural Gas Available, Phone Available, Sewer Available, Underground Utilities, Water Available
Community & HOA
Community
- Features: Near Public Transport, Walk To Schools, Near Shopping
- Security: Smoke Detector(s)
- Subdivision: East Atlanta
HOA
- Has HOA: No
- Services included: None
Location
- Region: Atlanta
Financial & listing details
- Price per square foot: $310/sqft
- Annual tax amount: $5,400
- Date on market: 5/14/2026
- Cumulative days on market: 118 days
- Listing agreement: Exclusive Right To Sell
- Electric utility on property: Yes
Estimated market value
$383,600
$364,000 - $403,000
$2,540/mo
Price history
| Date | Event | Price |
|---|---|---|
| 7/30/2026 | Price change | $384,9990%$310/sqft |
Source:  FMLS GA #7746307 Report a problem FMLS GA #7746307 Report a problem | ||
| 7/16/2026 | Price change | $385,000-3.5%$310/sqft |
Source:  GAMLS #10735287 Report a problem GAMLS #10735287 Report a problem | ||
| 6/12/2026 | Price change | $399,000-0.2%$322/sqft |
Source: FMLS GA #7746307 Report a problem | ||
| 5/14/2026 | Listed for sale | $399,999+2.6%$323/sqft |
Source: GAMLS #10735287 Report a problem | ||
| 4/7/2023 | Sold | $390,000-2.3%$315/sqft |
Source: FMLS GA #7167164 Report a problem | ||
| 3/30/2023 | Pending sale | $399,000$322/sqft |
Source: GAMLS #10126723 Report a problem | ||
| 2/2/2023 | Listed for sale | $399,000$322/sqft |
Source: GAMLS #10126723 Report a problem | ||
Public tax history
Tax history is unavailable.
Monthly payment
Est. payment
Payment breakdown
Explore the cost of this home by adjusting the details. Changes won't be saved.Climate risks
Neighborhood: 30316
Nearby schools
Schools provided by the listing agent
- Elementary: Ronald E McNair
- Middle: Mcnair
- High: Mcnair
Source: GAMLS. This data may not be complete. We recommend contacting the local school district to confirm school assignments for this home.

Similar homes
- $384,9003 bd2 ba1.5k sqft1145 Fayetteville Rd SE, Atlanta, GA 30316Active

 MLS ID #10802597, April Weaver, Heartland Real Estate. GAMLS
 - $354,0004 bd3 ba1.4k sqft1467 Timms Cir SE, Atlanta, GA 30316Active
 MLS ID #10835389, Céline Higgins Evans, Simply List. GAMLS
 - $349,9003 bd2 ba1k sqft1269 Lynwyn Ln SE, Atlanta, GA 30316Active
 MLS ID #10742159, Malka Shulman, Chapman Hall Realtors Atlanta North. GAMLS
 - $375,0003 bd3 ba1.5k sqft2769 Glenwood Ave SE, Atlanta, GA 30317Active Under Contract
 MLS ID #10649798, EmpowerHome Team Atlanta, Keller Williams Realty First Atlanta. GAMLS
 - $319,9002 bd1 ba929 sqft1858 Flat Shoals Rd, Atlanta, GA 30316ActiveMLS ID #10722590, Allison Haywood, Bolst. GAMLS
- $375,0003 bd2 ba1.1k sqft1900 Rogers Ave SW, Atlanta, GA 30310For Sale
 MLS ID #7810407, Rachel Harpe, Atlanta Fine Homes Sotheby's International. FMLS GA
 - $414,0003 bd2 ba1.6k sqft2010 Delphine Dr, Decatur, GA 30032ActiveMLS ID #10741545, Kristy Mahurin, BHHS Georgia Properties. GAMLS
- $345,0002 bd1 ba935 sqft1395 Dorothy Dr, Decatur, GA 30030ActiveMLS ID #10841638, Christine Aiken, Keller Williams Realty. GAMLS
- $389,9003 bd3 ba1.7k sqft1023 Byron Dr SW, Atlanta, GA 30310For SaleMLS ID #7821952, Neika E, Compass. FMLS GA
- $525,0003 bd3 ba1.8k sqft1595 McPherson Ave SE, Atlanta, GA 30316For SaleMLS ID #7813288, Mallory Holt, Dorsey Alston Realtors. FMLS GA
- $370,0002 bd3 ba1.2k sqft312 Glenwood Ave SE, Atlanta, GA 30312ActiveMLS ID #10816025, Wilson Property Partners, Bolst. GAMLS
- $345,0003 bd2 ba1.2k sqft1547 Melrose Dr SW, Atlanta, GA 30310ActiveMLS ID #10821906, April Foster, Realty One Group Visionaries. GAMLS
- $310,0004 bd3 ba1.3k sqft1934 Apache Trl SE, Atlanta, GA 30316For SaleMLS ID #7683750, Amir Ahmadi, True Realty, LLC.. FMLS GA
- $575,0003 bd2 ba1.5k sqft1002 Gilbert St SE, Atlanta, GA 30316ActiveMLS ID #10834735, Roberto Vazquez, Knapp Realty. GAMLS
- $469,9004 bd2 ba1.4k sqft1201 Walker Dr, Decatur, GA 30030ActiveMLS ID #10840033, Laura L Zipperer, Keller Williams Realty. GAMLS
- $344,0003 bd2 ba1.3k sqft2992 Belvedere Ln, Decatur, GA 30032For SaleMLS ID #7759369, Nikki Elmore, Atlanta Fine Homes Sotheby's International. FMLS GA
- $399,0005 bd2 ba1.7k sqft469 Mellview Ave SW, Atlanta, GA 30310For SaleMLS ID #7779427, Jen Metzger, Atlanta Fine Homes Sotheby's International. FMLS GA
- $365,0003 bd2 ba1.3k sqft371 North Ave, Hapeville, GA 30354ActiveMLS ID #10834836, Jody Kell, Avenue Realty, Inc.. GAMLS
- $329,0003 bd2 ba1.1k sqft1879 Long Dr, Decatur, GA 30032ActiveMLS ID #10773186, Justin Landis, Bolst. GAMLS
- $475,0004 bd3 ba1.6k sqft1186 Vickers St SE, Atlanta, GA 30316ActiveMLS ID #10788677, Justin Landis, Bolst. GAMLS
