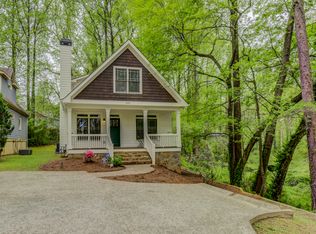
Welcome to this light-filled Craftsman bungalow that offers the space, flexibility, and charm that today's buyers are looking for. The front porch creates an inviting first impression, while the thoughtfully designed floor plan provides room to live, work, and entertain. The main level is designed for gathering, with seamless flow between the living, dining, and kitchen spaces. Upstairs you'll find two additional bedrooms plus a large bonus room that can serve as an extra living space, office, or play area. Step outside to enjoy the private back deck, perfect for grilling, entertaining, or unwinding after a long day. Located less than one mile from East Atlanta Village's popular restaurants, coffee shops, and boutiques, this home offers the best of intown living with the space and flexibility rarely found at this price point.
Active
Price cut: $20K (6/19)
$575,000
1595 McPherson Ave SE, Atlanta, GA 30316
3beds
1,836sqft
:
Get pre-qualified$3,958/mo
Single Family Residence, Residential
Built in 2004
8,712 Square Feet Lot
$571,400 Zestimate®
$313/sqft
$-- HOA
What's special
Light-filled craftsman bungalowPrivate back deckThoughtfully designed floor planLarge bonus room
- 52 days |
- 628 |
- 47 |
Likely to sell faster than
Zillow last checked:
Listing updated:
Listed by:
Mallory Holt,
Dorsey Alston Realtors 404-352-2010
Source: FMLS GA,MLS#: 7782441
Facts & features
Interior
Bedrooms & bathrooms
- Bedrooms: 3
- Bathrooms: 3
- Full bathrooms: 2
- 1/2 bathrooms: 1
- Main level bathrooms: 1
- Main level bedrooms: 1
Rooms
- Room types: Loft, Office
Primary bedroom
- Features: Master on Main
- Level: Master on Main
Bedroom
- Features: Master on Main
Primary bathroom
- Features: Tub/Shower Combo
Dining room
- Features: Open Concept
Kitchen
- Features: Cabinets Other, Kitchen Island, Pantry, Stone Counters, View to Family Room
Heating
- Central
Cooling
- Central Air
Appliances
- Included: Dishwasher, Disposal, Dryer, Gas Range, Microwave, Refrigerator, Washer
- Laundry: In Hall, Upper Level
Features
- Bookcases, Crown Molding, High Ceilings 10 ft Main, Walk-In Closet(s)
- Flooring: Carpet, Hardwood, Tile
- Windows: None
- Basement: Crawl Space
- Number of fireplaces: 1
- Fireplace features: Family Room
- Common walls with other units/homes: No Common Walls
Interior area
- Total structure area: 1,836
- Total interior livable area: 1,836 sqft
Video & virtual tour
Property
Parking
- Parking features: Driveway
- Has uncovered spaces: Yes
Accessibility
- Accessibility features: None
Features
- Levels: Two
- Stories: 2
- Patio & porch: Deck, Front Porch
- Exterior features: Private Yard, Storage, No Dock
- Pool features: None
- Spa features: None
- Fencing: None
- Has view: Yes
- View description: Trees/Woods, Other
- Waterfront features: None
- Body of water: None
Lot
- Size: 8,712 Square Feet
- Features: Back Yard, Corner Lot, Flood Plain, Landscaped
Details
- Additional structures: Shed(s)
- Parcel number: 15 178 04 143
- Other equipment: None
- Horse amenities: None
Construction
Type & style
- Home type: SingleFamily
- Architectural style: Bungalow,Craftsman
- Property subtype: Single Family Residence, Residential
Materials
- Cement Siding, HardiPlank Type
- Foundation: Block
- Roof: Composition
Condition
- Resale
- New construction: No
- Year built: 2004
Utilities & green energy
- Electric: 220 Volts
- Sewer: Public Sewer
- Water: Public
- Utilities for property: Cable Available, Electricity Available, Natural Gas Available, Sewer Available, Water Available
Green energy
- Energy efficient items: None
- Energy generation: None
Community & HOA
Community
- Features: Near Public Transport, Near Schools, Near Shopping, Park, Restaurant, Sidewalks
- Security: None
- Subdivision: East Atlanta Village
HOA
- Has HOA: No
Location
- Region: Atlanta
Financial & listing details
- Price per square foot: $313/sqft
- Annual tax amount: $6,600
- Date on market: 6/5/2026
- Cumulative days on market: 52 days
- Electric utility on property: Yes
- Road surface type: Asphalt
Estimated market value
$571,400
$543,000 - $600,000
$2,936/mo
Price history
| Date | Event | Price |
|---|---|---|
| 6/19/2026 | Price change | $575,000-3.4%$313/sqft |
Source:  FMLS GA #7782441 Report a problem FMLS GA #7782441 Report a problem | ||
| 6/5/2026 | Listed for sale | $595,000+25.3%$324/sqft |
Source: FMLS GA #7782441 Report a problem | ||
| 12/28/2021 | Sold | $475,000$259/sqft |
Source: FMLS GA #6950683 Report a problem | ||
| 12/1/2021 | Pending sale | $475,000$259/sqft |
Source:  GAMLS #9059284 Report a problem GAMLS #9059284 Report a problem | ||
| 12/1/2021 | Contingent | $475,000$259/sqft |
Source: FMLS GA #6950683 Report a problem | ||
| 11/9/2021 | Price change | $475,000-5%$259/sqft |
Source: FMLS GA #6950683 Report a problem | ||
| 9/30/2021 | Listed for sale | $500,000$272/sqft |
Source: GAMLS #9059284 Report a problem | ||
Public tax history
Tax history is unavailable.
Monthly payment
Est. payment
Payment breakdown
Explore the cost of this home by adjusting the details. Changes won't be saved.Climate risks
Neighborhood: East Atlanta
Nearby schools
GreatSchools rating
- 9/10Burgess-Peterson Elementary SchoolGrades: PK-5Distance: 0.3 mi
- 5/10King Middle SchoolGrades: 6-8Distance: 2.6 mi
- 6/10Maynard H. Jackson- Jr. High SchoolGrades: 9-12Distance: 1.6 mi
Schools provided by the listing agent
- Elementary: Burgess-Peterson
- Middle: Martin L. King Jr.
- High: Maynard Jackson
Source: FMLS GA. This data may not be complete. We recommend contacting the local school district to confirm school assignments for this home.
- $591,3003 bd3 ba1.8k sqft1595 McPherson Ave, Atlanta, GA 30316Off Market
- $558,6003 bd2 ba1.6k sqft1599 McPherson Ave, Atlanta, GA 30316Off Market
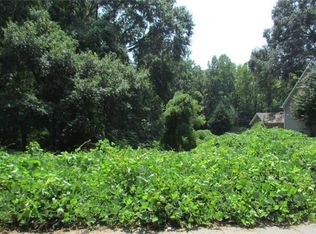
- $197,4000.6 Acres1591 McPherson Ave, Atlanta, GA 30316Off Market
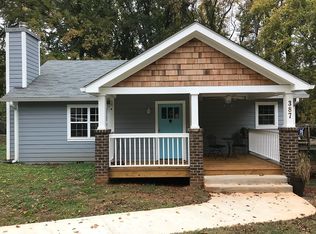
- $503,9002 bd2 ba1.1k sqft387 Maynard Ter, Atlanta, GA 30316Off Market
- $244,9003 bd2 ba1.4k sqft1579 McPherson Ave SE, Atlanta, GA 30316Off Market
- $587,9003 bd2 ba1.4k sqft1579 McPherson Ave, Atlanta, GA 30316Off Market
- $567,2003 bd2 ba1.5k sqft394 McWilliams Ave, Atlanta, GA 30316Off Market
- $463,7003 bd2 ba1.7k sqft395 Maynard Ter, Atlanta, GA 30316Off Market
A local agent can set up tours, give advice and negotiate with sellers.
Similar homes
- $599,9003 bd2 ba1.6k sqft942 Gilbert St SE, Atlanta, GA 30316Active
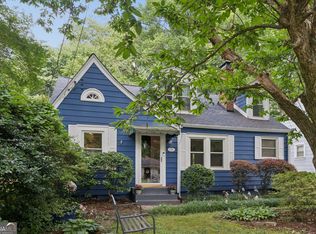
 MLS ID #10775030, Heather Tell, HomeSmart. GAMLS
 - $559,9003 bd2 ba1.6k sqft276 Logan St SE, Atlanta, GA 30312Active
 MLS ID #10736728, Sandi Manning, BHGRE Metro Brokers. GAMLS
 - $549,9003 bd3 ba2.1k sqft562 Terry St SE, Atlanta, GA 30312For Sale

 MLS ID #7774914, Kahtan Araim, Uptown Realty, Inc.. FMLS GA
 - $550,0002 bd1 ba2k sqft983 Alloway Pl SE, Atlanta, GA 30316Active Under Contract
 MLS ID #10764791, Jeff Raw, Keller Williams Realty. GAMLS
 - $525,0003 bd2 ba1.2k sqft187 Clifton St SE, Atlanta, GA 30317For SaleMLS ID #7733653, Intown Collective, Intown Collective. FMLS GA
- $550,0004 bd3 ba1.9k sqft1381 La France St, Atlanta, GA 30307For SaleMLS ID #7792202, CARSON PICKENS, REMAX Around Atlanta. FMLS GA
- $575,0003 bd2 ba1.6k sqft1137 Kingsley Cir NE, Atlanta, GA 30324For SaleMLS ID #7762407, BONNIE MAJHER, Atlanta Fine Homes Sotheby's International. FMLS GA
- $599,0003 bd3 ba1.6k sqft2201 Fairway Cir NE, Atlanta, GA 30319For SaleMLS ID #7808167, Kathryn Crabtree, Atlanta Fine Homes Sotheby's International. FMLS GA
- $495,0003 bd3 ba2k sqft1365 Benteen Park Dr SE, Atlanta, GA 30315ActiveMLS ID #10773730, Byrd Henriksen, Atlanta InTown Real Estate. GAMLS
- $490,0003 bd3 ba1.6k sqft386 Berean Ave SE, Atlanta, GA 30312ActiveMLS ID #10770727, Kristen DiCarlo, Keller Williams Realty. GAMLS
- $583,0004 bd4 ba2.7k sqft2430 Rose Mill Ct SW, Atlanta, GA 30311ActiveMLS ID #10792164, Deborah Dannewitz, BHHS Georgia Properties. GAMLS
- $675,0003 bd2 ba1.3k sqft1197 Goodwin Rd, Atlanta, GA 30324ActiveMLS ID #10813661, Sheila F Malloy, Atlanta Communities. GAMLS
- $585,0003 bd2 ba1.6k sqft814 Antone St NW, Atlanta, GA 30318For SaleMLS ID #7790344, Jeremy Smith, Engel & Volkers Atlanta. FMLS GA
- $565,0003 bd3 ba2.2k sqft2220 Defoors Ferry Rd NW, Atlanta, GA 30318For SaleMLS ID #7780692, Ginnie Temple, Dorsey Alston Realtors. FMLS GA
- $695,0003 bd2 ba1.6k sqft2322 1st Ave NE, Atlanta, GA 30317For SaleMLS ID #7782391, Austin R Landers, Dorsey Alston Realtors. FMLS GA
- $599,0003 bd3 ba1.7k sqft1217 McLendon Dr, Decatur, GA 30033For SaleMLS ID #7794821, Beth Scott, HOME Luxury Real Estate. FMLS GA
- $725,0004 bd3 ba2k sqft2314 1st Ave, Atlanta, GA 30317ActiveMLS ID #10765105, Annette Ross, Harry Norman Realtors. GAMLS
- $725,0004 bd3 ba2k sqft2314 1st Ave NE, Atlanta, GA 30317For SaleMLS ID #7771268, ANNETTE ROSS, Harry Norman REALTORS. FMLS GA
- $709,9993 bd4 ba1.8k sqft274 Ferguson St NE, Atlanta, GA 30307ActiveMLS ID #10806561, Shoy Cooper, Century 21 Results. GAMLS
- $599,9972 bd1 ba1.4k sqft(Undisclosed Address), Atlanta, GA 30324For SaleMLS ID #7780992, Angie Williams, Covenant Advantage Realty Team. FMLS GA
