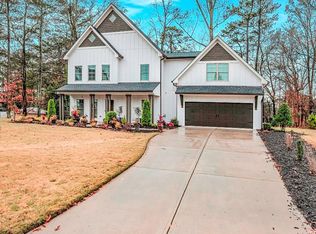
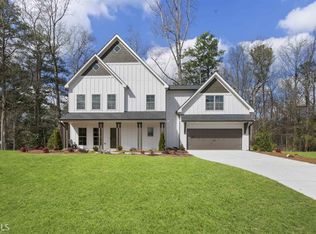
Stunning Craftsman Farmhouse-Nestled in the vibrant heart of the Hampton Preserve neighborhood, radiates modern elegance, unbeatable comfort, and effortless convenience. Every detail of this meticulously crafted residence exudes style, from the inviting curb appeal to the thoughtfully designed interior spaces that promise a lifestyle of luxury and ease. Whether you're entertaining guests, relaxing in your private retreat, or enjoying the seamless indoor-outdoor flow, this home is a true masterpiece! The front entry of this charming property is an expansive brick with wood pillars front porch, the perfect spot to sip morning coffee or unwind with a glass of wine at the end of the evening. Step inside to discover an open-concept living area that immediately captures attention with high ceilings and an abundance of natural light. The rich hardwood floors add warmth and sophistication, creating an inviting atmosphere that effortlessly blends comfort with classic style. At the center of this home is a dream kitchen, designed to impress and inspire. Featuring sleek white cabinetry paired with modern hardware, this culinary haven boasts gorgeous quartz countertops and a colossal island that doubles as a breakfast bar-ideal for casual mornings or lively gatherings. All stainless steel appliances, the amazing tiled backsplash and stylish pendant lighting elevate the room's aesthetic. Whether you're preparing everyday meals or hosting dinner parties, this kitchen offers the perfect backdrop for culinary creativity. This home's main level has a spacious mudroom provides a seamless transition to the spacious oversized two-car garage-ideal for keeping essentials organized and your home tidy. Outdoors, the main level opens onto a lovely patio overlooking a fully fenced backyard-an inviting space for outdoor entertaining, gardening, or sunbathing in privacy and serenity. Venture upstairs to discover a luxurious owner's suite with a fireplace that feels like a private sanctuary. The master-suite bathroom exudes spa-like elegance, boasting a spacious glass-enclosed shower, freestanding soaking tub, double vanity with quartz countertops, and classic hardware. Complemented by a large, well-appointed walk-in closet, this bathroom provides the perfect finishing touch to your daily routine. Three additional upstairs bedrooms share a thoughtfully designed bathroom, offering enough room for guest or large family. A well-appointed laundry room completes this level, adding to the home's practicality and ease of living. Enjoy the nearby amenities, including walking trails and parks minutes away, alongside convenient shopping. Every square inch of this residence showcases precision craftsmanship and attention to detail, ensuring enduring quality. Beyond its stunning interiors, this home offers an unbeatable location near the South-West Beltline, Downtown Atlanta, and Hartsfield Jackson Airport.
Pending
$583,000
2430 Rose Mill Ct SW, Atlanta, GA 30311
4beds
2,742sqft
Single Family Residence
Built in 2020
0.43 Acres Lot
$566,900 Zestimate®
$213/sqft
$100/mo HOA
What's special
Modern hardwareHigh ceilingsFully fenced backyardRich hardwood floorsAbundance of natural lightAmazing tiled backsplashDream kitchen
- 112 days
- 94
- 4
Zillow last checked:
Listing updated:
Listed by:
Deborah Dannewitz 678-850-7292,
BHHS Georgia Properties
Source: GAMLS,MLS#: 10792164
Facts & features
Interior
Bedrooms & bathrooms
- Bedrooms: 4
- Bathrooms: 4
- Full bathrooms: 3
- 1/2 bathrooms: 1
Rooms
- Room types: Foyer, Laundry, Family Room
Dining room
- Features: Separate Room
Kitchen
- Features: Breakfast Bar
Heating
- Natural Gas, Forced Air
Cooling
- Electric, Ceiling Fan(s), Central Air
Appliances
- Included: Cooktop, Dishwasher, Disposal, Microwave
- Laundry: Upper Level
Features
- Bookcases, Tray Ceiling(s), High Ceilings, Walk-In Closet(s)
- Flooring: Carpet, Hardwood, Tile
- Windows: Double Pane Windows
- Basement: None
- Attic: Pull Down Stairs
- Number of fireplaces: 2
Interior area
- Total structure area: 2,742
- Total interior livable area: 2,742 sqft
- Finished area above ground: 2,742
- Finished area below ground: 0
Property
Parking
- Total spaces: 2
- Parking features: Attached, Garage Door Opener, Garage
- Has attached garage: Yes
Features
- Levels: Two
- Stories: 2
- Exterior features: Other
- Body of water: None
Lot
- Size: 0.43 Acres
- Features: Cul-De-Sac
Details
- Parcel number: 14 020400010764
Construction
Type & style
- Home type: SingleFamily
- Architectural style: Brick Front,Craftsman,Other
- Property subtype: Single Family Residence
Materials
- Concrete
- Foundation: Slab
- Roof: Composition
Condition
- Resale
- New construction: No
- Year built: 2020
Utilities & green energy
- Sewer: Public Sewer
- Water: Public
- Utilities for property: Underground Utilities, Cable Available, Sewer Connected
Green energy
- Energy efficient items: Insulation, Thermostat
Community & HOA
Community
- Features: Park, Street Lights, Walk To Schools
- Security: Carbon Monoxide Detector(s), Smoke Detector(s)
- Subdivision: Hampton Preserve
HOA
- Has HOA: Yes
- Services included: Insurance, Maintenance Grounds
- HOA fee: $1,200 annually
Location
- Region: Atlanta
Financial & listing details
- Price per square foot: $213/sqft
- Tax assessed value: $577,100
- Annual tax amount: $9,447
- Date on market: 6/24/2026
- Cumulative days on market: 84 days
- Listing agreement: Exclusive Right To Sell
Estimated market value
$566,900
$539,000 - $595,000
$2,943/mo
Price history
| Date | Event | Price |
|---|---|---|
| 9/12/2026 | Pending sale | $583,000$213/sqft |
Source:  GAMLS #10792164 Report a problem GAMLS #10792164 Report a problem | ||
| 6/24/2026 | Listed for sale | $583,000-2.5%$213/sqft |
Source: GAMLS #10792164 Report a problem | ||
| 6/24/2026 | Listing removed | $598,000$218/sqft |
Source: GAMLS #10705811 Report a problem | ||
| 3/7/2026 | Listed for sale | $598,000+25.9%$218/sqft |
Source: GAMLS #10705811 Report a problem | ||
| 11/30/2020 | Sold | $475,000+0%$173/sqft |
Source:  GAMLS #8824532 Report a problem GAMLS #8824532 Report a problem | ||
| 10/18/2020 | Pending sale | $474,900$173/sqft |
Source: Uptown Realty, Inc. #6752177 Report a problem | ||
| 10/4/2020 | Price change | $474,900+5.5%$173/sqft |
Source: Uptown Realty, Inc. #6752177 Report a problem | ||
| 7/15/2020 | Listed for sale | $450,000+429.4%$164/sqft |
Source: Uptown Realty, Inc. #6752177 Report a problem | ||
| 6/20/2019 | Listing removed | -- |
Source: Uptown Residential Report a problem | ||
| 11/15/2018 | Listed for sale | -- |
Source: Uptown Residential Report a problem | ||
| 5/6/2013 | Sold | $85,000$31/sqft |
Source: Public Record Report a problem | ||
Public tax history
| Year | Property taxes | Tax assessment |
|---|---|---|
| 2025 | $9,443 0% | $230,840 +0% |
| 2024 | $9,447 +28.3% | $230,760 |
| 2023 | $7,361 -8.3% | $230,760 +16.3% |
| 2022 | $8,029 +4.3% | $198,400 +4.4% |
| 2021 | $7,697 +724.1% | $190,000 +742.2% |
| 2020 | $934 +14.7% | $22,560 +386.2% |
| 2019 | $814 | $4,640 -41.4% |
| 2018 | $814 | $7,920 +32% |
| 2017 | $814 +9.2% | $6,000 |
| 2016 | $746 +0.9% | $6,000 |
| 2015 | $739 +171.6% | $6,000 |
| 2014 | $272 +2.8% | $6,000 |
| 2013 | $265 -0.7% | $6,000 |
| 2012 | $267 | $6,000 +30.4% |
| 2011 | -- | $4,600 -27.7% |
| 2010 | $281 -50.7% | $6,360 -50.3% |
| 2009 | $570 -6.3% | $12,800 |
| 2008 | $608 +11.8% | $12,800 |
| 2007 | $544 | $12,800 |
Find assessor info on the county website
Monthly payment
Est. payment
Payment breakdown
Explore the cost of this home by adjusting the details. Changes won't be saved.Climate risks
Neighborhood: Florida Heights
Nearby schools
Schools provided by the listing agent
- Elementary: Peyton Forest
- Middle: Young
- High: Mays
Source: GAMLS. This data may not be complete. We recommend contacting the local school district to confirm school assignments for this home.
Similar homes
- $615,0005 bd4 ba3.6k sqft2600 Lisa Dr SW, Atlanta, GA 30311Active

 MLS ID #10857542, Tabitha Daniel, SouthOwens Realty. GAMLS
 - $590,0004 bd3 ba2.6k sqft1952 Brannen Rd SE, Atlanta, GA 30316Active
 MLS ID #10870559, Stephanie Jackson-Burnside, Maximum One Realtor Partners. GAMLS
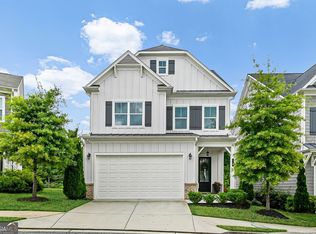
 - $599,0004 bd3 ba2.2k sqft1970 Drew Dr NW, Atlanta, GA 30318Active
 MLS ID #10822631, Ellen Cook, Bolst. GAMLS
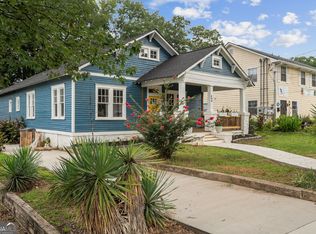
 - $550,0004 bd3 ba2.5k sqft559 Hopkins St SW, Atlanta, GA 30310Active
 MLS ID #10811556, Lewis Sterling Jr., Keller Williams Realty Atl. Partners. GAMLS
 - $514,9003 bd3 ba1.7k sqft1143 Westmont Rd SW, Atlanta, GA 30311ActiveMLS ID #10801700, CARISSA COVINGTON, 20 West Realty. GAMLS
- $555,0004 bd4 ba3.5k sqft2257 Barge Rd SW, Atlanta, GA 30331ActiveMLS ID #10756389, Keisha Herring, HomeSmart. GAMLS
- $599,0004 bd4 ba3.2k sqft518 Oak Dr, Atlanta, GA 30354ActiveMLS ID #10810689, Curt Kelliher, Ansley RE | Christie's Int'l RE. GAMLS
- $590,0004 bd5 ba2.9k sqft3131 Stonegate Dr, Atlanta, GA 30331ActiveMLS ID #10775340, Keisha N Carter, Compass. GAMLS
- $609,0006 bd4 ba3.1k sqft6247 Allen Ivey Rd SE, Mableton, GA 30126ActiveMLS ID #10780872, Ralesia Phillips, Hunter International Realty. GAMLS
- $585,0004 bd4 ba3.4k sqft5513 Oconee Dr, Douglasville, GA 30135ActiveMLS ID #10812266, Ebonee Clark, Indigo Road Realty Georgia. GAMLS
- $549,9003 bd4 ba2.6k sqft2678 Sugar Mill Dr SE, Atlanta, GA 30316ActiveMLS ID #10835390, Tina I Jones, X Factor Realty Group Inc.. GAMLS
- $549,9006 bd4 ba3.4k sqft540 Glen Abbey Cir SE, Mableton, GA 30126ActiveMLS ID #10718194, Mark Spain, Mark Spain Real Estate. GAMLS
- $623,8884 bd3 ba2.4k sqft4545 Chelton Ct SE, Smyrna, GA 30080For Sale
 MLS ID #7841758, John Attaway, Simple Showing, Inc.. FMLS GA
 - $489,9003 bd3 ba1.8k sqft1596 Habershal Rd NW, Atlanta, GA 30318ActiveMLS ID #10813152, Ken Liberty, Keller Williams Realty Buckhead. GAMLS
- $450,0003 bd3 ba1.4k sqft1909 Rogers Ave SW, Atlanta, GA 30310ActiveMLS ID #10840199, Donna Burns, BHHS Georgia Properties. GAMLS
- $580,0005 bd3 ba3.3k sqft1835 Walker Ridge Dr SW, Marietta, GA 30064ActiveMLS ID #10856098, Kimberly Sell, eXp Realty. GAMLS
- $575,0004 bd4 ba2.8k sqft2671 Colgan Ct SE, Atlanta, GA 30317ActiveMLS ID #10834514, Kirsten Conover, BHHS Georgia Properties. GAMLS
- $565,0003 bd2 ba1.7k sqft1634 May Ave SE, Atlanta, GA 30316ActiveMLS ID #10781877, Latema Nelson, Virtual Properties Realty.Net. GAMLS
- $554,9505 bd4 ba3.8k sqft4836 Sultana Way SW, Atlanta, GA 30331ActiveMLS ID #10781620, Michael Okundaye, Foresight Real Estate Group. GAMLS
- $499,0003 bd3 ba2k sqft1055 Johnson Grv, Atlanta, GA 30318ActiveMLS ID #10741098, Ken Liberty, Keller Williams Realty Buckhead. GAMLS
