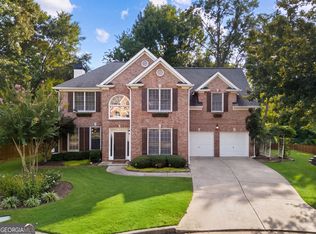
Stunning total renovation in Vinings Smyrna. High end designer finishes, extensive updates , and mature landscaping await the most discerning buyers. beautifully renovated with approximately $175,000 in improvements, this move-in-ready 4 bedroom, 2.5 bath in sought after Vinings Crossing perfectly blends limitless charm and modern luxury . Inside you will find new hardwood floors throughout the main level, smooth ceilings, custom cove crown moldings, plantation shutters , custom livingroom built-in shelves , upgraded windows .The chef's kitchen features quartz counter tops , upgraded stainless steel appliances, a double oven , gas range , abundant cabinetry and spacious pantry . The spacious primary Suite offers a spa inspired bath with double vanities , quartz counter tops , a soaking tub, custom frameless glass shower, and a walk -in closet. Three additional bedrooms provide flexibility for famliy, guests or a home office. Step outside to a professionally landscaped , fully fenced backyard featuring a custom natural stone patio-perfect for entertaining, alfresco dining or simply unwinding. The spacious yard offers plenty of room for a playset , pets , gardening, or creating your own outdoor retreat, making it an ideal extension of the home's living space. Major improvements include roof (7 yrs old) , one new HVAC system with transferable warranties make for free living. The location is exceptional. Just minutes away from Publix , Sprouts , Historic Vinings and local favorites South City Kitchen, with walkable access to West Village shops , restaurant and everyday conveniences. Enjoy a short walk to the Silver Comet Trail and neighborhood library, while the Atlanta Battery, Truist Park, Buckhead, Midtown, and downtown Atlanta. I 285 and I75 are just minutes away. Designer finishes, extensive renovations, and major systems upgrades and a unbeatable location make this one of the finest move -in- ready homes available in Vinings Crossing. Hard coat stucco
Active
Price cut: $13.1K (8/5)
$635,900
4545 Chelton Ct SE, Smyrna, GA 30080
4beds
2,222sqft
Single Family Residence
Built in 1998
6,316 Square Feet Lot
$626,100 Zestimate®
$286/sqft
$35/mo HOA
What's special
Fully fenced backyardSpacious yardSpacious primary suiteSmooth ceilingsCustom cove crown moldingsUpgraded windowsSpacious pantry
- 52 days
- 463
- 38
Zillow last checked:
Listing updated:
Listed by:
Kay Settle kay.settle@harrynorman.com,
Harry Norman Realtors
Source: GAMLS,MLS#: 10808926
Facts & features
Interior
Bedrooms & bathrooms
- Bedrooms: 4
- Bathrooms: 3
- Full bathrooms: 2
- 1/2 bathrooms: 1
Rooms
- Room types: Office
Kitchen
- Features: Breakfast Bar, Kitchen Island
Heating
- Central
Cooling
- Central Air
Appliances
- Included: Dishwasher, Disposal, Double Oven, Dryer, Gas Water Heater, Microwave, Refrigerator, Washer
- Laundry: Laundry Closet
Features
- Bookcases, Double Vanity, Walk-In Closet(s)
- Flooring: Carpet, Hardwood, Tile
- Windows: Double Pane Windows, Window Treatments
- Basement: None
- Number of fireplaces: 1
- Fireplace features: Gas Starter
- Common walls with other units/homes: No Common Walls
Interior area
- Total structure area: 2,222
- Total interior livable area: 2,222 sqft
- Finished area above ground: 2,222
- Finished area below ground: 0
Property
Parking
- Total spaces: 2
- Parking features: Attached
- Has attached garage: Yes
Features
- Levels: One and One Half,Two
- Stories: 2
- Patio & porch: Patio
- Exterior features: Garden
- Fencing: Back Yard,Fenced,Privacy,Chain Link
- Body of water: None
Lot
- Size: 6,316 Square Feet
- Features: Corner Lot, Level, Private
- Residential vegetation: Partially Wooded, Cleared
Details
- Parcel number: 17069200480
Construction
Type & style
- Home type: SingleFamily
- Architectural style: Traditional
- Property subtype: Single Family Residence
Materials
- Stucco
- Foundation: Slab
- Roof: Composition
Condition
- Resale
- New construction: No
- Year built: 1998
Utilities & green energy
- Electric: 440 Volts
- Sewer: Public Sewer
- Water: Public
- Utilities for property: Phone Available
Green energy
- Energy efficient items: Appliances
- Water conservation: Low-Flow Fixtures
Community & HOA
Community
- Features: Street Lights
- Security: Smoke Detector(s)
- Subdivision: VININGS CROSSING
HOA
- Has HOA: Yes
- Services included: Maintenance Structure, Reserve Fund
- HOA fee: $425 annually
Location
- Region: Smyrna
Financial & listing details
- Price per square foot: $286/sqft
- Tax assessed value: $532,640
- Annual tax amount: $1,694
- Date on market: 7/20/2026
- Cumulative days on market: 52 days
- Listing agreement: Exclusive Right To Sell
- Listing terms: Cash,Conventional
Estimated market value
$626,100
$595,000 - $657,000
$3,291/mo
Price history
| Date | Event | Price |
|---|---|---|
| 8/5/2026 | Price change | $635,900-2%$286/sqft |
Source:  GAMLS #10808926 Report a problem GAMLS #10808926 Report a problem | ||
| 7/20/2026 | Listed for sale | $649,000+1.4%$292/sqft |
Source: GAMLS #10808926 Report a problem | ||
| 7/17/2026 | Listing removed | $639,900$288/sqft |
Source: GAMLS #10805237 Report a problem | ||
| 7/11/2026 | Listed for sale | $639,900$288/sqft |
Source:  FMLS GA #7802495 Report a problem FMLS GA #7802495 Report a problem | ||
| 7/8/2026 | Listing removed | $639,900$288/sqft |
Source: FMLS GA #7752528 Report a problem | ||
| 5/29/2026 | Price change | $639,900-1.5%$288/sqft |
Source: FMLS GA #7752528 Report a problem | ||
| 5/8/2026 | Price change | $649,900-1.5%$292/sqft |
Source: GAMLS #10733826 Report a problem | ||
| 4/20/2026 | Price change | $659,900-2.2%$297/sqft |
Source: FMLS GA #7752528 Report a problem | ||
| 4/16/2026 | Listed for sale | $675,000$304/sqft |
Source: FMLS GA #7752528 Report a problem | ||
| 4/16/2026 | Listing removed | $675,000$304/sqft |
Source: GAMLS #10660420 Report a problem | ||
| 3/16/2026 | Price change | $675,000-2.9%$304/sqft |
Source: GAMLS #10660420 Report a problem | ||
| 2/27/2026 | Price change | $695,000-0.7%$313/sqft |
Source: FMLS GA #7692989 Report a problem | ||
| 1/2/2026 | Listed for sale | $699,900+0.1%$315/sqft |
Source: FMLS GA #7692989 Report a problem | ||
| 11/7/2025 | Listing removed | $699,000$315/sqft |
Source: FMLS GA #7649982 Report a problem | ||
| 10/2/2025 | Price change | $699,000-2.2%$315/sqft |
Source: FMLS GA #7649982 Report a problem | ||
| 9/17/2025 | Listed for sale | $715,000+3.8%$322/sqft |
Source: FMLS GA #7649982 Report a problem | ||
| 10/29/2023 | Listing removed | $689,000$310/sqft |
Source: FMLS GA #7210519 Report a problem | ||
| 7/27/2023 | Price change | $689,000+2.1%$310/sqft |
Source: GAMLS #10154898 Report a problem | ||
| 6/9/2023 | Listing removed | -- |
Source: Zillow Rentals Report a problem | ||
| 6/7/2023 | Listed for rent | $3,850$2/sqft |
Source: Zillow Rentals Report a problem | ||
| 5/1/2023 | Listed for sale | $675,000+74.6%$304/sqft |
Source: GAMLS #10154898 Report a problem | ||
| 9/24/2019 | Sold | $386,620+0.6%$174/sqft |
Source:  FMLS GA #6604403 Report a problem FMLS GA #6604403 Report a problem | ||
| 8/22/2019 | Pending sale | $384,500$173/sqft |
Source: Keller Williams Realty Cityside #6604403 Report a problem | ||
| 8/19/2019 | Listed for sale | $384,500+133.2%$173/sqft |
Source: Keller Williams Realty Cityside #6604403 Report a problem | ||
| 6/4/2013 | Sold | $164,900$74/sqft |
Source: Public Record Report a problem | ||
| 11/25/1997 | Sold | $164,900$74/sqft |
Source: Public Record Report a problem | ||
Public tax history
| Year | Property taxes | Tax assessment |
|---|---|---|
| 2024 | $1,698 -65.7% | $213,056 |
| 2023 | $4,952 +5.9% | $213,056 +22.6% |
| 2022 | $4,675 +12.4% | $173,760 +15.8% |
| 2021 | $4,158 +21.4% | $150,116 +23.2% |
| 2020 | $3,425 +268.3% | $121,849 -10% |
| 2019 | $930 +1.4% | $135,388 +3.4% |
| 2018 | $917 | $130,992 |
| 2017 | $917 +24.7% | $130,992 +29.7% |
| 2016 | $735 -6.8% | $100,968 |
| 2015 | $789 -2.2% | $100,968 |
| 2014 | $806 +4% | $100,968 +15.5% |
| 2013 | $776 -2.1% | $87,396 |
| 2012 | $792 -0.5% | $87,396 |
| 2011 | $797 +15.9% | $87,396 |
| 2010 | $688 -68% | $87,396 |
| 2009 | $2,150 +7.1% | $87,396 |
| 2006 | $2,008 -0.4% | $87,396 |
| 2005 | $2,017 | $87,396 |
| 2004 | $2,017 +21.2% | $87,396 +21.3% |
| 2003 | $1,664 -0.1% | $72,064 |
| 2002 | $1,664 -5% | $72,064 |
| 2001 | $1,752 -0.5% | $72,064 |
| 2000 | $1,761 | $72,064 |
Find assessor info on the county website
Monthly payment
Est. payment
Payment breakdown
Explore the cost of this home by adjusting the details. Changes won't be saved.Climate risks
Neighborhood: 30080
Nearby schools
Schools provided by the listing agent
- Elementary: Nickajack
- Middle: Campbell
- High: Campbell
Source: GAMLS. This data may not be complete. We recommend contacting the local school district to confirm school assignments for this home.
Similar homes
- $675,0004 bd3 ba2.6k sqft4331 Oakdale Vinings Cir SE, Smyrna, GA 30080Active
 MLS ID #10815803, Josh Pitre, Engel & V?lkers Atlanta. GAMLS
 - $640,0004 bd3 ba2.7k sqft4159 King Valley Dr, Smyrna, GA 30082Active
 MLS ID #10768699, Janet M Ross, eXp Realty. GAMLS
 - $745,0004 bd3 ba3.2k sqft5041 Duxford Dr SE, Smyrna, GA 30082Active
 MLS ID #10834391, Carey Manders, Redfin Corporation. GAMLS
 - $549,0004 bd3 ba2.7k sqft936 Regal Hills Ln, Mableton, GA 30126Active
 MLS ID #10834899, Michele Bugg, Coldwell Banker Realty. GAMLS
 - $549,9994 bd4 ba3.2k sqft4712 Ivy Ridge Dr SE, Atlanta, GA 30339ActiveMLS ID #10810124, Dipti Kalra, Dwelli. GAMLS
- $550,0004 bd4 ba2.7k sqft6370 Century Park Pl SE, Mableton, GA 30126ActiveMLS ID #10834955, Carlen Funk, Harry Norman Realtors. GAMLS
- $650,0005 bd3 ba2.6k sqft3627 Stonehenge Way NE, Marietta, GA 30066ActiveMLS ID #10834662, Amber Stout, Chambers Select Realty. GAMLS
- $639,9994 bd3 ba2.5k sqft1080 Olde Roswell Grv, Roswell, GA 30075ActiveMLS ID #10836371, Ramael Wilson, Hester Group, REALTORS. GAMLS
- $650,0003 bd3 ba2.5k sqft47 Rhodes Dr, Marietta, GA 30068Active Under ContractMLS ID #10806386, Courtney Lott, Keller Williams Realty PeachtreeRoad. GAMLS
- $500,0004 bd3 ba2.4k sqft1833 Chasewood Park Dr, Marietta, GA 30066ActiveMLS ID #10843090, Page Morgan, Keller Williams Realty Atlanta North. GAMLS
- $485,0004 bd4 ba2.6k sqft3900 Old Atlanta Station Dr SE, Atlanta, GA 30339ActiveMLS ID #10728948, Susan J Powell, Compass. GAMLS
- $498,9993 bd3 ba2.1k sqft4750 Ivy Ridge Dr SE Building 1, Smyrna, GA 30339ActiveMLS ID #10820160, Shiva Vasseghi, Compass. GAMLS
- $650,0004 bd2 ba2.3k sqft4775 Cambridge Dr, Atlanta, GA 30338Active Under ContractMLS ID #10827158, Nannette Briggs, Keller Williams Realty First Atlanta. GAMLS
- $475,0004 bd3 ba2.2k sqft4480 Atlas Pl, Tucker, GA 30084ActiveMLS ID #10843032, Jill Maxon, Keller Williams Realty Consultants. GAMLS
- $499,9003 bd3 ba2.3k sqft1004 Rohner Way, Smyrna, GA 30080ActiveMLS ID #10814558, Shaheedah Hill, Maximum One Grt. Atl. REALTORS. GAMLS
- $639,9005 bd4 ba2.8k sqft2707 Glenrose Hl, Atlanta, GA 30341ActiveMLS ID #10790851, Vincent Giles, BHGRE Metro Brokers. GAMLS
- $450,0003 bd4 ba2.7k sqft2588 Oakwood Way SE, Smyrna, GA 30080ActiveMLS ID #10824170, Trent Paul, Keller Williams Realty Cityside. GAMLS
- $395,0003 bd3 ba2k sqft5058 Whiteoak St SE, Smyrna, GA 30080ActiveMLS ID #10820674, Jenneisha Parker, Hester Group, REALTORS. GAMLS
- $583,0004 bd4 ba2.7k sqft2430 Rose Mill Ct SW, Atlanta, GA 30311ActiveMLS ID #10792164, Deborah Dannewitz, BHHS Georgia Properties. GAMLS
- $670,0004 bd4 ba2.8k sqft325 Farm Trak, Roswell, GA 30075Active Under ContractMLS ID #10832517, Christin Pulver Coffin, Engel & V?lkers Atlanta. GAMLS
