Located on a prime corner lot, 4750 Ivy Ridge Dr SE, Unit 1, is an impeccably updated residence featuring a modern, open-concept design. The main level is highlighted by rich hardwood floors, exposed wooden beams, and an abundance of natural light. At the heart of the home is a newly renovated kitchen with extensive cabinetry and an expanded island that comfortably seats six while still leaving plenty of room for a formal dining area. The main floor also includes a dedicated laundry room with built-in shelving for added convenience. With a bedroom on the main floor with a renovated ensuite bathroom, the floor plan also offers two additional bedrooms and two full bathrooms upstairs. The upper level features carpeting throughout, leading to a primary suite with soaring high ceilings, a beautiful accent wall, and dual closets. The updated primary bathroom serves as a retreat, complete with a deep standalone soaking tub, a separate shower, and modern finishes. Practicality meets style with a detached garage that includes a dedicated storage closet. Residents of this gated community enjoy resort-style amenities, including a pool and a fully equipped gym. The location is unbeatable, just 5 minutes from The Battery and Braves stadium, as well as the premier dining and shopping of Buckhead and Downtown Atlanta.
Active
$498,999
4750 Ivy Ridge Dr SE Building 1, Smyrna, GA 30339
3beds
2,120sqft
Condominium
Built in 2001
-- sqft lot
$491,400 Zestimate®
$235/sqft
$-- HOA
What's special
Modern finishesRich hardwood floorsNewly renovated kitchenExposed wooden beamsAbundance of natural lightModern open-concept designFormal dining area
- 35 days
- 350
- 30
Zillow last checked:
Listing updated:
Listed by:
Shiva Vasseghi 770-365-4300,
Compass
Source: GAMLS,MLS#: 10820160
Facts & features
Interior
Bedrooms & bathrooms
- Bedrooms: 3
- Bathrooms: 3
- Full bathrooms: 3
- Main level bathrooms: 1
- Main level bedrooms: 1
Rooms
- Room types: Laundry, Other
Dining room
- Features: Seats 12+, Dining Rm/Living Rm Combo
Kitchen
- Features: Kitchen Island, Pantry, Solid Surface Counters
Heating
- Central
Cooling
- Ceiling Fan(s), Central Air
Appliances
- Included: Dishwasher, Disposal, Dryer, Microwave, Refrigerator, Stainless Steel Appliance(s), Washer, Ice Maker, Oven/Range (Combo)
- Laundry: Laundry Closet
Features
- Vaulted Ceiling(s), Walk-In Closet(s), Double Vanity
- Flooring: Hardwood, Carpet, Tile, Vinyl
- Windows: Double Pane Windows, Window Treatments
- Basement: None
- Has fireplace: Yes
- Fireplace features: Other
- Common walls with other units/homes: End Unit,1 Common Wall,No One Above
Interior area
- Total structure area: 2,120
- Total interior livable area: 2,120 sqft
- Finished area above ground: 2,120
- Finished area below ground: 0
Property
Parking
- Total spaces: 2
- Parking features: Garage, Assigned
- Has garage: Yes
Accessibility
- Accessibility features: Other
Features
- Levels: Two
- Stories: 2
- Exterior features: Balcony
- Has private pool: Yes
- Pool features: In Ground
- Fencing: Fenced
Lot
- Size: 1,089 Square Feet
- Features: Corner Lot
Details
- Additional structures: Garage(s)
- Parcel number: 17076400690
Construction
Type & style
- Home type: Condo
- Architectural style: Colonial
- Property subtype: Condominium
- Attached to another structure: Yes
Materials
- Brick
- Foundation: Slab
- Roof: Composition
Condition
- Resale
- New construction: No
- Year built: 2001
Utilities & green energy
- Sewer: Public Sewer
- Water: Public
- Utilities for property: Cable Available, Electricity Available, Natural Gas Available, Water Available, Phone Available, Sewer Available
Green energy
- Energy efficient items: Appliances
Community & HOA
Community
- Features: Clubhouse, Fitness Center, Gated, Pool, Sidewalks, Near Public Transport, Near Shopping
- Security: Carbon Monoxide Detector(s), Fire Sprinkler System, Smoke Detector(s)
- Subdivision: Olde Ivy at Vinings
HOA
- Has HOA: Yes
- Services included: Insurance, Maintenance Grounds, Security, Maintenance Structure, Pest Control, Swimming, Other
Location
- Region: Smyrna
Financial & listing details
- Price per square foot: $235/sqft
- Tax assessed value: $407,830
- Annual tax amount: $4,915
- Date on market: 8/6/2026
- Cumulative days on market: 35 days
- Listing agreement: Exclusive Right To Sell
- Electric utility on property: Yes
Estimated market value
$491,400
$467,000 - $516,000
$3,150/mo
Price history
| Date | Event | Price |
|---|---|---|
| 8/6/2026 | Listed for sale | $498,999+67.4%$235/sqft |
Source:  GAMLS #10820160 Report a problem GAMLS #10820160 Report a problem | ||
| 11/22/2019 | Sold | $298,000+14.6%$141/sqft |
Source: Public Record Report a problem | ||
| 8/28/2015 | Sold | $260,000-5.4%$123/sqft |
Source: Public Record Report a problem | ||
| 5/10/2001 | Sold | $274,900$130/sqft |
Source: Public Record Report a problem | ||
Public tax history
| Year | Property taxes | Tax assessment |
|---|---|---|
| 2024 | $4,918 +13.7% | $163,132 +13.7% |
| 2023 | $4,326 +5.2% | $143,472 +5.9% |
| 2022 | $4,111 +15.1% | $135,460 +15.1% |
| 2021 | $3,571 +22.7% | $117,676 +22.7% |
| 2020 | $2,911 -10% | $95,926 -10% |
| 2019 | $3,235 +5.2% | $106,584 +5.2% |
| 2018 | $3,075 | $101,332 +19.8% |
| 2017 | $3,075 +26.5% | $84,552 |
| 2016 | $2,431 +5% | $84,552 +7.6% |
| 2015 | $2,315 +4.7% | $78,580 +5.6% |
| 2014 | $2,210 -0.8% | $74,400 |
| 2013 | $2,229 -15.7% | $74,400 -14.9% |
| 2012 | $2,643 -0.2% | $87,476 |
| 2011 | $2,647 +0.3% | $87,476 -4.7% |
| 2010 | $2,638 -15.6% | $91,772 -15.6% |
| 2009 | $3,125 -3.4% | $108,700 |
| 2006 | $3,234 +6.6% | $108,700 +7.1% |
| 2005 | $3,033 | $101,524 |
| 2004 | $3,033 | $101,524 |
| 2003 | $3,033 +0% | $101,524 |
| 2002 | $3,033 | $101,524 |
Find assessor info on the county website
Monthly payment
Est. payment
Payment breakdown
Explore the cost of this home by adjusting the details. Changes won't be saved.Climate risks
Neighborhood: 30339
Nearby schools
Schools provided by the listing agent
- Elementary: Nickajack
- Middle: Campbell
- High: Campbell
Source: GAMLS. This data may not be complete. We recommend contacting the local school district to confirm school assignments for this home.
- $362,8002 bd2 ba1.7k sqft4756 Ivy Ridge Dr SE BUILDING 1, Atlanta, GA 30339Off Market
- $360,5002 bd2 ba1.7k sqft4760 Ivy Ridge Dr SE BUILDING 1, Atlanta, GA 30339Off Market
- $400,0002 bd2 ba2k sqft4752 Ivy Ridge Dr SE, Atlanta, GA 30339Sold

- $--2 bd2 ba1.7k sqft4756 Ivy Ridge Dr SE, Atlanta, GA 30339Off Market

Similar homes
- $449,0003 bd3 ba2.4k sqft4753 Longcourt Dr SE, Atlanta, GA 30339Active
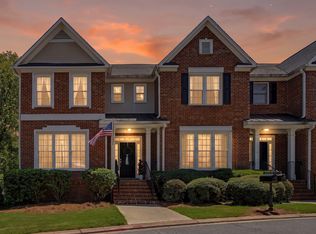
 MLS ID #10832941, James Kirklin, Keller Williams West Atlanta. GAMLS
 - $485,0004 bd4 ba2.6k sqft3900 Old Atlanta Station Dr SE, Atlanta, GA 30339Active
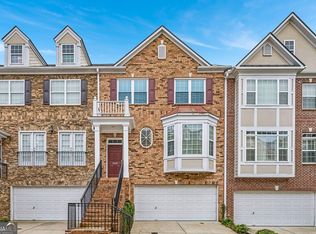 MLS ID #10728948, Susan J Powell, Compass. GAMLS
 - $480,0003 bd4 ba2.5k sqft2200 Edgartown Ln SE, Smyrna, GA 30080Active
 MLS ID #10740212, Brantley Evans, Virtual Properties Realty.com. GAMLS
 - $495,0003 bd3 ba2.3k sqft2305 Goodwood Blvd SE, Smyrna, GA 30080Active
 MLS ID #10831695, RDH Realty Team, Keller Williams Lanier Partners. GAMLS
 - $499,9003 bd3 ba2.3k sqft1004 Rohner Way, Smyrna, GA 30080ActiveMLS ID #10814558, Shaheedah Hill, Maximum One Grt. Atl. REALTORS. GAMLS
- $499,0003 bd3 ba1.8k sqft1596 Habershal Rd NW, Atlanta, GA 30318ActiveMLS ID #10813152, Ken Liberty, Keller Williams Realty Buckhead. GAMLS
- $635,9004 bd3 ba2.2k sqft4545 Chelton Ct SE, Smyrna, GA 30080ActiveMLS ID #10808926, Kay Settle, Harry Norman Realtors. GAMLS
- $525,0003 bd4 ba2.1k sqft1728 Evenstad Way, Smyrna, GA 30080ActiveMLS ID #10825152, Jordan Rush, Keller Williams Realty Atlanta North. GAMLS
- $488,0003 bd4 ba1.7k sqft1056 Moorewood Ln, Smyrna, GA 30080ActiveMLS ID #10776244, Ericka Mitchell, Compass. GAMLS
- $450,0003 bd4 ba2.7k sqft2588 Oakwood Way SE, Smyrna, GA 30080ActiveMLS ID #10824170, Trent Paul, Keller Williams Realty Cityside. GAMLS
- $465,0003 bd4 ba2.4k sqft2201 Defoors Mill Dr NW, Atlanta, GA 30318ActiveMLS ID #10815479, English T Ball, Ansley RE | Christie's Int'l RE. GAMLS
- $499,0003 bd4 ba2k sqft2255 Lavista Ct NE, Atlanta, GA 30324ActiveMLS ID #10786010, Debbie Mentesana, Keller Williams Realty Atl. Partners. GAMLS
- $675,0004 bd3 ba2.6k sqft4331 Oakdale Vinings Cir SE, Smyrna, GA 30080ActiveMLS ID #10815803, Josh Pitre, Engel & V?lkers Atlanta. GAMLS
- $549,0004 bd3 ba2.7k sqft936 Regal Hills Ln, Mableton, GA 30126ActiveMLS ID #10834899, Michele Bugg, Coldwell Banker Realty. GAMLS
- $675,0003 bd4 ba2.5k sqft1190 John Collier Rd, Atlanta, GA 30318ActiveMLS ID #10843196, Morgan King, Ansley RE | Christie's Int'l RE. GAMLS
- $499,0003 bd3 ba2k sqft1055 Johnson Grv, Atlanta, GA 30318ActiveMLS ID #10741098, Ken Liberty, Keller Williams Realty Buckhead. GAMLS
- $499,9003 bd3 ba2.1k sqft4179 Mansion Way, Atlanta, GA 30341Active Under ContractMLS ID #10804366, Russell Allen, Keller Williams Realty. GAMLS
- $489,9003 bd3 ba2.1k sqft2896 Silver Hill Ter, Atlanta, GA 30316ActiveMLS ID #10833851, Merrill C Johnson Jr, Keller Williams West Atlanta. GAMLS
- $700,0004 bd5 ba3.1k sqft4382 Benfield Way SE, Smyrna, GA 30080ActiveMLS ID #10833372, Tonya Crowe, Method Real Estate Advisors. GAMLS
- $725,0004 bd5 ba3.1k sqft2150 Hinton Dr SE, Smyrna, GA 30080ActiveMLS ID #10802449, Justin Landis, Bolst. GAMLS
