Welcome to this gorgeous, updated end unit townhome on a quiet cul-de-sac in the sought-after Defoors Mill community located in the heart of Atlanta's popular Upper Westside and the top-rated Morris Brandon School District. This special townhouse is the premier unit in this popular neighborhood, overlooking a circle of green space and featuring a long driveway with parking for 3 cars and a rare side yard with a garden. The open floor plan perfect for today's lifestyle features a freshly painted interior and plantation shutters throughout. As you step inside you are greeted by a large entryway and a spacious family room featuring a marble fireplace and built-in cabinetry. The generous dining area with bay window opens to the beautifully updated kitchen featuring custom cabinetry complete with a breakfast bar, built-in refrigerator, new range, new dishwasher, new lighting, a built-in workstation and extra cabinetry for storage and display. The kitchen overlooks the green space behind the property and the freshly painted large deck perfect for entertaining. Upstairs boasts an expansive owner's suite with new carpet and a luxurious primary bath with custom cabinetry, a large walk-in shower, soaking tub and walk-in closet with built-ins. The generous secondary bedroom features new carpet, an en suite bath and walk-in closet. The terrace level features a guest room with new carpet, full bath, a large laundry room with built-ins and a new washer and dryer. Garage with built-in cabinetry and separate entrances to the laundry room/mudroom and the downstairs hallway. Situated in the best location in this quiet, beautifully landscaped community with a well-run HOA and close to all the popular restaurants, shopping, and activities that the Westside has to offer. This is truly a not-to-be-missed property! To see the Video please hit the link above for Virtual Tour or hit the link: https://show.tours/v/F5smYHX
Active
$435,000
2201 Defoors Mill Dr NW, Atlanta, GA 30318
3beds
2,406sqft
Townhouse
Built in 1980
1,785 Square Feet Lot
$433,700 Zestimate®
$181/sqft
$450/mo HOA
What's special
- 1 day
- 360
- 26
Zillow last checked:
Listing updated:
Listed by:
English T Ball 404-323-6542,
Ansley RE | Christie's Int'l RE
Source: GAMLS,MLS#: 10873213
Facts & features
Interior
Bedrooms & bathrooms
- Bedrooms: 3
- Bathrooms: 4
- Full bathrooms: 3
- 1/2 bathrooms: 1
Rooms
- Room types: Bonus Room, Foyer
Kitchen
- Features: Breakfast Area, Breakfast Bar, Breakfast Room, Solid Surface Counters
Heating
- Forced Air, Natural Gas
Cooling
- Ceiling Fan(s), Central Air
Appliances
- Included: Dishwasher, Disposal, Dryer, Gas Water Heater, Microwave, Refrigerator, Washer
- Laundry: In Basement
Features
- Bookcases, Separate Shower, Walk-In Closet(s)
- Flooring: Carpet, Hardwood, Stone
- Windows: Bay Window(s)
- Basement: Bath Finished,Finished,Full,Interior Entry
- Attic: Pull Down Stairs
- Number of fireplaces: 1
- Fireplace features: Gas Log, Living Room
- Common walls with other units/homes: End Unit
Interior area
- Total structure area: 2,406
- Total interior livable area: 2,406 sqft
- Finished area above ground: 2,406
- Finished area below ground: 0
Video & virtual tour
Property
Parking
- Parking features: Attached, Garage
- Has attached garage: Yes
Features
- Levels: Three Or More
- Stories: 3
- Patio & porch: Deck
- Fencing: Back Yard,Chain Link,Fenced
- Body of water: None
Lot
- Size: 1,785 Square Feet
- Features: Corner Lot, Cul-De-Sac, Level
Details
- Parcel number: 17 019400070730
Construction
Type & style
- Home type: Townhouse
- Architectural style: Brick 4 Side,Traditional
- Property subtype: Townhouse
- Attached to another structure: Yes
Materials
- Other
- Roof: Composition
Condition
- Resale
- New construction: No
- Year built: 1980
Utilities & green energy
- Sewer: Public Sewer
- Water: Public
- Utilities for property: Cable Available, Electricity Available, Natural Gas Available, Phone Available, Sewer Available, Sewer Connected, Water Available
Community & HOA
Community
- Features: Playground, Sidewalks, Street Lights, Near Public Transport, Near Shopping
- Security: Smoke Detector(s)
- Subdivision: Defoors Mill
HOA
- Has HOA: Yes
- Services included: Insurance, Maintenance Structure, Maintenance Grounds, Pest Control, Sewer, Trash, Water
- HOA fee: $5,400 annually
Location
- Region: Atlanta
Financial & listing details
- Price per square foot: $181/sqft
- Tax assessed value: $416,300
- Annual tax amount: $4,157
- Date on market: 10/15/2026
- Listing agreement: Exclusive Right To Sell
- Electric utility on property: Yes
Estimated market value
$433,700
$412,000 - $455,000
$2,869/mo
Price history
| Date | Event | Price |
|---|---|---|
| 10/15/2026 | Listed for sale | $435,000-3.1%$181/sqft |
Source:  GAMLS #10873213 Report a problem GAMLS #10873213 Report a problem | ||
| 10/3/2026 | Price change | $449,000-3.2%$187/sqft |
Source:  FMLS GA #7812996 Report a problem FMLS GA #7812996 Report a problem | ||
| 9/24/2026 | Price change | $464,000-0.2%$193/sqft |
Source: GAMLS #10815479 Report a problem | ||
| 9/6/2026 | Price change | $465,000-2.1%$193/sqft |
Source: GAMLS #10815479 Report a problem | ||
| 8/7/2026 | Listed for sale | $475,000+243%$197/sqft |
Source: GAMLS #10815479 Report a problem | ||
| 1/12/1994 | Sold | $138,500$58/sqft |
Source: Public Record Report a problem | ||
Public tax history
| Year | Property taxes | Tax assessment |
|---|---|---|
| 2025 | $4,157 +2.5% | $166,520 +4.2% |
| 2024 | $4,056 +56.8% | $159,800 |
| 2023 | $2,587 -30.4% | $159,800 +6% |
| 2022 | $3,717 +7.4% | $150,760 +7.3% |
| 2021 | $3,460 -43.4% | $140,480 -4.8% |
| 2020 | $6,112 +61% | $147,640 +14.5% |
| 2019 | $3,797 | $128,960 +6.5% |
| 2018 | $3,797 | $121,120 +54.6% |
| 2017 | $3,797 +72.9% | $78,360 |
| 2016 | $2,196 +1.9% | $78,360 |
| 2015 | $2,156 +26.9% | $78,360 +18.1% |
| 2014 | $1,699 +2.6% | $66,360 |
| 2013 | $1,656 -0.8% | $66,360 |
| 2012 | $1,668 | $66,360 -20.7% |
| 2011 | -- | $83,720 -4.9% |
| 2010 | $2,819 +259% | $88,000 -6.5% |
| 2009 | $785 | $94,160 |
| 2008 | -- | $94,160 |
| 2007 | $741 | $94,160 |
| 2005 | -- | $94,160 +3.6% |
| 2004 | $812 -72.3% | $90,880 +3.6% |
| 2003 | $2,932 +12% | $87,720 +10.6% |
| 2002 | $2,617 +13.1% | $79,320 +8.4% |
| 2001 | $2,313 | $73,200 |
Find assessor info on the county website
Monthly payment
Est. payment
Payment breakdown
Explore the cost of this home by adjusting the details. Changes won't be saved.Climate risks
Neighborhood: Underwood Hills
Nearby schools
Schools provided by the listing agent
- Elementary: Brandon
- Middle: Sutton
- High: North Atlanta
Source: GAMLS. This data may not be complete. We recommend contacting the local school district to confirm school assignments for this home.
- $406,6003 bd2 ba1.8k sqft2202 Defoors Mill Dr NW, Atlanta, GA 30318Off Market
- $391,6003 bd3 ba1.7k sqft2203 Defoors Mill Dr NW, Atlanta, GA 30318Off Market
- $529,8003 bd2 ba1.2k sqft2168 Defoors Ferry Rd NW, Atlanta, GA 30318Off Market
- $446,9002 bd3 ba1.7k sqft2204 Defoors Mill Dr NW, Atlanta, GA 30318Off Market

Similar homes
- $425,0002 bd3 ba1.8k sqft1002 Defoors Mill Dr NW, Atlanta, GA 30318Active

 MLS ID #10781100, Bryan Bufford, Georgia Home Partners Realty. GAMLS
 - $399,9992 bd3 ba1.7k sqft101 Defoors Mill Dr NW, Atlanta, GA 30318Active
 MLS ID #10814616, Ralph Herrera, Engel & Völkers Atlanta. GAMLS
 - $375,0002 bd3 ba1.2k sqft902 Defoors Lndg NW, Atlanta, GA 30318Active
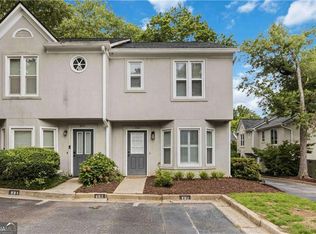 MLS ID #10819518, Ivan Savant, Compass. GAMLS
 - $439,9993 bd3 ba2.4k sqft4753 Longcourt Dr SE, Atlanta, GA 30339Active
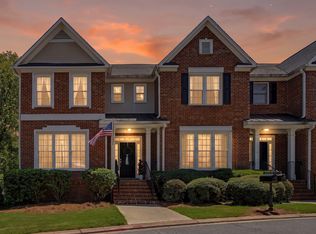 MLS ID #10832941, James Kirklin, Compass. GAMLS
 - $650,0004 bd3 ba2.3k sqft1792 Moores Mill Rd NW, Atlanta, GA 30318ActiveMLS ID #10842269, Laura Green, Harry Norman Realtors. GAMLS
- $530,0004 bd4 ba2.4k sqft6370 Century Park Pl SE, Mableton, GA 30126ActiveMLS ID #10873380, Denise Winston, Orchard Brokerage, LLC. GAMLS
- $454,9003 bd3 ba1.7k sqft849 Heritage Sq, Decatur, GA 30033ActiveMLS ID #10840761, Camille N Gonzales, Pro Realty LLC. GAMLS
- $450,0002 bd3 ba1.7k sqft1116 Glenridge Pl #605, Atlanta, GA 30342ActiveMLS ID #10868822, Diane Forrester, Coldwell Banker Realty. GAMLS
- $474,0003 bd4 ba2.9k sqft1307 Creekside Pl SE, Smyrna, GA 30082ActiveMLS ID #10708404, Mirgani Elgaali, Epique Realty. GAMLS
- $339,5003 bd2 ba1.5k sqft424 Lindbergh Dr NE #308, Atlanta, GA 30305Active Under ContractMLS ID #10869067, Julie White, Bolst. GAMLS
- $449,9003 bd3 ba2.3k sqft4101 Dunwoody Club Dr APT 31, Dunwoody, GA 30350ActiveMLS ID #10842248, Alan Weng, Good Shepherd Realty, LLC. GAMLS
- $464,9983 bd3 ba2.1k sqft4750 Ivy Ridge Dr SE Building 1, Smyrna, GA 30339ActiveMLS ID #10820160, Shiva Vasseghi, Compass. GAMLS
- $489,9003 bd3 ba2.3k sqft1004 Rohner Way, Smyrna, GA 30080ActiveMLS ID #10814558, Shaheedah Hill, Maximum One Grt. Atl. REALTORS. GAMLS
- $370,0003 bd3 ba1.5k sqft1252 Druid Knoll Dr NE, Atlanta, GA 30319ActiveMLS ID #10790888, Matt Conigliaro, Method Real Estate Advisors. GAMLS
- $450,0003 bd2 ba1.5k sqft3195 Ann Rd, Smyrna, GA 30080Active Under ContractMLS ID #10842769, Manley Stockton, Ansley RE | Christie's Int'l RE. GAMLS
- $449,9002 bd2 ba1.4k sqft3635 E Paces Cir Unit 1419, Atlanta, GA 30326ActiveMLS ID #10854436, Bob Cleary, BHHS Georgia Properties. GAMLS
- $519,9003 bd2 ba1.2k sqft994 Rawlins St SE, Atlanta, GA 30315ActiveMLS ID #10869414, Justin Landis, Bolst. GAMLS
- $339,9003 bd4 ba2.3k sqft1340 N Crossing Dr NE, Atlanta, GA 30329ActiveMLS ID #10839477, Ashley Rossi, Bolst. GAMLS
- $329,9002 bd3 ba1.6k sqft24 Plantation Dr NE, Atlanta, GA 30324For Sale
 MLS ID #7841341, Casey Reynolds, Atlanta Fine Homes Sotheby's International. FMLS GA
 - $394,9004 bd4 ba2k sqft3977 Covey Flush Ct SW, Smyrna, GA 30082ActiveMLS ID #10834833, Paige Conner, Maximum One Premier Realtors. GAMLS
