Adorable 2-bedroom, 2.5-bath townhome nestled in the quiet and desirable Defoors Mill community in Atlanta's sought-after Upper West Side. This light-filled home features hardwood floors, a welcoming foyer, and a spacious open-concept floor plan designed for comfortable living and entertaining. The family room with a cozy fireplace flows seamlessly into the dining area and kitchen, complete with stainless steel appliances, granite countertops, a gas range, and views of the private wooded backyard. Enjoy morning coffee or evening relaxation on the private back deck overlooking a peaceful tree-lined setting. Upstairs, two well-appointed bedroom suites offer ample space and functionality. Additional highlights include a huge storage closet or potential office, an assigned parking space, and private garage. Ideally located just minutes from parks, popular restaurants, entertainment, golf courses, shopping, and convenient access to I-75 and I-85, this move-in-ready townhome combines comfort, privacy, and an unbeatable Upper West Side location.
Active
Price cut: $10K (10/8)
$425,000
1002 Defoors Mill Dr NW, Atlanta, GA 30318
2beds
1,880sqft
Townhouse
Built in 1980
1,742 Square Feet Lot
$421,900 Zestimate®
$226/sqft
$450/mo HOA
What's special
Light-filled homeHardwood floorsSpacious open-concept floor planAssigned parking spaceStainless steel appliancesPrivate garageGranite countertops
- 130 days
- 199
- 9
Zillow last checked:
Listing updated:
Listed by:
Bryan Bufford 706-338-0005,
Georgia Home Partners Realty
Source: GAMLS,MLS#: 10781100
Facts & features
Interior
Bedrooms & bathrooms
- Bedrooms: 2
- Bathrooms: 3
- Full bathrooms: 2
- 1/2 bathrooms: 1
Rooms
- Room types: Family Room, Foyer, Laundry
Kitchen
- Features: Breakfast Area, Solid Surface Counters
Heating
- Forced Air, Natural Gas
Cooling
- Ceiling Fan(s), Central Air
Appliances
- Included: Dishwasher, Disposal, Dryer, Microwave, Oven/Range (Combo), Refrigerator, Stainless Steel Appliance(s), Washer
- Laundry: In Hall
Features
- Double Vanity, Soaking Tub, Walk-In Closet(s)
- Flooring: Hardwood, Other, Tile
- Basement: None
- Number of fireplaces: 1
- Common walls with other units/homes: 2+ Common Walls
Interior area
- Total structure area: 1,880
- Total interior livable area: 1,880 sqft
- Finished area above ground: 1,880
- Finished area below ground: 0
Video & virtual tour
Property
Parking
- Parking features: Assigned
Features
- Levels: Two
- Stories: 2
- Patio & porch: Deck
Lot
- Size: 1,742 Square Feet
- Features: Level
Details
- Parcel number: 17 019400070318
Construction
Type & style
- Home type: Townhouse
- Architectural style: Brick 4 Side
- Property subtype: Townhouse
- Attached to another structure: Yes
Materials
- Brick
- Roof: Composition
Condition
- Resale
- New construction: No
- Year built: 1980
Utilities & green energy
- Sewer: Public Sewer
- Water: Public
- Utilities for property: Cable Available, Electricity Available, High Speed Internet, Natural Gas Available, Phone Available, Sewer Connected, Underground Utilities, Water Available
Community & HOA
Community
- Features: Playground, Sidewalks, Street Lights
- Security: Smoke Detector(s)
- Subdivision: Defoors Mill
HOA
- Has HOA: Yes
- Services included: Insurance, Maintenance Structure, Maintenance Grounds, Trash, Water
- HOA fee: $5,400 annually
Location
- Region: Atlanta
Financial & listing details
- Price per square foot: $226/sqft
- Tax assessed value: $428,600
- Annual tax amount: $4,530
- Date on market: 6/8/2026
- Cumulative days on market: 131 days
- Listing agreement: Exclusive Right To Sell
- Electric utility on property: Yes
Estimated market value
$421,900
$401,000 - $443,000
$2,014/mo
Price history
| Date | Event | Price |
|---|---|---|
| 10/8/2026 | Price change | $425,000-2.3%$226/sqft |
Source:  GAMLS #10781100 Report a problem GAMLS #10781100 Report a problem | ||
| 8/25/2026 | Price change | $435,000-3.1%$231/sqft |
Source: GAMLS #10781100 Report a problem | ||
| 7/28/2026 | Price change | $449,000-1.3%$239/sqft |
Source:  Hive MLS #CL357727 Report a problem Hive MLS #CL357727 Report a problem | ||
| 6/8/2026 | Listed for sale | $455,000+103.1%$242/sqft |
Source: GAMLS #10781100 Report a problem | ||
| 5/29/1998 | Sold | $224,000$119/sqft |
Source: Public Record Report a problem | ||
Public tax history
| Year | Property taxes | Tax assessment |
|---|---|---|
| 2025 | $4,654 +2.7% | $171,440 +4.1% |
| 2024 | $4,530 +58.3% | $164,760 |
| 2023 | $2,862 -31.1% | $164,760 +6.2% |
| 2022 | $4,152 +6.9% | $155,200 +7.1% |
| 2021 | $3,886 -38.4% | $144,960 -4.8% |
| 2020 | $6,306 +130.2% | $152,320 +14.6% |
| 2019 | $2,740 | $132,960 +6.5% |
| 2018 | $2,740 | $124,880 +33.8% |
| 2017 | $2,740 +22.5% | $93,320 |
| 2016 | $2,237 -21.6% | $93,320 |
| 2015 | $2,852 +25.6% | $93,320 +18.1% |
| 2014 | $2,272 +2.6% | $79,000 |
| 2013 | $2,213 -0.7% | $79,000 |
| 2012 | $2,230 | $79,000 -10.2% |
| 2011 | -- | $88,000 -14.9% |
| 2010 | $2,815 +207.3% | $103,400 -3% |
| 2009 | $916 | $106,560 |
| 2008 | -- | $106,560 |
| 2007 | $883 | $106,560 -3.6% |
| 2005 | -- | $110,520 +3.7% |
| 2004 | $999 -72.2% | $106,560 +3.9% |
| 2003 | $3,596 +292% | $102,600 +10.9% |
| 2002 | $917 -68.1% | $92,520 +7.1% |
| 2001 | $2,879 | $86,360 |
Find assessor info on the county website
Monthly payment
Est. payment
Payment breakdown
Explore the cost of this home by adjusting the details. Changes won't be saved.Climate risks
Neighborhood: Underwood Hills
Nearby schools
Schools provided by the listing agent
- Elementary: Brandon
- Middle: Sutton
- High: North Atlanta
Source: GAMLS. This data may not be complete. We recommend contacting the local school district to confirm school assignments for this home.
- $439,3003 bd2 ba1.8k sqft1001 Defoors Mill Dr NW, Atlanta, GA 30318Off Market
- $415,5002 bd4 ba1.7k sqft1003 Defoors Mill Dr NW, Atlanta, GA 30318Off Market

- $456,7002 bd4 ba1.7k sqft1004 Defoors Mill Dr NW, Atlanta, GA 30318Off Market
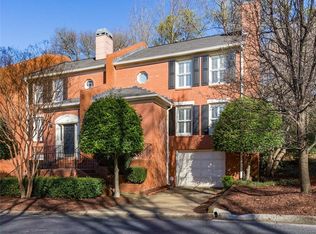
- $449,9003 bd4 ba1.8k sqft1304 Defoors Mill Dr NW, Atlanta, GA 30318Off Market

Similar homes
- $435,0003 bd4 ba2.4k sqft2201 Defoors Mill Dr NW, Atlanta, GA 30318Active
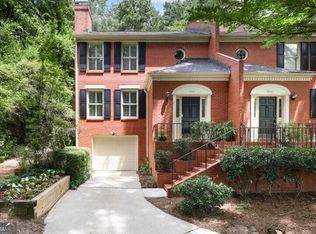
 MLS ID #10873213, English T Ball, Ansley RE | Christie's Int'l RE. GAMLS
 - $399,9992 bd3 ba1.7k sqft101 Defoors Mill Dr NW, Atlanta, GA 30318Active
 MLS ID #10814616, Ralph Herrera, Engel & Völkers Atlanta. GAMLS
 - $345,0002 bd3 ba1.3k sqft3 Surry County Pl NW, Atlanta, GA 30318Active
 MLS ID #10850272, Rachel Brochstein, Ansley RE | Christie's Int'l RE. GAMLS
 - $425,0002 bd2 ba1.3k sqft50 Biscayne Dr NW Unit 3111, Atlanta, GA 30309Active
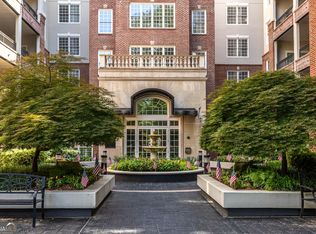 MLS ID #10833964, Sherly Yun, HomeSmart. GAMLS
 - $450,0003 bd4 ba2k sqft1215 Lavista Cir NE, Atlanta, GA 30324ActiveMLS ID #10826765, Kim Ferguson, Keller Williams Realty. GAMLS
- $399,0003 bd4 ba2.2k sqft2446 Natoma Ct SE #11, Smyrna, GA 30080ActiveMLS ID #10832629, Maik Ruppert, Redfin Corporation. GAMLS
- $450,0002 bd3 ba1.7k sqft1116 Glenridge Pl #605, Atlanta, GA 30342ActiveMLS ID #10868822, Diane Forrester, Coldwell Banker Realty. GAMLS
- $390,0003 bd3 ba2k sqft5058 Whiteoak St SE, Smyrna, GA 30080ActiveMLS ID #10820674, Jenneisha Parker, Hester Group, REALTORS. GAMLS
- $329,9002 bd3 ba1.6k sqft24 Plantation Dr NE, Atlanta, GA 30324For Sale
 MLS ID #7841341, Casey Reynolds, Atlanta Fine Homes Sotheby's International. FMLS GA
 - $389,9002 bd3 ba1.7k sqft2921 Lenox Rd NE APT 103, Atlanta, GA 30324ActiveMLS ID #10783488, June N Obondo, Ansley RE | Christie's Int'l RE. GAMLS
- $454,9003 bd3 ba1.7k sqft849 Heritage Sq, Decatur, GA 30033ActiveMLS ID #10840761, Camille N Gonzales, Pro Realty LLC. GAMLS
- $370,0003 bd3 ba1.5k sqft1252 Druid Knoll Dr NE, Atlanta, GA 30319ActiveMLS ID #10790888, Matt Conigliaro, Method Real Estate Advisors. GAMLS
- $225,0002 bd3 ba1.3k sqft1261 Lavista Rd NE APT E8, Atlanta, GA 30324ActiveMLS ID #10771202, Deborah Dannewitz, BHHS Georgia Properties. GAMLS
- $449,9002 bd2 ba1.4k sqft3635 E Paces Cir Unit 1419, Atlanta, GA 30326ActiveMLS ID #10854436, Bob Cleary, BHHS Georgia Properties. GAMLS
- $425,0003 bd4 ba2.1k sqft900 Telfair Close, Sandy Springs, GA 30350ActiveMLS ID #10838358, Jules Harper, Keller Williams Realty. GAMLS
- $425,0002 bd3 ba1.6k sqft2207 Waters Edge Trl, Roswell, GA 30075ActiveMLS ID #10847377, Jeannie Hunt, Keller Williams Realty Consultants. GAMLS
- $360,0003 bd4 ba2.5k sqft6183 Indian Wood Cir SE, Mableton, GA 30126ActiveMLS ID #10857954, Courtney Humphries, Bolst. GAMLS
- $405,0003 bd4 ba2k sqft3947 Covey Flush Ct SW #25, Smyrna, GA 30082ActiveMLS ID #10844400, Linda Piotroski, Maximum One Realty Greater Atlanta. GAMLS
- $430,0003 bd3 ba1.8k sqft3307 Wildwood Dr SW, Marietta, GA 30060ActiveMLS ID #10835220, Wendy G Chambers, Chambers Select Realty. GAMLS
- $379,0002 bd2 ba1.1k sqft6434 Chariot St #3, Atlanta, GA 30328ActiveMLS ID #10850668, Victoria Farbridge-Currie, Redfin Corporation. GAMLS
