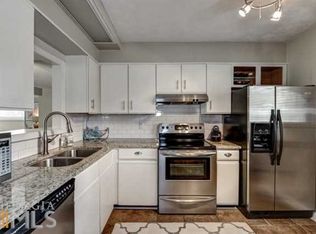
Welcome to this beautifully updated home in the desirable Druid Knoll community of Brookhaven. Freshly repainted and move-in ready, this home offers stylish updates and comfortable living throughout. The remodeled kitchen boasts quartz countertops, new luxury vinyl plank flooring, and overlooks the spacious family room with hardwood floors and a cozy fireplace. A new water heater adds extra peace of mind, while the updated bathrooms offer stylish, modern finishes throughout. Upstairs, the generous owner's suite features a beautifully renovated bath with a large walk-in shower. Enjoy the community's brand-new pool and clubhouse, providing great amenities just steps from home. Ideally located with easy access to I-85, this home is just minutes from Buckhead, Lenox, Midtown, and Intown Atlanta. You'll love the convenience of nearby shopping, dining, parks, and green spaces, making it easy to enjoy everything Brookhaven and the surrounding area have to offer. Don't miss this opportunity to own an updated home in one of Brookhaven's most convenient and sought-after communities. **Buyers who choose our preferred lender Melia at Align Financial, may qualify for a lender credit of up to 1% of the loan amount to assist with eligible closing costs and prepaid items at closing.**
Active
$370,000
1252 Druid Knoll Dr NE, Atlanta, GA 30319
3beds
1,584sqft
Townhouse
Built in 1973
871 Square Feet Lot
$360,100 Zestimate®
$234/sqft
$427/mo HOA
What's special
Cozy fireplaceStylish updatesBeautifully updated homeHardwood floorsRemodeled kitchenSpacious family roomQuartz countertops
- 41 days |
- 692 |
- 48 |
Zillow last checked:
Listing updated:
Listed by:
Matt Conigliaro 470-854-1222,
Method Real Estate Advisors,
JC Vina 470-866-0026,
Method Real Estate Advisors
Source: GAMLS,MLS#: 10790888
Facts & features
Interior
Bedrooms & bathrooms
- Bedrooms: 3
- Bathrooms: 3
- Full bathrooms: 2
- 1/2 bathrooms: 1
Rooms
- Room types: Family Room, Foyer, Other
Kitchen
- Features: Breakfast Area, Breakfast Bar, Pantry, Solid Surface Counters
Heating
- Central, Forced Air
Cooling
- Ceiling Fan(s), Central Air, Electric
Appliances
- Included: Dishwasher, Disposal, Dryer, Microwave, Refrigerator, Washer
- Laundry: In Hall, Upper Level
Features
- Bookcases
- Flooring: Carpet, Hardwood
- Windows: Window Treatments
- Basement: None
- Attic: Pull Down Stairs
- Number of fireplaces: 1
- Fireplace features: Family Room, Gas Log, Gas Starter
- Common walls with other units/homes: 2+ Common Walls
Interior area
- Total structure area: 1,584
- Total interior livable area: 1,584 sqft
- Finished area above ground: 1,584
- Finished area below ground: 0
Video & virtual tour
Property
Parking
- Total spaces: 2
- Parking features: Assigned, Kitchen Level, Parking Pad
- Has uncovered spaces: Yes
Features
- Levels: Two
- Stories: 2
- Patio & porch: Deck, Patio
- Exterior features: Other
- Has view: Yes
- View description: City
- Waterfront features: No Dock Or Boathouse
- Body of water: None
Lot
- Size: 871 Square Feet
- Features: Level
- Residential vegetation: Grassed
Details
- Additional structures: Other
- Parcel number: 18 199 17 025
Construction
Type & style
- Home type: Townhouse
- Architectural style: Traditional
- Property subtype: Townhouse
- Attached to another structure: Yes
Materials
- Stone, Wood Siding
- Foundation: Slab
- Roof: Composition
Condition
- Resale
- New construction: No
- Year built: 1973
Utilities & green energy
- Electric: 220 Volts
- Sewer: Public Sewer
- Water: Public
- Utilities for property: Cable Available, Electricity Available, High Speed Internet, Natural Gas Available, Phone Available, Sewer Available, Water Available
Community & HOA
Community
- Features: Clubhouse, Pool, Sidewalks, Near Public Transport, Walk To Schools, Near Shopping
- Security: Smoke Detector(s)
- Subdivision: Druid Knoll
HOA
- Has HOA: Yes
- Services included: Insurance, Maintenance Structure, Maintenance Grounds, Management Fee, Pest Control, Swimming, Tennis, Trash, Water
- HOA fee: $5,124 annually
Location
- Region: Atlanta
Financial & listing details
- Price per square foot: $234/sqft
- Annual tax amount: $3,898
- Date on market: 7/8/2026
- Cumulative days on market: 41 days
- Listing agreement: Exclusive Right To Sell
- Electric utility on property: Yes
Estimated market value
$360,100
$342,000 - $378,000
$2,775/mo
Price history
| Date | Event | Price |
|---|---|---|
| 7/1/2026 | Listed for sale | $370,000$234/sqft |
Source:  GAMLS #10790888 Report a problem GAMLS #10790888 Report a problem | ||
Public tax history
Tax history is unavailable.
Monthly payment
Est. payment
Payment breakdown
Explore the cost of this home by adjusting the details. Changes won't be saved.Climate risks
Neighborhood: 30319
Nearby schools
GreatSchools rating
- 4/10Woodward Elementary SchoolGrades: PK-5Distance: 0.2 mi
- 4/10Sequoyah Middle SchoolGrades: 6-8Distance: 5.2 mi
- 3/10Cross Keys High SchoolGrades: 9-12Distance: 0.2 mi
Schools provided by the listing agent
- Elementary: Woodward
- Middle: Sequoyah
- High: Cross Keys
Source: GAMLS. This data may not be complete. We recommend contacting the local school district to confirm school assignments for this home.
- $357,0003 bd2 ba1.5k sqft1252 Druid Knoll Dr, Atlanta, GA 30319Off Market
- $358,5003 bd2 ba1.5k sqft1254 Druid Knoll Dr, Atlanta, GA 30319Off Market
- $274,4002 bd1 ba1.4k sqft1250 Druid Knoll Dr, Atlanta, GA 30319Off Market
- $314,5002 bd3 ba1.4k sqft1248 Druid Knoll Dr, Atlanta, GA 30319Off Market

- $307,2002 bd3 ba1.4k sqft1248 Druid Knoll Dr NE #1248, Atlanta, GA 30319Off Market
- $356,0003 bd2 ba1.5k sqft1246 Druid Knoll Dr, Atlanta, GA 30319Sold
- $356,0003 bd3 ba1.5k sqft1246 Druid Knoll Dr NE, Brookhaven, GA 30319Sold
- $317,8002 bd2 ba1.4k sqft1244 Druid Knoll Dr NE, Brookhaven, GA 30319Off Market
A local agent can set up tours, give advice and negotiate with sellers.
Similar homes
- $399,9002 bd3 ba1.6k sqft2176 Millennium Way, Atlanta, GA 30319Active
 MLS ID #10807111, Cymone Jones, Virtual Properties Realty.com. GAMLS
 - $389,9002 bd3 ba1.7k sqft2921 Lenox Rd NE APT 103, Atlanta, GA 30324Active
 MLS ID #10783488, June N Obondo, Ansley RE | Christie's Int'l RE. GAMLS
 - $394,9952 bd3 ba1.2k sqft902 Defoors Lndg NW, Atlanta, GA 30318Active
 MLS ID #10819518, Ivan Savant, Compass. GAMLS
 - $425,0003 bd3 ba1.9k sqft1105 Clairemont Ave APT A, Decatur, GA 30030Active
 MLS ID #10815607, Tara Winslow, Keller Williams Realty PeachtreeRoad. GAMLS
 - $360,0002 bd3 ba1.5k sqft1501 Cedar Chase Ln NE, Atlanta, GA 30324ActiveMLS ID #10811751, Brian Guffey, eXp Realty. GAMLS
- $305,9003 bd2 ba1.7k sqft26204 Plantation Dr NE, Atlanta, GA 30324ActiveMLS ID #10797539, Gwendolyn G McKinley, GG Sells Atlanta Inc.. GAMLS
- $340,0002 bd3 ba2k sqft1104 Moorestown Cir, Decatur, GA 30033ActiveMLS ID #10778444, Justin Landis, Bolst, Inc.. GAMLS
- $379,9003 bd2 ba1.6k sqft3334 Peachtree Rd NE APT 109, Atlanta, GA 30326ActiveMLS ID #10670653, Kellie Hardcastle, Atlanta Fine Homes - Sotheby's Int'l. GAMLS
- $318,0003 bd4 ba1.2k sqft1708 Liberty Pkwy NW, Atlanta, GA 30318ActiveMLS ID #10807621, Carly Ilvento, Tactical Realty. GAMLS
- $225,0002 bd3 ba1.3k sqft1261 Lavista Rd NE APT E8, Atlanta, GA 30324ActiveMLS ID #10771202, Deborah Dannewitz, BHHS Georgia Properties. GAMLS
- $374,9003 bd3 ba2k sqft389 Saint Albans Ct SW, Mableton, GA 30126ActiveMLS ID #10803731, Letrissa B Frieson, Keller Williams West Atlanta. GAMLS
- $430,0002 bd3 ba1.7k sqft101 Defoors Mill Dr NW, Atlanta, GA 30318ActiveMLS ID #10814616, Ralph Herrera, Engel & V?lkers Atlanta. GAMLS
- $320,0003 bd4 ba1.3k sqft1020 Liberty Pkwy NW, Atlanta, GA 30318ActiveMLS ID #10631969, The Homefront Group, Southern Classic Realtors. GAMLS
- $384,9003 bd2 ba1.5k sqft1145 Fayetteville Rd SE, Atlanta, GA 30316ActiveMLS ID #10802597, April Weaver, Heartland Real Estate. GAMLS
- $335,0003 bd2 ba1.7k sqft83 Dunwoody Springs Dr, Sandy Springs, GA 30328For Sale
 MLS ID #7774851, Tonya Crowe, Method Real Estate Advisors. FMLS GA
 - $369,0003 bd2 ba1.4k sqft245 Lunie Dr SW, Mableton, GA 30126ActiveMLS ID #10731100, Guy Banks, Coldwell Banker Realty. GAMLS
- $349,9902 bd3 ba1.3k sqft9 Scotland Pl NW, Atlanta, GA 30318ActiveMLS ID #10731204, Kelly Finley, BHHS Georgia Properties. GAMLS
- $495,0003 bd2 ba1.8k sqft1527 September Chase, Decatur, GA 30033Active Under ContractMLS ID #10814484, Jane Holley, Holley Realty Team. GAMLS
- $265,0002 bd2 ba1.2k sqft23314 Plantation Dr NE Unit 314, Atlanta, GA 30324ActiveMLS ID #10815063, Yvonne Harris, Trelora Realty, Inc.. GAMLS
- $379,9993 bd3 ba1.3k sqft10900 Wittenridge Dr Lot A6, Alpharetta, GA 30022ActiveMLS ID #10763658, Manny Casanas, Virtual Properties Realty.com. GAMLS
