Sellers offering full coverage of HOA assessment with accepted offer! Welcome to 1708 Liberty Parkway NW, a move-in ready townhome built in 2018 and tucked away in the quiet back section of this gated community. The bright, open interior features high ceilings, abundant natural light, hardwood flooring, and three spacious bedrooms, each with its own en-suite bathroom. At the heart of the home is the beautifully-renovated kitchen, complete with stainless steel appliances, granite countertops, a large island, pantry, and breakfast area. The kitchen leads to a private deck, creating the perfect space to relax or entertain. The lower-level bedroom offers flexibility as a guest suite, home office, gym, or media room. Additional highlights include two dedicated parking spaces, ample guest parking, a community pool, dog park, gated security, and HOA-maintained exterior upkeep- including roof, outdoor entry, and back porch. Conveniently located near Westside Park, the Beltline, Chattahoochee Food Works, the brand-new Upper West Market, The Battery, Truist Park, and major highways, this newer home offers privacy, convenience, and truly move-in ready living. Back on market due to no fault of seller.
Active
Price cut: $8K (9/1)
$310,000
1708 Liberty Pkwy NW, Atlanta, GA 30318
3beds
1,248sqft
Townhouse
Built in 2018
479 Square Feet Lot
$306,700 Zestimate®
$248/sqft
$39/mo HOA
What's special
High ceilingsLarge islandBeautifully-renovated kitchenAbundant natural lightBright open interiorStainless steel appliancesBreakfast area
- 52 days
- 692
- 64
Zillow last checked:
Listing updated:
Listed by:
Carly Ilvento 609-651-0863,
Tactical Realty,
Michael Madden 850-974-5988,
Bolst, Inc.
Source: GAMLS,MLS#: 10807621
Facts & features
Interior
Bedrooms & bathrooms
- Bedrooms: 3
- Bathrooms: 4
- Full bathrooms: 3
- 1/2 bathrooms: 1
Rooms
- Room types: Family Room
Heating
- Central
Cooling
- Ceiling Fan(s), Central Air
Appliances
- Included: Dishwasher, Disposal, Dryer, Gas Water Heater, Ice Maker, Microwave, Refrigerator, Stainless Steel Appliance(s), Washer
- Laundry: In Hall
Features
- Double Vanity, High Ceilings, Vaulted Ceiling(s), Walk-In Closet(s)
- Flooring: Carpet, Hardwood
- Windows: Double Pane Windows
- Basement: None
- Attic: Pull Down Stairs
- Has fireplace: No
- Common walls with other units/homes: 2+ Common Walls
Interior area
- Total structure area: 1,248
- Total interior livable area: 1,248 sqft
- Finished area above ground: 1,248
- Finished area below ground: 0
Property
Parking
- Total spaces: 2
- Parking features: Garage
- Has garage: Yes
Features
- Levels: Three Or More
- Stories: 3
- Patio & porch: Deck
Lot
- Size: 479 Square Feet
- Features: Level
Details
- Parcel number: 17 0221 LL5494
Construction
Type & style
- Home type: Townhouse
- Architectural style: Other
- Property subtype: Townhouse
- Attached to another structure: Yes
Materials
- Wood Siding
- Foundation: Slab
- Roof: Composition
Condition
- Resale
- New construction: No
- Year built: 2018
Utilities & green energy
- Sewer: Public Sewer
- Water: Public
- Utilities for property: Cable Available, Electricity Available, High Speed Internet, Natural Gas Available, Sewer Connected, Underground Utilities, Water Available
Community & HOA
Community
- Features: Gated, Park, Pool, Near Public Transport, Near Shopping
- Subdivision: Liberty Park Townhomes
HOA
- Has HOA: Yes
- Services included: Facilities Fee, Maintenance Structure, Maintenance Grounds, Management Fee, Pest Control, Reserve Fund, Security, Swimming
- HOA fee: $463 annually
Location
- Region: Atlanta
Financial & listing details
- Price per square foot: $248/sqft
- Tax assessed value: $348,500
- Annual tax amount: $5,702
- Date on market: 7/17/2026
- Cumulative days on market: 45 days
- Listing agreement: Exclusive Right To Sell
- Electric utility on property: Yes
Estimated market value
$306,700
$291,000 - $322,000
$2,614/mo
Price history
| Date | Event | Price |
|---|---|---|
| 9/1/2026 | Price change | $310,000-2.5%$248/sqft |
Source:  FMLS GA #7805529 Report a problem FMLS GA #7805529 Report a problem | ||
| 8/25/2026 | Pending sale | $318,000$255/sqft |
Source:  GAMLS #10807621 Report a problem GAMLS #10807621 Report a problem | ||
| 7/27/2026 | Price change | $318,000-2.2%$255/sqft |
Source: GAMLS #10807621 Report a problem | ||
| 7/15/2026 | Listed for sale | $325,000-18.8%$260/sqft |
Source: FMLS GA #7805529 Report a problem | ||
| 12/21/2024 | Listing removed | $400,000$321/sqft |
Source: FMLS GA #7451940 Report a problem | ||
| 9/19/2024 | Listed for sale | $400,000+42.2%$321/sqft |
Source: GAMLS #10373232 Report a problem | ||
| 9/18/2020 | Sold | $281,333+0.5%$225/sqft |
Source:  GAMLS #8835269 Report a problem GAMLS #8835269 Report a problem | ||
| 8/9/2020 | Pending sale | $279,900$224/sqft |
Source: Solid Source Realty Inc. #8835269 Report a problem | ||
| 8/6/2020 | Listed for sale | $279,900$224/sqft |
Source: Solid Source Realty, Inc. #6763322 Report a problem | ||
Public tax history
| Year | Property taxes | Tax assessment |
|---|---|---|
| 2025 | $5,703 +4.9% | $139,400 +5% |
| 2024 | $5,435 +26.6% | $132,760 -1.4% |
| 2023 | $4,294 -9.9% | $134,600 +14.3% |
| 2022 | $4,766 +16.8% | $117,760 +16.9% |
| 2021 | $4,080 -5.5% | $100,720 -3.4% |
| 2020 | $4,316 | $104,240 -45.3% |
| 2019 | -- | $190,480 |
Find assessor info on the county website
Monthly payment
Est. payment
Payment breakdown
Explore the cost of this home by adjusting the details. Changes won't be saved.Climate risks
Neighborhood: Bolton
Nearby schools
Schools provided by the listing agent
- Elementary: Bolton
- Middle: Sutton
- High: North Atlanta
Source: GAMLS. This data may not be complete. We recommend contacting the local school district to confirm school assignments for this home.
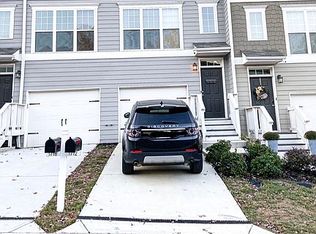
Similar homes
- $299,9003 bd4 ba1.3k sqft1488 Liberty Pkwy NW, Atlanta, GA 30318Active

 MLS ID #10827136, Tomond Jack, Jack Davis Realty. GAMLS
 - $318,0003 bd4 ba1.3k sqft1020 Liberty Pkwy NW, Atlanta, GA 30318Active
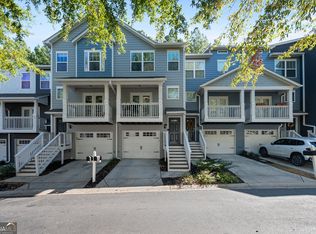 MLS ID #10631969, The Homefront Group, Southern Classic Realtors. GAMLS
 - $364,9003 bd3 ba1.5k sqft2893 Royal Heights Dr, Atlanta, GA 30318Active
 MLS ID #10835100, Patricia Berholtz, RE/MAX Metro Atlanta. GAMLS
 - $290,0003 bd2 ba1.3k sqft53 Chaumont Sq NW, Atlanta, GA 30327Active
 MLS ID #10811107, Ellen Carmack, Ansley RE|Christie's Int'l RE. GAMLS
 - $209,0002 bd2 ba950 sqft2232 Dunseath Ave NW APT 105, Atlanta, GA 30318ActiveMLS ID #10821849, Rhonda Haynes, City Limits Realty, LLC. GAMLS
- $349,9902 bd3 ba1.3k sqft9 Scotland Pl NW, Atlanta, GA 30318ActiveMLS ID #10731204, Kelly Finley, BHHS Georgia Properties. GAMLS
- $269,0003 bd2 ba1.1k sqft678 Commercial Ave NW, Atlanta, GA 30318ActiveMLS ID #10815637, Justin Landis, Bolst, Inc.. GAMLS
- $394,9952 bd3 ba1.2k sqft902 Defoors Lndg NW, Atlanta, GA 30318ActiveMLS ID #10819518, Ivan Savant, Compass. GAMLS
- $269,0004 bd2 ba1.1k sqft1756 Mary George Ave NW, Atlanta, GA 30318ActiveMLS ID #10792596, Dennis Trimble, Keller Williams Atlanta Midtown. GAMLS
- $325,0003 bd2 ba1.3k sqft1579 Mozley Pl SW, Atlanta, GA 30314ActiveMLS ID #10818018, Jacquelyn Griffith, Keller Williams West Atlanta. GAMLS
- $250,0003 bd2 ba1.2k sqft1621 Abner Ter NW, Atlanta, GA 30318ActiveMLS ID #10729028, Adrienne Sherwood, Bolst, Inc.. GAMLS
- $299,9004 bd4 ba1.6k sqft859 Society Cir SW, Atlanta, GA 30331ActiveMLS ID #10774955, Nicole Leatherman, Veribas Real Estate. GAMLS
- $319,0003 bd2 ba1.1k sqft1026 Astor Ave SW, Atlanta, GA 30310ActiveMLS ID #10797432, Hanifa McGaffie, 14th & Luxe Realty. GAMLS
- $305,0003 bd3 ba1.7k sqft3920 Jailette Rd, Atlanta, GA 30349ActiveMLS ID #10804801, Ramesh Seegulam, Nation One Realty Group, Inc.. GAMLS
- $315,0002 bd3 ba1.3k sqft7500 Roswell Rd Unit 30, Sandy Springs, GA 30350ActiveMLS ID #10833965, Ellen Cook, Bolst, Inc.. GAMLS
- $225,0002 bd3 ba1.3k sqft1261 Lavista Rd NE APT E8, Atlanta, GA 30324ActiveMLS ID #10771202, Deborah Dannewitz, BHHS Georgia Properties. GAMLS
- $375,0003 bd3 ba1.5k sqft415 Oliver St NW, Atlanta, GA 30314ActiveMLS ID #10809287, Sarah Brown, Bolst, Inc.. GAMLS
- $309,9003 bd2 ba1.1k sqft3240 Stratton Ln, Scottdale, GA 30079Active Under ContractMLS ID #10833316, Kya Sasena, Keller Williams Realty Buckhead. GAMLS
- $325,0003 bd3 ba1.4k sqft2533 Romain Way, East Pt, GA 30344ActiveMLS ID #10790253, Katie Schanck, Keller Williams Atlanta Midtown. GAMLS
- $285,0003 bd3 ba1.5k sqft5811 Calle Vista Dr, Lithonia, GA 30058ActiveMLS ID #10839835, L Michael Wise, NoSplit Realty. GAMLS
