Welcome to 415 Oliver Street NW, a beautiful new-construction Craftsman-style townhome offering quality finishes in an unbeatable intown location just minutes from Downtown Atlanta, the BeltLine, Shopping, Dining and several parks. Featuring 1,514 square feet, 3 bedrooms, and 2.5 bathrooms. The open concept main level features 9-foot ceilings, abundant natural light, luxury vinyl plank flooring, and seamless flow between the living, dining, and kitchen areas. The shared townhome wall was built with enhanced sound reduction. The designer kitchen showcases quartz countertops, solid wood shaker cabinetry, stainless steel LG appliances, spacious food pantry, and large island. Upstairs, the owner's suite offers three closets and a beautiful bathroom with a double vanity, quartz countertops, and a tiled walk-in shower. Two additional bedrooms share a Jack-and-Jill bath with a double vanity and tub/shower combination. Outside, enjoy the covered front porch and the landscaped, private fenced backyard with patio-perfect for entertaining, pets, or gardening. Additional highlights include a Ring security system with cameras, motion-activated exterior lighting, private off-street parking for up to three vehicles, and generous outdoor storage space for bikes, lawn equipment or toys. ***Affordability, eligible buyers may qualify for up to $55K in forgivable downpayment assistance. Programs available: Vine City Renaissance Initiative (VCRI), FHLBank and Atlanta Housing Authority.***Seller will provide $5,000 towards closing costs or towards a rate buy down for contracts closed by 11/30/2026.*** Call NOW to learn more about available programs, qualifications, and how much assistance you may qualify for!
Active
Price cut: $15.1K (9/16)
$359,900
415 Oliver St NW, Atlanta, GA 30314
3beds
1,514sqft
Townhouse
Built in 2026
2,918 Square Feet Lot
$357,600 Zestimate®
$238/sqft
$-- HOA
What's special
Quality finishesLarge islandCovered front porchAbundant natural lightSpacious food pantryMotion-activated exterior lightingStainless steel lg appliances
- 78 days
- 292
- 57
Zillow last checked:
Listing updated:
Listed by:
Sarah Brown 832-423-1482,
Bolst
Source: GAMLS,MLS#: 10809287
Facts & features
Interior
Bedrooms & bathrooms
- Bedrooms: 3
- Bathrooms: 3
- Full bathrooms: 2
- 1/2 bathrooms: 1
Rooms
- Room types: Family Room
Dining room
- Features: Dining Rm/Living Rm Combo
Kitchen
- Features: Breakfast Bar
Heating
- Central
Cooling
- Central Air
Appliances
- Included: Dishwasher, Disposal, Microwave, Refrigerator
- Laundry: Laundry Closet
Features
- Double Vanity
- Flooring: Laminate
- Windows: Double Pane Windows
- Basement: None
- Has fireplace: No
- Common walls with other units/homes: 1 Common Wall
Interior area
- Total structure area: 1,514
- Total interior livable area: 1,514 sqft
- Finished area above ground: 1,514
- Finished area below ground: 0
Property
Parking
- Total spaces: 3
- Parking features: Parking Pad
- Has uncovered spaces: Yes
Accessibility
- Accessibility features: Other
Features
- Levels: Two
- Stories: 2
- Patio & porch: Porch
- Fencing: Back Yard
Lot
- Size: 2,918 Square Feet
- Features: Other
Details
- Parcel number: 14 011100070455
Construction
Type & style
- Home type: Townhouse
- Architectural style: Bungalow/Cottage,A-Frame
- Property subtype: Townhouse
- Attached to another structure: Yes
Materials
- Wood Siding, Block
- Foundation: Slab
- Roof: Wood
Condition
- New Construction
- New construction: Yes
- Year built: 2026
Utilities & green energy
- Electric: 220 Volts
- Sewer: Public Sewer
- Water: Public
- Utilities for property: Cable Available, Phone Available, Sewer Available, Electricity Available
Green energy
- Energy generation: Wind
Community & HOA
Community
- Features: None
- Security: Smoke Detector(s)
- Subdivision: English Ave
HOA
- Has HOA: No
- Services included: None
Location
- Region: Atlanta
Financial & listing details
- Price per square foot: $238/sqft
- Tax assessed value: $118,400
- Annual tax amount: $1,514
- Date on market: 7/20/2026
- Cumulative days on market: 78 days
- Listing agreement: Exclusive Right To Sell
- Electric utility on property: Yes
Estimated market value
$357,600
$340,000 - $375,000
$2,496/mo
Price history
| Date | Event | Price |
|---|---|---|
| 9/16/2026 | Price change | $359,900-4%$238/sqft |
Source:  FMLS GA #7807761 Report a problem FMLS GA #7807761 Report a problem | ||
| 8/31/2026 | Price change | $375,000-1.3%$248/sqft |
Source: FMLS GA #7807761 Report a problem | ||
| 7/20/2026 | Listed for sale | $379,900-3.8%$251/sqft |
Source:  GAMLS #10809287 Report a problem GAMLS #10809287 Report a problem | ||
| 7/14/2026 | Listing removed | $394,900$261/sqft |
Source: GAMLS #10801296 Report a problem | ||
| 7/8/2026 | Listed for sale | $394,900+133.7%$261/sqft |
Source: GAMLS #10801296 Report a problem | ||
| 5/21/2025 | Listing removed | $169,000$112/sqft |
Source: GAMLS #10360376 Report a problem | ||
| 3/28/2025 | Price change | $169,000+47%$112/sqft |
Source: GAMLS #10360376 Report a problem | ||
| 8/17/2024 | Listed for sale | $115,000$76/sqft |
Source: GAMLS #10360376 Report a problem | ||
| 8/17/2024 | Listing removed | -- |
Source: Owner Report a problem | ||
| 8/15/2024 | Listed for sale | $115,000+31.2%$76/sqft |
Source: Owner Report a problem | ||
| 2/19/2021 | Sold | $87,625-2.5%$58/sqft |
Source:  GAMLS #8876895 Report a problem GAMLS #8876895 Report a problem | ||
| 1/29/2021 | Pending sale | $89,900$59/sqft |
Source: GAMLS #8876895 Report a problem | ||
| 1/10/2021 | Price change | $89,900+5.9%$59/sqft |
Source: GAMLS #8876895 Report a problem | ||
| 11/10/2020 | Price change | $84,900-7.7%$56/sqft |
Source: CDE Realty, Inc. #8876895 Report a problem | ||
| 10/29/2020 | Listed for sale | $92,000$61/sqft |
Source: CDE Realty, Inc. #8876895 Report a problem | ||
| 10/27/2020 | Pending sale | $92,000$61/sqft |
Source: CDE Realty, Inc. #8876895 Report a problem | ||
| 10/24/2020 | Price change | $92,000+15.1%$61/sqft |
Source: CDE Realty, Inc. #8876895 Report a problem | ||
| 10/20/2020 | Listed for sale | $79,900+166.3%$53/sqft |
Source: CDE Realty, Inc. #8876895 Report a problem | ||
| 9/28/2020 | Sold | $30,000$20/sqft |
Source: Public Record Report a problem | ||
Public tax history
| Year | Property taxes | Tax assessment |
|---|---|---|
| 2025 | $1,937 +2.6% | $47,360 +2.7% |
| 2024 | $1,888 +28.3% | $46,120 |
| 2023 | $1,471 +50.2% | $46,120 +90.6% |
| 2022 | $979 -19.2% | $24,200 -16.8% |
| 2021 | $1,213 -35.9% | $29,080 -36.4% |
| 2020 | $1,893 +49.6% | $45,720 +60.5% |
| 2019 | $1,266 | $28,480 +199.2% |
| 2018 | $1,266 | $9,520 +14.4% |
| 2017 | $1,266 +2.8% | $8,320 |
| 2016 | $1,231 +0.5% | $8,320 |
| 2015 | $1,225 +372.2% | $8,320 +45.5% |
| 2014 | $259 +5% | $5,720 +2.1% |
| 2013 | $247 -48.5% | $5,600 -48.1% |
| 2012 | $480 | $10,800 -59.9% |
| 2011 | -- | $26,960 |
| 2010 | $1,191 | $26,960 |
| 2009 | -- | $26,960 -14.1% |
| 2008 | -- | $31,400 |
| 2007 | -- | $31,400 |
Find assessor info on the county website
Monthly payment
Est. payment
Payment breakdown
Explore the cost of this home by adjusting the details. Changes won't be saved.Climate risks
Neighborhood: English Avenue
Nearby schools
Schools provided by the listing agent
- Elementary: Hollis Innovation Academy
- Middle: Harper Archer
- High: Booker T Washington
Source: GAMLS. This data may not be complete. We recommend contacting the local school district to confirm school assignments for this home.


Similar homes
- $379,0003 bd3 ba1.6k sqft1355 Westview Dr SW, Atlanta, GA 30310Active
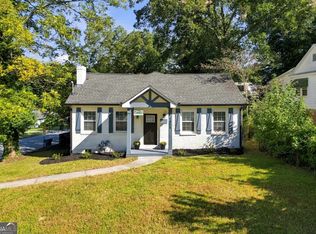
 MLS ID #10847806, Catherine Postema, Bolst. GAMLS
 - $425,0003 bd4 ba2.1k sqft836 Winslow Way, Atlanta, GA 30318Active
 MLS ID #10791342, Amy French, Ansley RE | Christie's Int'l RE. GAMLS
 - $364,9003 bd3 ba1.5k sqft2893 Royal Heights Dr, Atlanta, GA 30318Active
 MLS ID #10835100, Patricia Berholtz, RE/MAX Metro Atlanta. GAMLS
 - $379,9994 bd3 ba1.5k sqft572 Formwalt St SW, Atlanta, GA 30312Active
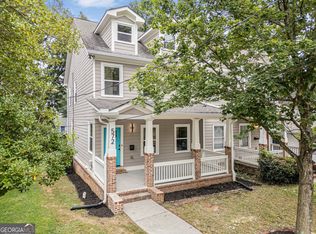 MLS ID #10856722, Robert Yancy, Platinum Real Estate LLC. GAMLS
 - $375,0002 bd3 ba1.2k sqft902 Defoors Lndg NW, Atlanta, GA 30318ActiveMLS ID #10819518, Ivan Savant, Compass. GAMLS
- $310,0003 bd2 ba1.3k sqft1579 Mozley Pl SW, Atlanta, GA 30314ActiveMLS ID #10818018, Jacquelyn Griffith, Keller Williams West Atlanta. GAMLS
- $349,9003 bd3 ba1.4k sqft1106 Ira St SW, Atlanta, GA 30310ActiveMLS ID #10819972, Felicia D Hicks, Essence Unlimited, Inc.. GAMLS
- $354,9003 bd2 ba1k sqft754 S Grand Ave NW, Atlanta, GA 30318ActiveMLS ID #10843724, Eric R Baker, Keller Williams Realty Atl. Partners. GAMLS
- $345,0003 bd2 ba1.5k sqft24 Mobley Dr SE, Atlanta, GA 30315For Sale
 MLS ID #7806545, Christy Devers, Dwelli Inc.. FMLS GA
 - $449,0003 bd2 ba1.6k sqft1409 Mims St SW, Atlanta, GA 30314ActiveMLS ID #10842418, John Holmes II, New Visions Real Estate Firm. GAMLS
- $370,0002 bd3 ba1.2k sqft312 Glenwood Ave SE, Atlanta, GA 30312ActiveMLS ID #10816025, Wilson Property Partners, Bolst. GAMLS
- $344,9003 bd2 ba1.6k sqft1392 Willow Trl SW, Atlanta, GA 30311ActiveMLS ID #10783470, Dexter Cameron, Keller Williams Atlanta Classic. GAMLS
- $384,9003 bd2 ba1.5k sqft1145 Fayetteville Rd SE, Atlanta, GA 30316ActiveMLS ID #10802597, April Weaver, Heartland Real Estate. GAMLS
- $389,9003 bd3 ba2.2k sqft2607 Hatfield Cir SE, Atlanta, GA 30316ActiveMLS ID #10806717, Justin Landis, Bolst. GAMLS
- $359,5003 bd2 ba1.6k sqft2418 Meadow Lark Dr, East Pt, GA 30344ActiveMLS ID #10825678, April Carter, eXp Realty. GAMLS
- $409,9003 bd2 ba1.6k sqft2782 Mango Cir NW, Atlanta, GA 30318ActiveMLS ID #10814142, Tom Breeden, Atlanta Communities. GAMLS
- $429,9004 bd3 ba1.7k sqft1804 Charles Pl NW, Atlanta, GA 30318ActiveMLS ID #10852599, Hannah Lockwood, Method Real Estate Advisors. GAMLS
- $425,0004 bd3 ba2.1k sqft8 S Eugenia Pl NW, Atlanta, GA 30318ActiveMLS ID #10793094, Kendra Chambliss, HomeSmart. GAMLS
- $439,9984 bd3 ba1.7k sqft1808 Charles Pl NW, Atlanta, GA 30318ActiveMLS ID #10852588, Hannah Lockwood, Method Real Estate Advisors. GAMLS
- $410,0003 bd3 ba1.8k sqft1256 Herty Dr, Marietta, GA 30062ActiveMLS ID #10848571, Michelle Pleasant, Keller Williams West Atlanta. GAMLS
