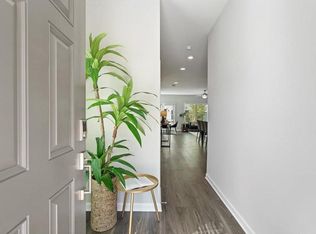
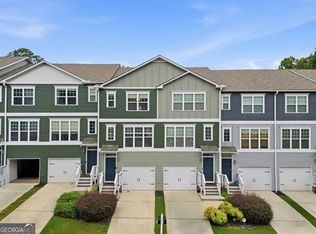
BRAND-NEW CONDITION | END-UNIT TOWNHOME | 3 BEDROOMS | 2.5 BATHROOMS | PRIVATE SIDE YARD. Welcome to this beautifully maintained end-unit townhome in brand-new condition, offering exceptional privacy, abundant natural light, and a peaceful setting away from the street. The wide streets and generous parking areas create an open, spacious feel that sets this home apart. Inside, the open-concept floor plan features 3 bedrooms and 2.5 bathrooms with high-quality luxury vinyl plank flooring throughout the main living areas. The bright and inviting interior is filled with natural sunlight, creating a warm and comfortable atmosphere. The gourmet kitchen is designed for both everyday living and entertaining, featuring stainless steel appliances, a large center island, and ample workspace with views into the living area. Step outside to enjoy the private, beautifully landscaped yard, the perfect place to relax, entertain guests, or fire up the grill. The end-unit location provides additional privacy and outdoor space that is difficult to find. With low HOA dues, plentiful parking, a peaceful location, modern finishes, and an inviting outdoor living area, this home offers the ideal combination of comfort, privacy, and convenience. Move-in ready and truly feels like new this exceptional end-unit townhome is a must-see!
Active
$364,900
2893 Royal Heights Dr, Atlanta, GA 30318
3beds
1,535sqft
Townhouse
Built in 2021
1,698 Square Feet Lot
$360,000 Zestimate®
$238/sqft
$220/mo HOA
What's special
Modern finishesLarge center islandOpen-concept floor planAbundant natural lightBright and inviting interiorPrivate side yardStainless steel appliances
- 10 days
- 399
- 32
Zillow last checked:
Listing updated:
Listed by:
Patricia Berholtz 404-281-6978,
RE/MAX Metro Atlanta
Source: GAMLS,MLS#: 10835100
Facts & features
Interior
Bedrooms & bathrooms
- Bedrooms: 3
- Bathrooms: 3
- Full bathrooms: 2
- 1/2 bathrooms: 1
Rooms
- Room types: Foyer, Great Room
Dining room
- Features: Dining Rm/Living Rm Combo
Kitchen
- Features: Breakfast Area, Breakfast Bar, Kitchen Island, Pantry, Solid Surface Counters
Heating
- Central, Forced Air, Natural Gas
Cooling
- Ceiling Fan(s), Central Air, Electric
Appliances
- Included: Dishwasher, Disposal, Gas Water Heater, Ice Maker, Microwave, Oven/Range (Combo), Refrigerator, Stainless Steel Appliance(s)
- Laundry: In Hall, Laundry Closet, Upper Level
Features
- Double Vanity, High Ceilings, Walk-In Closet(s)
- Flooring: Vinyl
- Basement: None
- Has fireplace: No
- Common walls with other units/homes: End Unit
Interior area
- Total structure area: 1,535
- Total interior livable area: 1,535 sqft
- Finished area above ground: 1,535
- Finished area below ground: 0
Property
Parking
- Parking features: Attached, Garage, Garage Door Opener, Guest
- Has attached garage: Yes
Features
- Levels: Two
- Stories: 2
- Patio & porch: Patio
- Exterior features: Other
- Has view: Yes
- View description: Seasonal View
- Waterfront features: No Dock Or Boathouse
- Body of water: None
Lot
- Size: 1,698 Square Feet
- Features: Level, Other
Details
- Parcel number: 17 025800010689
Construction
Type & style
- Home type: Townhouse
- Architectural style: Other
- Property subtype: Townhouse
- Attached to another structure: Yes
Materials
- Other
- Foundation: Slab
- Roof: Composition
Condition
- Resale
- New construction: No
- Year built: 2021
Utilities & green energy
- Electric: 220 Volts
- Sewer: Public Sewer
- Water: Public
- Utilities for property: Cable Available, Electricity Available, High Speed Internet, Natural Gas Available, Phone Available, Sewer Available, Underground Utilities, Water Available
Community & HOA
Community
- Features: None
- Security: Fire Sprinkler System, Security System, Smoke Detector(s)
- Subdivision: The Park At Monroe
HOA
- Has HOA: Yes
- Services included: Insurance, Maintenance Grounds, Management Fee, Pest Control, Trash
- HOA fee: $2,640 annually
Location
- Region: Atlanta
Financial & listing details
- Price per square foot: $238/sqft
- Annual tax amount: $6,148
- Date on market: 8/28/2026
- Cumulative days on market: 10 days
- Listing agreement: Exclusive Right To Sell
- Listing terms: Cash,FHA,VA Loan
- Electric utility on property: Yes
Estimated market value
$360,000
$342,000 - $378,000
$2,287/mo
Price history
| Date | Event | Price |
|---|---|---|
| 8/28/2026 | Listed for sale | $364,900+2%$238/sqft |
Source:  GAMLS #10835100 Report a problem GAMLS #10835100 Report a problem | ||
| 1/11/2022 | Listing removed | -- |
Source: Brock Built Report a problem | ||
| 1/4/2022 | Price change | $357,900+0.8%$233/sqft |
Source: Brock Built Report a problem | ||
| 12/3/2021 | Price change | $354,900+1.4%$231/sqft |
Source: Brock Built Report a problem | ||
| 11/9/2021 | Listed for sale | $349,900$228/sqft |
Source: Brock Built Report a problem | ||
Public tax history
Tax history is unavailable.
Monthly payment
Est. payment
Payment breakdown
Explore the cost of this home by adjusting the details. Changes won't be saved.Climate risks
Neighborhood: Monroe Heights
Nearby schools
Schools provided by the listing agent
- Elementary: Boyd
- Middle: J L Invictus
- High: Douglass
Source: GAMLS. This data may not be complete. We recommend contacting the local school district to confirm school assignments for this home.
- $323,0003 bd2 ba1.5k sqft2893 Royal Heights Dr NW, Atlanta, GA 30318Off Market
- $321,0003 bd2 ba1.5k sqft2891 Royal Heights Dr NW, Atlanta, GA 30318Off Market
- $323,0003 bd2 ba1.5k sqft2889 Royal Heights Dr NW, Atlanta, GA 30318Off Market
- $374,3003 bd3 ba1.4k sqft2918 Ilir Mnr NW, Atlanta, GA 30318Off Market
Similar homes
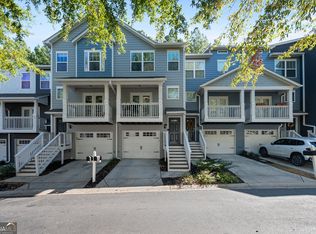
- $310,0003 bd4 ba1.2k sqft1708 Liberty Pkwy NW, Atlanta, GA 30318Active
 MLS ID #10807621, Carly Ilvento, Tactical Realty. GAMLS
 - $318,0003 bd4 ba1.3k sqft1020 Liberty Pkwy NW, Atlanta, GA 30318Active
 MLS ID #10631969, The Homefront Group, Southern Classic Realtors. GAMLS
 - $350,0004 bd4 ba1.9k sqft575 Ira St SW, Atlanta, GA 30312Active
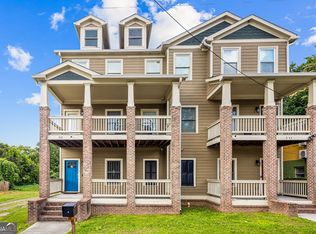 MLS ID #10835594, Nikhil Sharma, TOP Brokerage. GAMLS
 - $449,0003 bd4 ba2.1k sqft836 Winslow Way, Atlanta, GA 30318Active
 MLS ID #10791342, Amy French, Ansley RE | Christie's Int'l RE. GAMLS
 - $345,5003 bd3 ba1.9k sqft844 Venture Way SW, Atlanta, GA 30331ActiveMLS ID #10825093, Mark Spain, Mark Spain Real Estate. GAMLS
- $375,0003 bd3 ba1.8k sqft2936 Edgemont Ln, Marietta, GA 30008ActiveMLS ID #10814663, Mark Spain, Mark Spain Real Estate. GAMLS
- $360,0003 bd3 ba1.9k sqft5711 Evadale Trce #7, Mableton, GA 30126ActiveMLS ID #10810954, Austin Scott, Keller Williams Realty Cityside. GAMLS
- $375,0003 bd3 ba1.5k sqft415 Oliver St NW, Atlanta, GA 30314ActiveMLS ID #10809287, Sarah Brown, Bolst, Inc.. GAMLS
- $475,0003 bd4 ba1.6k sqft1569 Layton Ln NW, Atlanta, GA 30318ActiveMLS ID #10755914, Mina Little, Real Broker, LLC. GAMLS
- $250,0003 bd2 ba1.2k sqft1621 Abner Ter NW, Atlanta, GA 30318ActiveMLS ID #10729028, Adrienne Sherwood, Bolst, Inc.. GAMLS
- $499,0003 bd3 ba1.8k sqft1596 Habershal Rd NW, Atlanta, GA 30318ActiveMLS ID #10813152, Ken Liberty, Keller Williams Realty Buckhead. GAMLS
- $389,9003 bd3 ba1.7k sqft7071 Elmwood Ridge Ct, Doraville, GA 30340ActiveMLS ID #10831692, Tim Baldus, LLane & Co.. GAMLS
- $430,0003 bd3 ba2.1k sqft2029 Brightleaf Way Unit 133, Marietta, GA 30060ActiveMLS ID #10833140, Stephanie P Beckwith, Redfin Corporation. GAMLS
- $350,5004 bd3 ba2k sqft1250 Park Center Cir, Austell, GA 30168ActiveMLS ID #10741227, Katie Reid, Virtual Properties Realty.com. GAMLS
- $325,0003 bd2 ba1.3k sqft1579 Mozley Pl SW, Atlanta, GA 30314ActiveMLS ID #10818018, Jacquelyn Griffith, Keller Williams West Atlanta. GAMLS
- $350,0003 bd3 ba1.9k sqft1942 Lake Heights Cir NW #17, Kennesaw, GA 30152ActiveMLS ID #10833584, Grace Artis, Atlanta Communities. GAMLS
- $450,0003 bd3 ba1.8k sqft6208 Ocmulgee River Ln SE, Mableton, GA 30126ActiveMLS ID #10771971, Nicole McAluney, Ansley RE|Christie's Int'l RE. GAMLS
- $370,0002 bd3 ba1.2k sqft312 Glenwood Ave SE, Atlanta, GA 30312ActiveMLS ID #10816025, Wilson Property Partners, Bolst, Inc.. GAMLS
- $325,0003 bd3 ba1.4k sqft2533 Romain Way, East Pt, GA 30344ActiveMLS ID #10790253, Katie Schanck, Keller Williams Atlanta Midtown. GAMLS
