PRICE REDUCTION! Fully renovated Grove Park home just minutes from the BeltLine, featuring a new roof! Step inside to vaulted ceilings, beautiful hardwood floors, and an open-concept floor plan. The spacious main level centers around a chef-inspired kitchen complete with granite countertops, tile backsplash, stainless steel appliances, and abundant cabinet space. The main-level owner's suite offers a walk-in closet and a completely renovated spa-inspired bathroom (2026), featuring a soaking tub, oversized walk-in shower, and luxury finishes. A secondary bedroom with its own full newly renovated bath (2025), a laundry room, and ample storage complete the first floor. Upstairs, you'll find two additional bedrooms connected by a Jack-and-Jill bathroom. French doors lead from the living area to a screened-in deck overlooking the expansive backyard-an ideal space for relaxing, dining, and entertaining year-round. The large lot offers even more potential, as the property is zoned for carriage homes, creating an incredible opportunity to add a tiny home or accessory dwelling unit for additional rental income. No HOA and no rental restrictions make this property an outstanding option for homeowners and investors alike. Ideally situated in one of Atlanta's fastest-growing neighborhoods, this home is within walking distance of the Proctor Creek Trail, the BeltLine, Maddox Park, and Bankhead MARTA. Enjoy quick access to downtown Atlanta, Mercedes-Benz Stadium, State Farm Arena, Georgia Tech, and Georgia State University. Schedule your private showing today and discover all that this exceptional Grove Park home has to offer!
Active
Price cut: $10K (8/11)
$425,000
8 S Eugenia Pl NW, Atlanta, GA 30318
4beds
2,134sqft
Single Family Residence
Built in 1920
0.29 Acres Lot
$414,100 Zestimate®
$199/sqft
$-- HOA
What's special
New roofOpen-concept floor planStainless steel appliancesExpansive backyardLuxury finishesLarge lotWalk-in closet
- 94 days
- 623
- 76
Zillow last checked:
Listing updated:
Listed by:
Kendra Chambliss 404-452-4546,
HomeSmart
Source: GAMLS,MLS#: 10793094
Facts & features
Interior
Bedrooms & bathrooms
- Bedrooms: 4
- Bathrooms: 3
- Full bathrooms: 3
- Main level bathrooms: 2
- Main level bedrooms: 2
Rooms
- Room types: Laundry
Heating
- Natural Gas
Cooling
- Ceiling Fan(s), Central Air
Appliances
- Included: Dishwasher
- Laundry: Other
Features
- Separate Shower, Soaking Tub, Vaulted Ceiling(s), Walk-In Closet(s)
- Flooring: Carpet, Hardwood
- Basement: Crawl Space
- Has fireplace: No
- Common walls with other units/homes: No Common Walls
Interior area
- Total structure area: 2,134
- Total interior livable area: 2,134 sqft
- Finished area above ground: 2,134
- Finished area below ground: 0
Property
Parking
- Parking features: Parking Pad
- Has uncovered spaces: Yes
Features
- Levels: Two
- Stories: 2
Lot
- Size: 0.29 Acres
- Features: Other
Details
- Parcel number: 14 017600130285
Construction
Type & style
- Home type: SingleFamily
- Architectural style: Traditional
- Property subtype: Single Family Residence
Materials
- Other
- Roof: Other
Condition
- Updated/Remodeled
- New construction: No
- Year built: 1920
Utilities & green energy
- Sewer: Public Sewer
- Water: Public
- Utilities for property: Cable Available, Electricity Available, High Speed Internet, Natural Gas Available, Water Available
Community & HOA
Community
- Features: Sidewalks, Street Lights
- Subdivision: Grove Park
HOA
- Has HOA: No
- Services included: None
Location
- Region: Atlanta
Financial & listing details
- Price per square foot: $199/sqft
- Tax assessed value: $523,300
- Annual tax amount: $2,744
- Date on market: 6/25/2026
- Cumulative days on market: 94 days
- Listing agreement: Exclusive Right To Sell
- Electric utility on property: Yes
Estimated market value
$414,100
$393,000 - $435,000
$2,337/mo
Price history
| Date | Event | Price |
|---|---|---|
| 8/11/2026 | Price change | $425,000-2.3%$199/sqft |
Source:  GAMLS #10793094 Report a problem GAMLS #10793094 Report a problem | ||
| 6/25/2026 | Listed for sale | $435,000+67.4%$204/sqft |
Source:  FMLS GA #7793456 Report a problem FMLS GA #7793456 Report a problem | ||
| 12/22/2017 | Sold | $259,800$122/sqft |
Source:  FMLS GA #5935806 Report a problem FMLS GA #5935806 Report a problem | ||
| 12/4/2017 | Pending sale | $259,800$122/sqft |
Source: Atlanta Communities #8290898 Report a problem | ||
| 11/21/2017 | Listed for sale | $259,800+795.9%$122/sqft |
Source: Atlanta Communities #8290898 Report a problem | ||
| 11/22/2016 | Sold | $29,000$14/sqft |
Source: Public Record Report a problem | ||
Public tax history
| Year | Property taxes | Tax assessment |
|---|---|---|
| 2025 | $3,951 +44% | $209,320 +40.9% |
| 2024 | $2,745 +39.6% | $148,520 |
| 2023 | $1,967 -11.3% | $148,520 -3.6% |
| 2022 | $2,216 +0.4% | $154,120 +20.7% |
| 2021 | $2,207 -61.5% | $127,680 -7.7% |
| 2020 | $5,730 +470.1% | $138,400 +80% |
| 2019 | $1,005 | $76,880 +71.1% |
| 2018 | $1,005 | $44,920 +189.4% |
| 2017 | $1,005 -12.3% | $15,520 -27.3% |
| 2016 | $1,147 -17.8% | $21,360 |
| 2015 | $1,395 +69.1% | $21,360 +17.4% |
| 2014 | $825 +2.8% | $18,200 |
| 2013 | $803 -0.7% | $18,200 |
| 2012 | $809 -33.5% | $18,200 -24.2% |
| 2011 | $1,216 +14.7% | $24,000 |
| 2010 | $1,060 +319.4% | $24,000 |
| 2009 | $253 | $24,000 |
| 2008 | -- | $24,000 -5.4% |
| 2007 | $227 | $25,360 |
Find assessor info on the county website
Monthly payment
Est. payment
Payment breakdown
Explore the cost of this home by adjusting the details. Changes won't be saved.Climate risks
Neighborhood: Grove Park
Nearby schools
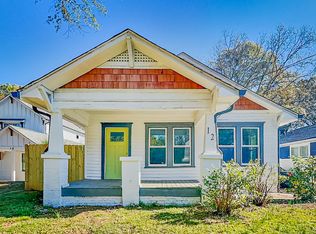

Similar homes
- $399,9004 bd2 ba2.2k sqft195 Laurel Ave SW, Atlanta, GA 30314Active

 MLS ID #10798071, Dawn Hazelton, Coldwell Banker Realty. GAMLS
 - $416,0005 bd3 ba2.9k sqft319 Prairie View Pl SW, Atlanta, GA 30311Active
 MLS ID #10813839, Tanya Pickens, Opendoor Brokerage. GAMLS
 - $450,0003 bd3 ba1.4k sqft1909 Rogers Ave SW, Atlanta, GA 30310Active
 MLS ID #10840199, Donna Burns, BHHS Georgia Properties. GAMLS
 - $375,0003 bd3 ba2.2k sqft992 Westmont Rd SW, Atlanta, GA 30311Active
 MLS ID #10788148, Rachael Smith, Bolst. GAMLS
 - $400,0004 bd4 ba2.8k sqft4950 Zoya Ct SW, Atlanta, GA 30331ActiveMLS ID #10852277, Nicholas Dixon, Atlanta Communities. GAMLS
- $599,0004 bd3 ba2.2k sqft1970 Drew Dr NW, Atlanta, GA 30318ActiveMLS ID #10822631, Ellen Cook, Bolst. GAMLS
- $475,0004 bd3 ba2.2k sqft2194 Wingate St SW, Atlanta, GA 30310ActiveMLS ID #10841555, Kunle Akande, Keller Williams West Atlanta. GAMLS
- $379,9003 bd2 ba2.2k sqft946 Victory Dr SW, Atlanta, GA 30310ActiveMLS ID #10816121, Tanzania Daniel, eXp Realty. GAMLS
- $514,9003 bd3 ba1.7k sqft1143 Westmont Rd SW, Atlanta, GA 30311ActiveMLS ID #10801700, CARISSA COVINGTON, 20 West Realty. GAMLS
- $269,0004 bd2 ba1.1k sqft1756 Mary George Ave NW, Atlanta, GA 30318ActiveMLS ID #10792596, Dennis Trimble, Keller Williams Atlanta Midtown. GAMLS
- $575,0004 bd3 ba2.5k sqft559 Hopkins St SW, Atlanta, GA 30310ActiveMLS ID #10811556, Lewis Sterling Jr., Keller Williams Realty Atl. Partners. GAMLS
- $389,9003 bd3 ba2.2k sqft2607 Hatfield Cir SE, Atlanta, GA 30316ActiveMLS ID #10806717, Justin Landis, Bolst. GAMLS
- $545,0005 bd3 ba2.8k sqft1870 Avon Ave SW, Atlanta, GA 30311ActiveMLS ID #10821272, Michael A Nolan, eXp Realty. GAMLS
- $325,0003 bd2 ba1.3k sqft1579 Mozley Pl SW, Atlanta, GA 30314ActiveMLS ID #10818018, Jacquelyn Griffith, Keller Williams West Atlanta. GAMLS
- $625,0005 bd4 ba2.9k sqft2118 Garrison Way NW, Atlanta, GA 30318ActiveMLS ID #10839233, Justin Landis, Bolst. GAMLS
- $425,0004 bd2 ba2.1k sqft250 Lancaster Cir, Marietta, GA 30066Active Under ContractMLS ID #10822100, Stefan Swanson, Virtual Properties Realty.com. GAMLS
- $430,0004 bd4 ba2.6k sqft742 Mountain View Dr, Stone Mountain, GA 30083ActiveMLS ID #10570315, Denise J Williams, The Atlanta Home Experts. GAMLS
- $344,9003 bd2 ba1.6k sqft1392 Willow Trl SW, Atlanta, GA 30311ActiveMLS ID #10783470, Dexter Cameron, Keller Williams Atlanta Classic. GAMLS
- $499,0004 bd3 ba2.6k sqft1778 Vicki Ln SE, Atlanta, GA 30316ActiveMLS ID #10846867, Fuwad Alwakeel, Virtual Properties Realty.com. GAMLS
- $250,0003 bd2 ba1.2k sqft1621 Abner Ter NW, Atlanta, GA 30318ActiveMLS ID #10729028, Adrienne Sherwood, Bolst. GAMLS
