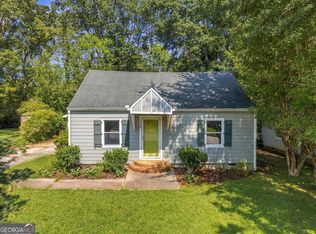
Beautifully Renovated Bungalow in the heart of Edgewood! This home has been thoughtfully remodeled throughout, featuring a gorgeously renovated kitchen with all new upper and lower cabinetry, quartz countertops, a stunning waterfall peninsula, tile backsplash, oversized tile flooring, and brand new appliances. The real hardwood floors have been professionally sanded and refinished throughout, while the entire interior has been freshly painted and enhanced with all new interior doors and trim. The spacious living room features a brick fireplace and oversized windows that allow an abundance of natural light to fill the home. The open dining area overlooks both the kitchen and living room, creating an ideal space for everyday living and entertaining. The primary suite boasts a completely renovated bathroom with an oversized tiled shower, new vanity, tile flooring, and updated plumbing fixtures. All three bedrooms offer ample space, natural light, and hardwood floors. The full guest bathroom has also been renovated and features a floor to ceiling tiled shower, tile flooring, and fresh paint. Situated on a private, fenced in lot, this charming bungalow welcomes you with a covered front porch complete with a porch swing. Additional improvements include a rebuilt and freshly stained rear deck, new gutters around, sod added to the back yard, as well as a waterproofed and encapsulated crawlspace, providing added peace of mind for years to come. Boasting an unbeatable location, this home is just steps from the new Superette and only two blocks from the newly expanded Trolley Line Trail extension to the Atlanta BeltLine. Enjoy easy access to Walker Park, Krog Street Market, Coan Park, El Tesoro, Ponce City Market, and so much more.
Active
Price cut: $25K (9/26)
$450,000
265 Haas Ave SE, Atlanta, GA 30316
3beds
1,551sqft
Single Family Residence
Built in 1925
0.27 Acres Lot
$445,500 Zestimate®
$290/sqft
$-- HOA
What's special
Brick fireplaceStunning waterfall peninsulaNew guttersOversized tile flooringBrand new appliancesTile backsplashUpdated plumbing fixtures
- 58 days
- 1,221
- 184
Zillow last checked:
Listing updated:
Listed by:
Sean Peterson 678-631-1700,
Keller Williams Realty
Source: GAMLS,MLS#: 10833172
Facts & features
Interior
Bedrooms & bathrooms
- Bedrooms: 3
- Bathrooms: 2
- Full bathrooms: 2
- Main level bathrooms: 2
- Main level bedrooms: 3
Rooms
- Room types: Foyer, Other
Kitchen
- Features: Breakfast Bar, Breakfast Room, Kitchen Island
Heating
- Forced Air, Natural Gas
Cooling
- Ceiling Fan(s), Central Air, Electric
Appliances
- Included: Dishwasher, Disposal, Gas Water Heater, Microwave
- Laundry: In Hall
Features
- Master On Main Level, Rear Stairs, Roommate Plan, Split Bedroom Plan
- Flooring: Hardwood, Stone, Tile
- Windows: Double Pane Windows, Window Treatments
- Basement: None
- Number of fireplaces: 1
- Fireplace features: Family Room, Living Room, Masonry
- Common walls with other units/homes: No Common Walls
Interior area
- Total structure area: 1,551
- Total interior livable area: 1,551 sqft
- Finished area above ground: 1,551
- Finished area below ground: 0
Property
Parking
- Total spaces: 6
- Parking features: Attached, Kitchen Level
- Has attached garage: Yes
Features
- Levels: One
- Stories: 1
- Patio & porch: Deck, Patio
- Fencing: Back Yard,Fenced,Privacy,Wood
- Has view: Yes
- View description: City
- Waterfront features: No Dock Or Boathouse
- Body of water: None
Lot
- Size: 0.27 Acres
- Features: Level, Private
- Residential vegetation: Cleared, Grassed, Partially Wooded
Details
- Additional structures: Shed(s)
- Parcel number: 15 177 04 054
Construction
Type & style
- Home type: SingleFamily
- Architectural style: Bungalow/Cottage,Ranch
- Property subtype: Single Family Residence
Materials
- Concrete, Wood Siding
- Foundation: Block
- Roof: Composition
Condition
- Updated/Remodeled
- New construction: No
- Year built: 1925
Utilities & green energy
- Sewer: Public Sewer
- Water: Public
- Utilities for property: Cable Available, Electricity Available, Natural Gas Available, Sewer Available, Underground Utilities, Water Available
Green energy
- Water conservation: Low-Flow Fixtures
Community & HOA
Community
- Features: Sidewalks, Near Public Transport, Walk To Schools, Near Shopping
- Security: Smoke Detector(s)
- Subdivision: Edgewood
HOA
- Has HOA: No
- Services included: None
Location
- Region: Atlanta
Financial & listing details
- Price per square foot: $290/sqft
- Annual tax amount: $1,759
- Date on market: 8/26/2026
- Cumulative days on market: 58 days
- Listing agreement: Exclusive Right To Sell
- Listing terms: Cash,Conventional,FHA,VA Loan
- Electric utility on property: Yes
Estimated market value
$445,500
$423,000 - $468,000
$3,517/mo
Price history
| Date | Event | Price |
|---|---|---|
| 10/16/2026 | Price change | $3,000-14.3%$2/sqft |
Source: FMLS GA #7814435 Report a problem | ||
| 9/26/2026 | Price change | $450,000-5.3%$290/sqft |
Source:  GAMLS #10833172 Report a problem GAMLS #10833172 Report a problem | ||
| 9/8/2026 | Price change | $475,000-5%$306/sqft |
Source: GAMLS #10833172 Report a problem | ||
| 8/26/2026 | Listed for sale | $500,000+5.3%$322/sqft |
Source:  FMLS GA #7827422 Report a problem FMLS GA #7827422 Report a problem | ||
| 8/21/2026 | Listing removed | $475,000$306/sqft |
Source: FMLS GA #7805824 Report a problem | ||
| 8/17/2026 | Price change | $3,500-6.7%$2/sqft |
Source: FMLS GA #7814435 Report a problem | ||
| 8/16/2026 | Price change | $475,000-5%$306/sqft |
Source: GAMLS #10807068 Report a problem | ||
| 8/1/2026 | Listed for rent | $3,750$2/sqft |
Source: FMLS GA #7814435 Report a problem | ||
| 7/24/2026 | Price change | $500,000-7.2%$322/sqft |
Source: GAMLS #10807068 Report a problem | ||
| 7/16/2026 | Listed for sale | $539,000-1.1%$348/sqft |
Source: FMLS GA #7805824 Report a problem | ||
| 7/14/2026 | Listing removed | $545,000$351/sqft |
Source: GAMLS #10787469 Report a problem | ||
| 6/25/2026 | Listed for sale | $545,000+9%$351/sqft |
Source: GAMLS #10787469 Report a problem | ||
| 8/19/2025 | Listing removed | $500,000$322/sqft |
Source: GAMLS #10583403 Report a problem | ||
| 8/13/2025 | Listed for sale | $500,000-4.8%$322/sqft |
Source: GAMLS #10583403 Report a problem | ||
| 8/11/2025 | Listing removed | $525,000$338/sqft |
Source: GAMLS #10542156 Report a problem | ||
| 6/12/2025 | Listed for sale | $525,000$338/sqft |
Source: GAMLS #10542156 Report a problem | ||
| 6/9/2025 | Listing removed | $525,000$338/sqft |
Source: GAMLS #10472825 Report a problem | ||
| 6/4/2025 | Price change | $525,000-0.9%$338/sqft |
Source: GAMLS #10472825 Report a problem | ||
| 5/22/2025 | Price change | $530,000-3.6%$342/sqft |
Source: GAMLS #10472825 Report a problem | ||
| 3/6/2025 | Listed for sale | $550,000-4.3%$355/sqft |
Source: GAMLS #10472825 Report a problem | ||
| 1/24/2025 | Listing removed | $575,000$371/sqft |
Source: GAMLS #10402739 Report a problem | ||
| 10/26/2024 | Listed for sale | $575,000-0.9%$371/sqft |
Source: GAMLS #10402739 Report a problem | ||
| 10/22/2024 | Listing removed | $580,000$374/sqft |
Source: GAMLS #10346689 Report a problem | ||
| 9/3/2024 | Price change | $580,000-3.2%$374/sqft |
Source: GAMLS #10346689 Report a problem | ||
| 7/26/2024 | Listed for sale | $599,000$386/sqft |
Source: GAMLS #10346689 Report a problem | ||
Public tax history
Tax history is unavailable.
Monthly payment
Est. payment
Payment breakdown
Explore the cost of this home by adjusting the details. Changes won't be saved.Climate risks
Neighborhood: Edgewood
Nearby schools
Schools provided by the listing agent
- Elementary: Toomer
- Middle: King
- High: MH Jackson Jr
Source: GAMLS. This data may not be complete. We recommend contacting the local school district to confirm school assignments for this home.
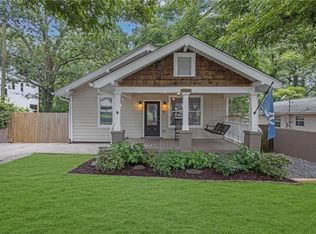
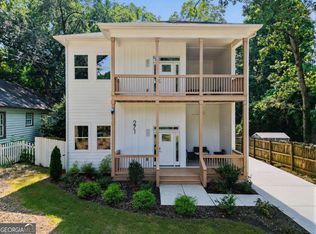
Similar homes
- $499,0003 bd2 ba1.3k sqft819 Gresham Ave SE, Atlanta, GA 30316Active

 MLS ID #10849780, Angelica Lopez, Atlantic Real Estate Brokers. GAMLS
 - $599,0003 bd2 ba1.6k sqft461 Glenwood Pl SE, Atlanta, GA 30316Active
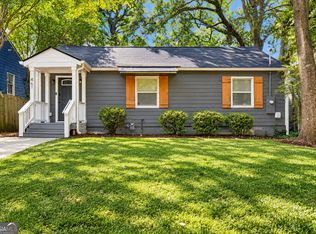 MLS ID #10876932, Rick Wiley, Coldwell Banker Realty. GAMLS
 - $474,5003 bd2 ba1.7k sqft376 Hooper St SE, Atlanta, GA 30317Active
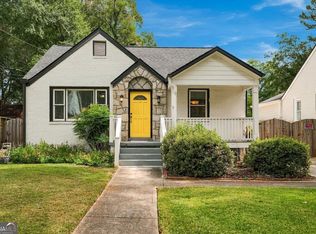 MLS ID #10866714, Vincente Fernandez, BHHS Georgia Properties. GAMLS
 - $370,0002 bd2 ba1.4k sqft1666 May Ave SE, Atlanta, GA 30316Active
 MLS ID #10851436, Mike Francis, Keller Williams Realty Partners. GAMLS
 - $500,0003 bd2 ba969 sqft147 Rockyford Rd NE, Atlanta, GA 30317ActiveMLS ID #10872606, Rhonda Duffy, Duffy Realty. GAMLS
- $549,0003 bd2 ba1.2k sqft1470 Woodbine Ave SE, Atlanta, GA 30317ActiveMLS ID #10800802, Robert O Taylor, NorthGroup Real Estate Inc. GAMLS
- $384,9003 bd2 ba1.5k sqft1145 Fayetteville Rd SE, Atlanta, GA 30316ActiveMLS ID #10802597, April Weaver, Heartland Real Estate. GAMLS
- $389,9003 bd3 ba2.2k sqft2607 Hatfield Cir SE, Atlanta, GA 30316ActiveMLS ID #10806717, Justin Landis, Bolst. GAMLS
- $479,9003 bd3 ba2.1k sqft2896 Silver Hill Ter, Atlanta, GA 30316ActiveMLS ID #10833851, Merrill C Johnson Jr, Keller Williams West Atlanta. GAMLS
- $499,9003 bd2 ba1.2k sqft994 Rawlins St SE, Atlanta, GA 30315ActiveMLS ID #10869414, Justin Landis, Bolst. GAMLS
- $449,0002 bd1 ba1k sqft1440 Chipley St NE, Atlanta, GA 30307ActiveMLS ID #10850080, Laura Mehl, BHHS Georgia Properties. GAMLS
- $374,5002 bd1 ba1.2k sqft1215 Lyndale Dr, Atlanta, GA 30316ActiveMLS ID #10725291, Steven T Koleno, Beycome Brokerage Realty LLC. GAMLS
- $599,9003 bd2 ba1.4k sqft79 Lakeview Dr NE, Atlanta, GA 30317ActiveMLS ID #10875081, Kathryn Godwin, Meet South. GAMLS
- $349,9003 bd2 ba1.3k sqft1917 Stanton St, Decatur, GA 30032ActiveMLS ID #10875788, Ann M Allison, BHGRE Metro Brokers. GAMLS
- $504,9003 bd4 ba2k sqft1986 Memorial Dr SE, Atlanta, GA 30317ActiveMLS ID #10726776, Andy Morris, RE/MAX Metro Atlanta. GAMLS
- $489,9004 bd3 ba1.8k sqft544 Westmeath Dr SW, Atlanta, GA 30310ActiveMLS ID #10835034, Audrey Ferguson, HomeSmart. GAMLS
- $375,0003 bd3 ba1.6k sqft1401 Mims St SW, Atlanta, GA 30314ActiveMLS ID #10825920, Justin Landis, Bolst. GAMLS
- $459,9003 bd2 ba1.5k sqft1666 Montreal Rd, Tucker, GA 30084ActiveMLS ID #10841218, Kelley Kesterson, Pathfinder Realty. GAMLS
- $368,0003 bd3 ba1.6k sqft1355 Westview Dr SW, Atlanta, GA 30310ActiveMLS ID #10847806, Catherine Postema, Bolst. GAMLS
- $379,9994 bd3 ba1.5k sqft572 Formwalt St SW, Atlanta, GA 30312ActiveMLS ID #10856732, Robert Yancy, Platinum Real Estate LLC. GAMLS
