Charming Renovated Ranch in the Heart of Mozley Park! This inviting 3-Bedroom, 2.5-Bath Home combines classic neighborhood character with an Open Floor Plan, stylish updates, and the ease of Single-Level Living, all tucked away on a Quiet Dead-End Street. A large Vaulted Covered Front Porch creates the perfect welcome before stepping inside to a bright, spacious Living Room centered around a striking Fireplace. The open layout flows seamlessly into the Dining Area and Updated Kitchen featuring Granite Countertops, White Cabinetry, Subway Tile Backsplash, Stainless Steel Appliances, Gas Range, Farmhouse Sink, and a Large Island with additional seating and prep space. The Oversized Primary Suite with a Walk-In Closet is privately positioned toward the rear of the home and features a beautifully Updated Ensuite Bathroom with a Freestanding Soaking Tub and Separate Shower. Two additional Bedrooms, a Full Bathroom, Half Bathroom, and Dedicated Laundry Room provide plenty of functionality throughout. Out back, a Wood Deck offers additional space for grilling, entertaining, or relaxing beneath the surrounding mature trees. With Newer Mechanicals and thoughtful updates already in place, this home makes Intown living easy. Ideally located near Enota Park, Atlanta Beltline, Westside Reservoir Park, Lee + White, Trails, Parks, and Downtown Atlanta!
Active
Price cut: $24.9K (9/16)
$375,000
1401 Mims St SW, Atlanta, GA 30314
3beds
1,697sqft
Single Family Residence
Built in 1940
7,492 Square Feet Lot
$370,600 Zestimate®
$221/sqft
$-- HOA
What's special
Single-level livingStriking fireplaceWood deckUpdated kitchenOpen floor planStainless steel appliancesQuiet dead-end street
- 48 days
- 151
- 24
Zillow last checked:
Listing updated:
Listed by:
Justin Landis 404-860-1816,
Bolst,
Lauren A Marshall 404-376-0065,
Bolst
Source: GAMLS,MLS#: 10825920
Facts & features
Interior
Bedrooms & bathrooms
- Bedrooms: 3
- Bathrooms: 3
- Full bathrooms: 2
- 1/2 bathrooms: 1
- Main level bathrooms: 2
- Main level bedrooms: 3
Rooms
- Room types: Family Room
Kitchen
- Features: Kitchen Island, Walk-in Pantry
Heating
- Central
Cooling
- Ceiling Fan(s), Central Air
Appliances
- Included: Dishwasher, Disposal, Dryer, Refrigerator, Washer
- Laundry: Other
Features
- High Ceilings, Master On Main Level, Separate Shower, Soaking Tub, Walk-In Closet(s)
- Flooring: Hardwood
- Basement: Crawl Space
- Number of fireplaces: 1
- Fireplace features: Factory Built, Family Room, Living Room
- Common walls with other units/homes: No Common Walls
Interior area
- Total structure area: 1,697
- Total interior livable area: 1,697 sqft
- Finished area above ground: 1,697
- Finished area below ground: 0
Property
Parking
- Total spaces: 2
- Parking features: Kitchen Level
Features
- Levels: One
- Stories: 1
- Patio & porch: Deck, Patio, Porch
- Fencing: Back Yard,Fenced
- Body of water: None
Lot
- Size: 7,492 Square Feet
- Features: Level, Private
Details
- Parcel number: 14 014100050766
Construction
Type & style
- Home type: SingleFamily
- Architectural style: Ranch
- Property subtype: Single Family Residence
Materials
- Other
- Foundation: Pillar/Post/Pier
- Roof: Composition
Condition
- Resale
- New construction: No
- Year built: 1940
Utilities & green energy
- Sewer: Public Sewer
- Water: Public
- Utilities for property: High Speed Internet, Other
Green energy
- Energy efficient items: Thermostat
Community & HOA
Community
- Features: Park, Playground, Near Public Transport, Walk To Schools
- Security: Smoke Detector(s)
- Subdivision: Mozley Park
HOA
- Has HOA: No
- Services included: None
Location
- Region: Atlanta
Financial & listing details
- Price per square foot: $221/sqft
- Tax assessed value: $424,500
- Annual tax amount: $4,648
- Date on market: 8/14/2026
- Cumulative days on market: 48 days
- Listing agreement: Exclusive Right To Sell
Estimated market value
$370,600
$352,000 - $389,000
$2,681/mo
Price history
| Date | Event | Price |
|---|---|---|
| 9/16/2026 | Price change | $375,000-6.2%$221/sqft |
Source:  GAMLS #10825920 Report a problem GAMLS #10825920 Report a problem | ||
| 8/14/2026 | Listed for sale | $399,900+16.1%$236/sqft |
Source: GAMLS #10825920 Report a problem | ||
| 7/28/2020 | Sold | $344,500$203/sqft |
Source:  GAMLS #8779508 Report a problem GAMLS #8779508 Report a problem | ||
| 7/1/2020 | Pending sale | $344,500$203/sqft |
Source: Fathom Realty GA, LLC #8779508 Report a problem | ||
| 5/1/2020 | Listed for sale | $344,500+115.3%$203/sqft |
Source: Fathom Realty Ga, LLC. #6716229 Report a problem | ||
| 12/4/2019 | Sold | $160,000$94/sqft |
Source:  FMLS GA #6642353 Report a problem FMLS GA #6642353 Report a problem | ||
| 11/14/2019 | Pending sale | $160,000$94/sqft |
Source: Keller Wms Re Atl Midtown #6642353 Report a problem | ||
| 11/7/2019 | Listed for sale | $160,000+1180%$94/sqft |
Source: Keller Williams Atl. Midtown #8690066 Report a problem | ||
| 2/26/2018 | Listing removed | $1,200$1/sqft |
Source: Owner Report a problem | ||
| 12/12/2017 | Listed for rent | $1,200+33.3%$1/sqft |
Source: Owner Report a problem | ||
| 11/5/2015 | Listing removed | $900$1/sqft |
Source: Owner Report a problem | ||
| 10/11/2015 | Listed for rent | $900$1/sqft |
Source: Owner Report a problem | ||
| 10/5/2012 | Sold | $12,500-16.7%$7/sqft |
Source: FMLS GA #5050454 Report a problem | ||
| 10/14/2011 | Listing removed | $15,000$9/sqft |
Source: Peachtree Road Realty Associates LLC #4259248 Report a problem | ||
| 8/9/2011 | Listed for sale | $15,000-90.1%$9/sqft |
Source: Peachtree Road Realty Associates LLC #4259248 Report a problem | ||
| 3/15/2005 | Sold | $152,000$90/sqft |
Source: Public Record Report a problem | ||
Public tax history
| Year | Property taxes | Tax assessment |
|---|---|---|
| 2025 | $4,648 +8.4% | $169,800 +10.6% |
| 2024 | $4,286 +35.8% | $153,520 -9.6% |
| 2023 | $3,155 -19% | $169,760 +18.1% |
| 2022 | $3,894 -22.2% | $143,720 +16.3% |
| 2021 | $5,005 +153.6% | $123,560 +159.1% |
| 2020 | $1,974 +79.6% | $47,680 +35.8% |
| 2019 | $1,099 | $35,120 +133.5% |
| 2018 | $1,099 | $15,040 +4.2% |
| 2017 | $1,099 -0.1% | $14,440 |
| 2016 | $1,100 +0.4% | $14,440 |
| 2015 | $1,095 +67.3% | $14,440 |
| 2014 | $655 +197.4% | $14,440 +189.4% |
| 2013 | $220 -40.4% | $4,990 -40% |
| 2012 | $370 -38.4% | $8,320 -29.7% |
| 2011 | $600 +14.7% | $11,840 |
| 2010 | $523 | $11,840 -67.1% |
| 2009 | -- | $36,040 -39.6% |
| 2008 | -- | $59,680 |
| 2007 | $628 | $59,680 +96.3% |
| 2005 | -- | $30,400 +3.4% |
| 2004 | $236 +10.9% | $29,400 +3.5% |
| 2003 | $213 +57.7% | $28,400 +9.6% |
| 2002 | $135 -11.2% | $25,920 +8% |
| 2001 | $152 | $24,000 |
Find assessor info on the county website
Monthly payment
Est. payment
Payment breakdown
Explore the cost of this home by adjusting the details. Changes won't be saved.Climate risks
Neighborhood: Mozley Park
Nearby schools
Schools provided by the listing agent
- Elementary: F L Stanton
- Middle: J L Invictus
- High: Douglass
Source: GAMLS. This data may not be complete. We recommend contacting the local school district to confirm school assignments for this home.


Similar homes
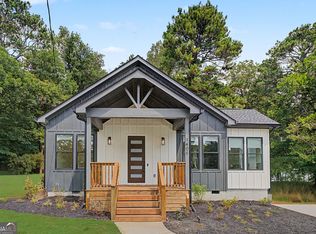
- $375,0004 bd3 ba1.5k sqft2020 North Ave NW, Atlanta, GA 30318Active

 MLS ID #10826875, Ali Akherati, Chapman Hall Professionals Realty. GAMLS
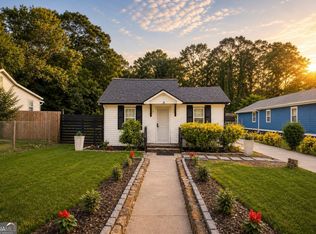
 - $310,0003 bd2 ba1.3k sqft1579 Mozley Pl SW, Atlanta, GA 30314Active
 MLS ID #10818018, Jacquelyn Griffith, Keller Williams West Atlanta. GAMLS
 - $274,9003 bd2 ba1k sqft2100 Tiger Flowers Dr NW, Atlanta, GA 30314Active
 MLS ID #10855433, O.Christy Akinropo, Leaders Realty, Inc.. GAMLS
 - $299,9993 bd3 ba1.7k sqft198 Joe Louis Dr NW, Atlanta, GA 30314Active
 MLS ID #10838140, Daniel Klein, Coldwell Banker Realty. GAMLS
 - $409,9004 bd3 ba2.1k sqft2531 Hood Ave NW, Atlanta, GA 30318ActiveMLS ID #10846003, Muhammad Gumanneh, eXp Realty. GAMLS
- $400,0003 bd2 ba1.3k sqft654 Gillette Ave SW, Atlanta, GA 30310ActiveMLS ID #10842992, Caitlyn Verdugo, Keller Williams Realty. GAMLS
- $345,0003 bd2 ba1.2k sqft1547 Melrose Dr SW, Atlanta, GA 30310ActiveMLS ID #10821906, April Foster, Realty One Group Visionaries. GAMLS
- $450,0003 bd3 ba1.4k sqft1909 Rogers Ave SW, Atlanta, GA 30310ActiveMLS ID #10840199, Donna Burns, BHHS Georgia Properties. GAMLS
- $384,9003 bd2 ba1.5k sqft1145 Fayetteville Rd SE, Atlanta, GA 30316ActiveMLS ID #10802597, April Weaver, Heartland Real Estate. GAMLS
- $344,9003 bd2 ba1.6k sqft1392 Willow Trl SW, Atlanta, GA 30311ActiveMLS ID #10783470, Dexter Cameron, Keller Williams Atlanta Classic. GAMLS
- $370,0002 bd3 ba1.2k sqft312 Glenwood Ave SE, Atlanta, GA 30312ActiveMLS ID #10816025, Wilson Property Partners, Bolst. GAMLS
- $345,0003 bd2 ba1.5k sqft24 Mobley Dr SE, Atlanta, GA 30315For Sale
 MLS ID #7806545, Christy Devers, Dwelli Inc.. FMLS GA
 - $389,9003 bd3 ba2.2k sqft2607 Hatfield Cir SE, Atlanta, GA 30316ActiveMLS ID #10806717, Justin Landis, Bolst. GAMLS
- $414,9004 bd2 ba2k sqft980 Brookdale Dr, East Pt, GA 30344ActiveMLS ID #10831935, Justin Landis, Bolst. GAMLS
- $325,0003 bd2 ba1.8k sqft257 Hendrix Ave SW, Atlanta, GA 30315ActiveMLS ID #10652958, Justin Landis, Bolst. GAMLS
- $279,5003 bd1 ba1.8k sqft2229 Beecher Cir SW, Atlanta, GA 30311ActiveMLS ID #10803203, Mark Spain, Mark Spain Real Estate. GAMLS
- $359,5003 bd2 ba1.6k sqft2418 Meadow Lark Dr, East Pt, GA 30344ActiveMLS ID #10825678, April Carter, eXp Realty. GAMLS
- $359,9003 bd3 ba1.5k sqft415 Oliver St NW, Atlanta, GA 30314ActiveMLS ID #10809287, Sarah Brown, Bolst. GAMLS
- $259,0003 bd2 ba1.4k sqft2158 Wingate St SW, Atlanta, GA 30310ActiveMLS ID #10819569, Jennifer Stevens, Atlanta Communities. GAMLS
- $395,0003 bd3 ba1.8k sqft2781 Rollingwood Ln SE, Atlanta, GA 30316ActiveMLS ID #10771167, Greg Sullivan, Keller Williams Realty Atl. Partners. GAMLS
